Don't miss out on almost 2,000 additional square in the back house! One property. Endless possibilities. Located just minutes from downtown San Antonio, 1127 W Woodlawn offers the rare flexibility to become a stunning primary residence, multigenerational retreat, live-and-work environment, or income-producing investment. The MLS-advertised 3,586-square-foot main residence features 4 bedrooms and 3.5 bathrooms, plus a private side entrance and second kitchenette. Two additional detached apartments include an approximately 992-square-foot upper unit with 2 bedrooms and 1 bathroom and an approximately 980-square-foot lower unit with 1 bedroom and 1 bathroom-bringing the combined space across all structures to approximately 5,558 square feet. Comparable homes of this scale in the area can sell north of $1 million, making this aggressively priced property an exceptional opportunity for someone ready to recognize its full potential. Live in one space, work from another, or explore multiple rental possibilities. Buyer to verify all measurements, permitted uses, square footage, and market comparisons. The lower rear apartment is currently occupied by a tenant on a month-to-month lease. The tenant is open to signing a one-year lease should the new owner wish to retain the unit as an investment, or the apartment can be delivered vacant prior to closing. Schedule your showing today!
For sale
$690,000
1127 W Woodlawn Ave, San Antonio, TX 78201
7beds
3,586sqft
Single Family Residence
Built in 1920
9,757 Square Feet Lot
$679,400 Zestimate®
$192/sqft
$-- HOA
What's special
Two additional detached apartmentsPrivate side entranceSecond kitchenette
- 4 days
- 170
- 16
Likely to sell faster than
Zillow last checked:
Listing updated:
Listed by:
Veronica Moreno TREC #673612 (210) 449-6309,
Hello World Realty
Source: LERA MLS,MLS#: 2012334
Facts & features
Interior
Bedrooms & bathrooms
- Bedrooms: 7
- Bathrooms: 6
- Full bathrooms: 5
- 1/2 bathrooms: 1
Primary bedroom
- Features: Full Bath
- Level: Upper
- Area: 416
- Dimensions: 16 x 26
Bedroom 2
- Area: 195
- Dimensions: 15 x 13
Bedroom 3
- Area: 165
- Dimensions: 15 x 11
Bedroom 4
- Area: 132
- Dimensions: 12 x 11
Bedroom 5
- Area: 323
- Dimensions: 19 x 17
Primary bathroom
- Features: Tub/Shower Combo, Separate Vanity
- Area: 143
- Dimensions: 13 x 11
Dining room
- Area: 180
- Dimensions: 15 x 12
Kitchen
- Area: 156
- Dimensions: 13 x 12
Living room
- Area: 315
- Dimensions: 15 x 21
Office
- Area: 120
- Dimensions: 10 x 12
Heating
- Heat Pump, Electric
Cooling
- Three+ Central, Zoned
Appliances
- Included: Range, Disposal, Dishwasher
- Laundry: Laundry Room, Washer Hookup, Dryer Connection
Features
- Three Living Area, Separate Dining Room, Eat-in Kitchen, Kitchen Island, Breakfast Bar, Pantry, Study/Library, Utility Room Inside, High Ceilings, Open Floorplan, Ceiling Fan(s)
- Flooring: Ceramic Tile, Wood
- Has basement: No
- Has fireplace: Yes
- Fireplace features: Three+, Wood Burning
Interior area
- Total interior livable area: 3,586 sqft
Property
Parking
- Parking features: None
Features
- Levels: Two
- Stories: 2
- Pool features: None
Lot
- Size: 9,757 Square Feet
- Residential vegetation: Mature Trees (ext feat)
Details
- Parcel number: 018470380320
Construction
Type & style
- Home type: SingleFamily
- Architectural style: Colonial
- Property subtype: Single Family Residence
Materials
- Siding
- Foundation: Slab
- Roof: Composition
Condition
- Pre-Owned
- New construction: No
- Year built: 1920
Utilities & green energy
- Electric: CPS
- Sewer: SAWS
- Water: SAWS
Community & HOA
Community
- Features: Other
- Subdivision: Beacon Hill
Location
- Region: San Antonio
Financial & listing details
- Price per square foot: $192/sqft
- Tax assessed value: $592,900
- Annual tax amount: $14,469
- Price range: $690K - $690K
- Date on market: 8/28/2026
- Cumulative days on market: 6 days
- Listing terms: Conventional,FHA,VA Loan,Cash
Estimated market value
$679,400
$645,000 - $713,000
$1,543/mo
Price history
| Date | Event | Price |
|---|---|---|
| 8/28/2026 | Listed for sale | $690,000+0.4%$192/sqft |
Source:  LERA MLS #2012334 Report a problem LERA MLS #2012334 Report a problem | ||
| 2/1/2023 | Listing removed | -- |
Source: Zillow Rentals Report a problem | ||
| 1/17/2023 | Price change | $825-17.1% |
Source: Zillow Rentals Report a problem | ||
| 12/8/2022 | Price change | $995-17.1% |
Source: Zillow Rentals Report a problem | ||
| 11/23/2022 | Listed for rent | $1,200 |
Source: Zillow Rental Network Premium #1652815 Report a problem | ||
| 1/14/2021 | Listing removed | -- |
Source: LERA MLS Report a problem | ||
| 10/12/2020 | Listed for sale | $687,000$192/sqft |
Source: Swank Investments, Inc. #1485894 Report a problem | ||
Public tax history
| Year | Property taxes | Tax assessment |
|---|---|---|
| 2025 | $16,102 -1.7% | $592,900 -2% |
| 2024 | $16,385 +3.1% | $605,040 +5.3% |
| 2023 | $15,891 -10.4% | $574,440 -3.8% |
| 2022 | $17,743 +31.8% | $597,140 +3.3% |
| 2021 | $13,465 | $577,820 +20.4% |
| 2020 | $13,465 +171.3% | $479,920 +37.1% |
| 2019 | $4,964 | $350,178 +10% |
| 2018 | $4,964 +54.4% | $318,374 +9.1% |
| 2017 | $3,215 +9.6% | $291,799 +11.3% |
| 2016 | $2,932 +20.9% | $262,162 +15.2% |
| 2015 | $2,426 | $227,601 +10.6% |
| 2014 | $2,426 | $205,773 +10% |
| 2013 | -- | $187,021 +8.2% |
| 2012 | -- | $172,804 +8.5% |
| 2011 | -- | $159,314 +7.7% |
| 2010 | -- | $147,885 -17.9% |
| 2008 | -- | $180,057 -0.2% |
| 2007 | -- | $180,410 +5.2% |
| 2006 | -- | $171,470 +4.5% |
| 2005 | -- | $164,150 |
| 2004 | -- | -- |
| 2003 | -- | -- |
| 2002 | -- | -- |
| 2001 | -- | -- |
| 2000 | -- | -- |
Find assessor info on the county website
Monthly payment
Est. payment
Payment breakdown
Explore the cost of this home by adjusting the details. Changes won't be saved.Climate risks
Neighborhood: Beacon Hill
Nearby schools
Schools provided by the listing agent
- Elementary: Beacon Hill
- Middle: Beacon Hill
- High: Edison
- District: San Antonio I.S.D.
Source: LERA MLS. This data may not be complete. We recommend contacting the local school district to confirm school assignments for this home.

Similar homes
- $875,0004 bd3 ba4.6k sqft932 W Woodlawn Ave, San Antonio, TX 78201For Sale
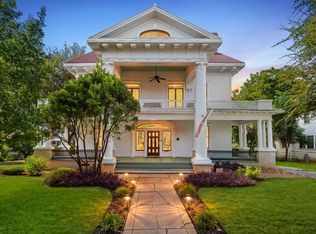
 MLS ID #2010628, Alex Cortez TREC #673038, Exquisite Properties, LLC. LERA MLS
 - $499,5006 bd5 ba3.3k sqft1032 W Woodlawn, San Antonio, TX 78201For Sale
 MLS ID #2007669, Michael Marelli TREC #639078, Marelli Properties. LERA MLS
 - $645,0007 bd7 ba3.8k sqft1110 W ASHBY PL, San Antonio, TX 78201For Sale
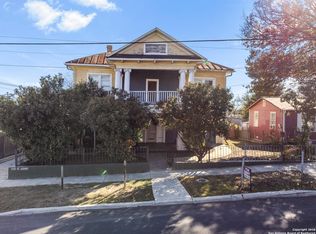 MLS ID #1932803, Timothy Warlow TREC #636263, Keller Williams Boerne. LERA MLS
 - $690,0004 bd3 ba3.5k sqft343 W GRAMERCY PL, San Antonio, TX 78212For Sale
 MLS ID #1970322, Reagan Williamson TREC #596415, Homecity Real Estate. LERA MLS
 - $375,0007 bd2 ba2.7k sqft117 YALE, San Antonio, TX 78205For SaleMLS ID #1973449, Daniel Murray TREC #832803, Legendary Realty. LERA MLS
- $555,0004 bd4 ba2.9k sqft940 W Mulberry, San Antonio, TX 78201For SaleMLS ID #1969656, Allison McCarroll TREC #720565, JB Goodwin, REALTORS. LERA MLS
- $680,0008 bd4 ba3.4k sqft1803 Texas, San Antonio, TX 78228For SaleMLS ID #2003115, Eduardo Arroyos TREC #578346, iHome Realty. LERA MLS
- $649,0004 bd3 ba2.7k sqft134 W AGARITA AVE, San Antonio, TX 78212For SaleMLS ID #1991352, Robert Libby TREC #400620, GIC Properties. LERA MLS
- $749,0005 bd3 ba2.8k sqft234 W WOODLAWN AVE, San Antonio, TX 78212For SaleMLS ID #1993492, Jennifer Classy TREC #764297, eXp Realty. LERA MLS
- $675,0006 bd5 ba3.2k sqft230 Mulberry, San Antonio, TX 78212For SaleMLS ID #1947505, Thomas Nyman TREC #541964, Parman Group. LERA MLS
- $638,0005 bd4 ba3k sqft314 Marshall St, San Antonio, TX 78212For SaleMLS ID #1911088, Cesar Soto TREC #810371, Real Broker, LLC. LERA MLS
- $659,9998 bd8 ba4.3k sqft402 Mulberry, San Antonio, TX 78212For SaleMLS ID #1990073, Scott Malouff TREC #658231, Keller Williams Heritage. LERA MLS
- $697,0005 bd3 ba3.8k sqft630 E SUNSHINE DR, San Antonio, TX 78228For SaleMLS ID #1921102, Debra Rangel-Munoz TREC #746132, Premier Realty Group Platinum. LERA MLS
- $725,0004 bd3 ba2.6k sqft322 W HUISACHE AVE, San Antonio, TX 78212For SaleMLS ID #1995784, Erica Torres TREC #684684, Xsellence Realty. LERA MLS
- $699,9994 bd2 ba2.8k sqft218 Cedar, San Antonio, TX 78210For SaleMLS ID #1884211, Gasper Sifuentes TREC #578706, San Antonio's Finest Realty. LERA MLS
- $389,0005 bd3 ba2.6k sqft1403 KENTUCKY AVE, San Antonio, TX 78201For SaleMLS ID #2006980, Cinthia Valles TREC #795329, Realty Advantage. LERA MLS
- $675,0004 bd3 ba2.3k sqft527 KINGS CT, San Antonio, TX 78212For SaleMLS ID #1997326, Alicia Stumph TREC #709249, Keller Williams Heritage. LERA MLS
- $525,0005 bd3 ba2.3k sqft1917 W HUISACHE AVE, San Antonio, TX 78201For SaleMLS ID #2007232, Alicia Stumph TREC #709249, Keller Williams Heritage. LERA MLS
- $385,0008 bd4 ba2.5k sqft317 CINCINNATI AVE, San Antonio, TX 78201For SaleMLS ID #2000714, Mindy Romero TREC #739177, Central Metro Realty. LERA MLS
- $675,0004 bd5 ba4.9k sqft606 E Sunshine, San Antonio, TX 78228For SaleMLS ID #1850472, Christine Denney TREC #620294, Keller Williams Heritage. LERA MLS
