This one-of-a-kind 1.5-acre estate offers incredible versatility, space, and unique features rarely found in one property. With multiple dwellings, ample parking, and impressive outdoor amenities, this home is perfect for multi-generational living, rental income, business use, or ultimate entertaining. MAIN HOUSE: The stunning main residence features four spacious bedrooms, each with its own full bathroom, ensuring comfort and privacy for everyone. A half-bath is conveniently located downstairs, perfect for guests. The first-floor owner's suite includes private access to 2nd floor office or private quarters, sprawling primary bath with 0 threshold access. Balconies in both the front and back offer breathtaking views of the property. BONUS SPACE: A side structure-originally the main house-adds incredible potential. With a basement, this space can be customized into a man cave, game room, home theater, or additional living quarters. The attached two-car garage provides ample storage for vehicles, equipment, or a workshop setup. GUEST HOUSE & PARKING: Located at the back of the property is an additional dwelling unit featuring a full kitchen, making it ideal for rental income, in-laws, guest accommodations, or a home office. The property also features covered parking for approximately 8 cars or company trucks, making it ideal for homeowners with multiple vehicles or small business owners needing secure space. OUTDOOR PARIDISE: The outdoor space is an entertainer's dream! An in-ground pool and gazebo offer the perfect setting for summer gatherings, while a huge dollhouse adds charm and excitement. With so much potential, this incredible estate is ready for you to make it your own. Whether you're looking for a spacious home, a multi-use investment property, or the ultimate entertainment destination, this home offers it all. Best of all is the easy commute to major highways, shopping and restaurants Schedule a showing today and discover all this unique property has to offer!
For sale
$675,000
606 E Sunshine, San Antonio, TX 78228
4beds
4,997sqft
Single Family Residence
Built in 2000
1.53 Acres Lot
$648,700 Zestimate®
$135/sqft
$-- HOA
What's special
Additional living quartersHome theaterAttached two-car garageFour spacious bedroomsFull kitchenBreathtaking viewsImpressive outdoor amenities
- 521 days
- 1,252
- 87
Likely to sell faster than
Zillow last checked:
Listing updated:
Listed by:
Christine Denney TREC #620294 (210) 378-5608,
Keller Williams Heritage
Source: LERA MLS,MLS#: 1850472
Facts & features
Interior
Bedrooms & bathrooms
- Bedrooms: 4
- Bathrooms: 5
- Full bathrooms: 4
- 1/2 bathrooms: 1
Primary bedroom
- Features: Split, Walk-In Closet(s), Multi-Closets, Ceiling Fan(s), Full Bath
- Area: 476
- Dimensions: 28 x 17
Bedroom 2
- Area: 306
- Dimensions: 17 x 18
Bedroom 3
- Area: 330
- Dimensions: 22 x 15
Bedroom 4
- Area: 270
- Dimensions: 18 x 15
Primary bathroom
- Features: Shower Only, Double Vanity
- Area: 320
- Dimensions: 20 x 16
Dining room
- Area: 238
- Dimensions: 17 x 14
Kitchen
- Area: 168
- Dimensions: 12 x 14
Living room
- Area: 594
- Dimensions: 27 x 22
Office
- Area: 464
- Dimensions: 29 x 16
Heating
- Central, 2 Units, Electric
Cooling
- Ceiling Fan(s), Two Central
Appliances
- Included: Self Cleaning Oven, Microwave, Range, Gas Cooktop, Refrigerator, Disposal, Dishwasher, Plumbed For Ice Maker, Electric Water Heater, Double Oven, ENERGY STAR Qualified Appliances
- Laundry: Main Level, Laundry Room, Washer Hookup, Dryer Connection
Features
- Two Living Area, Separate Dining Room, Eat-in Kitchen, Two Eating Areas, Breakfast Bar, Pantry, Study/Library, Shop, Utility Room Inside, Telephone, Walk-In Closet(s), Master Downstairs, Ceiling Fan(s), Chandelier, Central Vacuum, Solid Counter Tops, Custom Cabinets, Programmable Thermostat
- Flooring: Carpet, Ceramic Tile, Marble, Wood
- Windows: Double Pane Windows
- Has basement: No
- Attic: Finished,Partially Floored,Pull Down Stairs
- Number of fireplaces: 1
- Fireplace features: Living Room, Wood Burning
Interior area
- Total interior livable area: 4,997 sqft
Video & virtual tour
Property
Parking
- Total spaces: 6
- Parking features: Two Car Garage, Garage Apartment, Garage Door Opener, Four or More Car Carport, Circular Driveway, Pad Only (Off Street), RV/Boat Parking
- Garage spaces: 2
- Carport spaces: 4
- Covered spaces: 6
- Has uncovered spaces: Yes
Accessibility
- Accessibility features: Doors-Swing-In, Accessible Doors, Low Bathroom Mirrors, Other Main Level Modifications, Near Bus Line, Full Bath/Bed on 1st Flr, First Floor Bedroom, Stall Shower
Features
- Stories: 2
- Patio & porch: Covered, Deck, Screened
- Has private pool: Yes
- Pool features: In Ground, Heated, Fenced, Community
- Fencing: Wrought Iron
Lot
- Size: 1.53 Acres
- Dimensions: 208 X 320
- Features: Corner Lot, 1 - 2 Acres, Level, Curbs, Sidewalks, Streetlights, Fire Hydrant w/in 500'
- Residential vegetation: Mature Trees, Mature Trees (ext feat)
Details
- Additional structures: Shed(s), Detached Quarters, Second Residence, Workshop
- Parcel number: 083980010461
Construction
Type & style
- Home type: SingleFamily
- Architectural style: Traditional
- Property subtype: Single Family Residence
Materials
- Brick, Stucco
- Foundation: Slab
- Roof: Composition
Condition
- Pre-Owned
- New construction: No
- Year built: 2000
Utilities & green energy
- Electric: CPS
- Gas: CPS
- Sewer: SAWS
- Water: SAWS
- Utilities for property: City Garbage service
Green energy
- Energy efficient items: Variable Speed HVAC
- Water conservation: Water-Smart Landscaping
Community & HOA
Community
- Features: Playground, Jogging Trails, Sports Court, BBQ/Grill, Basketball Court, Volleyball Court, City Bus, School Bus
- Security: Smoke Detector(s), Prewired
- Subdivision: Sunshine Estate
Location
- Region: San Antonio
Financial & listing details
- Price per square foot: $135/sqft
- Tax assessed value: $701,690
- Annual tax amount: $17,438
- Price range: $675K - $675K
- Date on market: 3/25/2025
- Cumulative days on market: 522 days
- Listing terms: Conventional,VA Loan,TX Vet,Cash
- Road surface type: Paved, Asphalt
Estimated market value
$648,700
$616,000 - $681,000
$4,441/mo
Price history
| Date | Event | Price |
|---|---|---|
| 2/18/2026 | Price change | $675,000-5.6%$135/sqft |
Source:  LERA MLS #1850472 Report a problem LERA MLS #1850472 Report a problem | ||
| 12/17/2025 | Price change | $715,000-4%$143/sqft |
Source: LERA MLS #1850472 Report a problem | ||
| 8/16/2025 | Price change | $745,000-2.3%$149/sqft |
Source: LERA MLS #1850472 Report a problem | ||
| 6/3/2025 | Price change | $762,500-1.6%$153/sqft |
Source: LERA MLS #1850472 Report a problem | ||
| 3/25/2025 | Listed for sale | $775,000+86.7%$155/sqft |
Source: LERA MLS #1850472 Report a problem | ||
| 1/3/2017 | Sold | -- |
Source: Agent Provided Report a problem | ||
| 12/2/2016 | Price change | $415,000-2.4%$83/sqft |
Source: eXp Realty, LLC #1176845 Report a problem | ||
| 5/10/2016 | Listed for sale | $425,000$85/sqft |
Source: Keller Williams - San Antonio Legacy Group #1176845 Report a problem | ||
Public tax history
| Year | Property taxes | Tax assessment |
|---|---|---|
| 2025 | $17,125 +72.2% | $701,690 +1.6% |
| 2024 | $9,945 0% | $690,909 +10% |
| 2023 | $9,948 -17.1% | $628,099 +10% |
| 2022 | $11,998 | $570,999 +10% |
| 2021 | -- | $519,090 +10% |
| 2020 | -- | $471,900 +10% |
| 2019 | $11,670 | $429,000 +10% |
| 2018 | $11,670 -22.1% | $390,000 -28.4% |
| 2017 | $14,990 +10.3% | $544,500 +10% |
| 2016 | $13,592 -13.6% | $495,000 +10% |
| 2015 | $15,724 | $450,000 -23.6% |
| 2014 | $15,724 | $588,874 +8.5% |
| 2012 | -- | $542,690 +7.4% |
| 2011 | -- | $505,219 +10% |
| 2010 | -- | $459,290 +2.3% |
| 2009 | -- | $449,180 -4.9% |
| 2007 | -- | $472,410 +3.9% |
| 2006 | -- | $454,650 +13.1% |
| 2005 | -- | $401,900 |
| 2004 | -- | -- |
| 2003 | -- | -- |
| 2002 | -- | -- |
| 2001 | -- | -- |
| 2000 | -- | -- |
Find assessor info on the county website
Monthly payment
Est. payment
Payment breakdown
Explore the cost of this home by adjusting the details. Changes won't be saved.Climate risks
Neighborhood: Donaldson Terrace
Nearby schools
Schools provided by the listing agent
- Elementary: Maverick
- Middle: Longfellow
- High: Jefferson
- District: San Antonio I.S.D.
Source: LERA MLS. This data may not be complete. We recommend contacting the local school district to confirm school assignments for this home.
Similar homes
- $665,5005 bd5 ba5.6k sqft800 Hop Tree, San Antonio, TX 78260For Sale
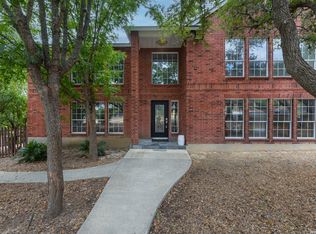
 MLS ID #2011946, Celia Taylor TREC #723111, Option One Real Estate. LERA MLS
 - $685,0004 bd3 ba2.5k sqft131 LARCHMONT DR, San Antonio, TX 78209For Sale
 MLS ID #1991117, Anthony Boelens TREC #658082, JPAR San Antonio. LERA MLS
 - $739,0004 bd4 ba4.1k sqft9634 JASON BND, Helotes, TX 78023For Sale
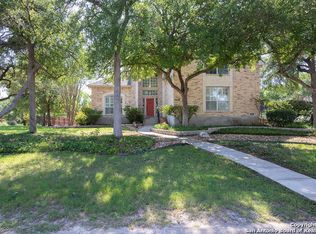 MLS ID #2010597, Doug McKenzie TREC #555703, RE/MAX Genesis. LERA MLS
 - $620,0005 bd4 ba3.1k sqft2751 Whisper Path, San Antonio, TX 78230For Sale
 MLS ID #2001432, Bianca Caridine TREC #838528, AXIS Brokerage. LERA MLS
 - $580,0004 bd5 ba3.7k sqft1739 Royal Crescent, San Antonio, TX 78231For SaleMLS ID #1967976, Shana Kounse TREC #635872, Keller Williams Heritage. LERA MLS
- $699,9995 bd4 ba3.1k sqft3030 Orchard Hill, San Antonio, TX 78230For SaleMLS ID #1973517, Marie Crabb TREC #612087, Exquisite Properties, LLC. LERA MLS
- $725,0004 bd5 ba4.3k sqft24802 Birdie Rdg, San Antonio, TX 78260For SaleMLS ID #2005386, Susanne Gentry TREC #425548, Realty Advantage. LERA MLS
- $670,0004 bd3 ba3.1k sqft606 Misty Water Ln, San Antonio, TX 78260For SaleMLS ID #1990803, Kristen Schramme TREC #568432, Keller Williams Legacy. LERA MLS
- $649,0004 bd3 ba2.9k sqft1619 Fawn Bluff, San Antonio, TX 78248For SaleMLS ID #1932307, Rich Valadez TREC #730303, JB Goodwin, REALTORS. LERA MLS
- $699,0003 bd3 ba3.1k sqft1418 Rain Song, San Antonio, TX 78260For SaleMLS ID #1964119, Judy Dalrymple TREC #402635, Phyllis Browning Company. LERA MLS
- $789,0004 bd4 ba4.4k sqft5608 Curran, Von Ormy, TX 78073For SaleMLS ID #1944661, Fernanda Reyes Gonzalez TREC #830381, 1st Choice Realty Group. LERA MLS
- $739,0004 bd4 ba2.8k sqft2126 E Lawndale Dr., San Antonio, TX 78209For SaleMLS ID #1944489, Kerri Hoermann TREC #518587, Kerri Real Estate LLC. LERA MLS
- $699,0005 bd4 ba3.6k sqft3727 HUNDRED OAKS DR, San Antonio, TX 78217For SaleMLS ID #1967386, Rebeca Rivera TREC #839425, Keller Williams Legacy. LERA MLS
- $600,0004 bd4 ba3.1k sqft19007 Sweet Mary, San Antonio, TX 78255For SaleMLS ID #2005024, Patrick Serna TREC #689567, eXp Realty. LERA MLS
- $739,9004 bd4 ba3.2k sqft14107 FLYING W TRL, Helotes, TX 78023For SaleMLS ID #2003630, Stephen Malouff TREC #512038, Malouff Realty, LLC. LERA MLS
- $795,0004 bd3 ba3k sqft419 S ROLLING VW, San Antonio, TX 78253For SaleMLS ID #1990084, Alan Lozano TREC #678444, eXp Realty. LERA MLS
- $560,0003 bd3 ba2.5k sqft13107 Winding Creek, San Antonio, TX 78231For SaleMLS ID #2006325, Brandon Ramirez TREC #667359, Keller Williams Heritage. LERA MLS
- $835,0005 bd3 ba3.7k sqft3002 Elm Gate St, San Antonio, TX 78230For SaleMLS ID #1972747, Katrina Czaban TREC #755240, Exquisite Properties, LLC. LERA MLS
- $699,0005 bd4 ba3.4k sqft18419 Crossprairie, San Antonio, TX 78258For SaleMLS ID #1997028, Melissa Stagers TREC #435856, M. Stagers Realty Partners. LERA MLS
- $629,0004 bd3 ba2.8k sqft20914 Cactus Loop, San Antonio, TX 78258For SaleMLS ID #2008862, Viki Melton TREC #523715, Stone Oak Realty Services, LLC. LERA MLS
