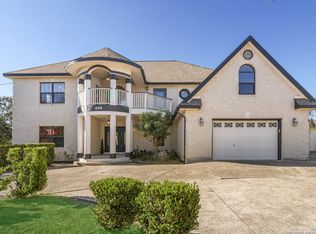
THIS HOME IS A MUST SEE MAGNIFICENT LISTING!! SELLER REVIEWING ALL REASONABLE OFFERS !!!!! This beautiful COMPLETELY renovated house inside and out has 2 complete living units to include 2nd living area in the basement. NOTE BCAD sq ft is incorrect. 1st Level 1870 sq. ft. Downstairs Basement Level 2011 sq. ft. Total sq ft. is 3881. House is Stucco & Stone - Entrance doors are Mahogany Double doors, beautiful quartz counter tops in kitchen, bathrooms and laundry rooms. All new energy efficient double pain windows. All new electrical and plumbing and new energy efficient appliances throughout. Double space saving tankless water heaters (2) Open kitchen with large kitchen island for perfect entertaining. Downdraft gas Kitchen Aid 5 burner stove. Master bath with large walk in shower with double shower heads. Walk in closets with built in shelves. NO CARPET THROUGHOUT THE HOUSE !!! Padded luxury flooring throughout the home. New 30 year Roof. Lifetime Foundation Warranty. Soft close cabinets and drawers throughout the home. 2 KITCHENS, 2 PANTRIES, 2 LAUNDRY ROOMS. Large bedroom downstairs can be used as a Flex Room or Media Room. 2 new energy efficient AC unit with 3 thermostats. FABULOUS LOCATION, EASY ACCESS TO 410 AND IH 10 AND MEDICAL CENTER. OVER SIZED LOT *** .75 ACRES.
For sale
Price cut: $27K (7/24)
$697,000
630 E SUNSHINE DR, San Antonio, TX 78228
5beds
3,881sqft
Single Family Residence
Built in 1949
0.74 Acres Lot
$-- Zestimate®
$180/sqft
$-- HOA
What's special
Padded luxury flooringQuartz counter topsStucco and stoneEnergy efficient ac unitWalk in closetsOver sized lotEnergy efficient appliances
- 297 days
- 288
- 27
Zillow last checked:
Listing updated:
Listed by:
Debra Rangel-Munoz TREC #746132 debmunoz01@gmail.com,
Premier Realty Group Platinum
Source: LERA MLS,MLS#: 1921102
Facts & features
Interior
Bedrooms & bathrooms
- Bedrooms: 5
- Bathrooms: 3
- Full bathrooms: 3
Primary bedroom
- Level: Upper
- Area: 192
- Dimensions: 16 x 12
Bedroom 2
- Area: 168
- Dimensions: 12 x 14
Bedroom 3
- Area: 120
- Dimensions: 12 x 10
Bedroom 4
- Area: 220
- Dimensions: 11 x 20
Bedroom 5
- Area: 325
- Dimensions: 25 x 13
Primary bathroom
- Features: Shower Only, Double Vanity
- Area: 80
- Dimensions: 10 x 8
Dining room
- Area: 165
- Dimensions: 15 x 11
Kitchen
- Area: 176
- Dimensions: 16 x 11
Living room
- Area: 465
- Dimensions: 31 x 15
Heating
- Central, Electric
Cooling
- Ceiling Fan(s), Two Central, Attic Fan
Appliances
- Included: Cooktop, Built-In Oven, Self Cleaning Oven, Microwave, Gas Cooktop, Disposal, Dishwasher, Vented Exhaust Fan, Electric Water Heater, Down Draft, 2+ Water Heater Units, Tankless Water Heater, ENERGY STAR Qualified Appliances
- Laundry: Upper Level, Lower Level, Washer Hookup, Dryer Connection
Features
- Two Living Area, Liv/Din Combo, Eat-in Kitchen, Two Eating Areas, Kitchen Island, Pantry, Study/Library, Utility Room Inside, Open Floorplan, Ceiling Fan(s), Chandelier, Solid Counter Tops, 2nd Floor Utility Room, Custom Cabinets, Programmable Thermostat
- Flooring: Laminate
- Windows: Double Pane Windows
- Has basement: No
- Has fireplace: No
- Fireplace features: Not Applicable
Interior area
- Total interior livable area: 3,881 sqft
Property
Parking
- Total spaces: 5
- Parking features: One Car Garage, Garage Door Opener, Four or More Car Carport
- Garage spaces: 1
- Carport spaces: 4
- Covered spaces: 5
Features
- Levels: Two
- Stories: 2
- Patio & porch: Patio, Deck
- Pool features: None
- Fencing: Privacy,Chain Link
Lot
- Size: 0.74 Acres
- Dimensions: 100x320
- Features: 1/2-1 Acre, Curbs, Street Gutters, Sidewalks, Streetlights, Fire Hydrant w/in 500'
- Residential vegetation: Mature Trees
Details
- Parcel number: 083980010465
Construction
Type & style
- Home type: SingleFamily
- Property subtype: Single Family Residence
Materials
- Stone
- Foundation: Slab
- Roof: Composition
Condition
- Pre-Owned
- New construction: No
- Year built: 1949
Utilities & green energy
- Electric: CPS, Smart Electric Meter
- Gas: CPS
- Sewer: CPS
- Water: SAWS
- Utilities for property: City Garbage service
Green energy
- Energy efficient items: Variable Speed HVAC
Community & HOA
Community
- Features: None
- Security: Smoke Detector(s)
- Subdivision: Sunshine Park Estate
Location
- Region: San Antonio
Financial & listing details
- Price per square foot: $180/sqft
- Tax assessed value: $371,760
- Annual tax amount: $5,175
- Price range: $697K - $697K
- Date on market: 11/6/2025
- Cumulative days on market: 625 days
- Listing terms: Conventional,VA Loan,Cash
- Road surface type: Paved
Estimated market value
Not available
Estimated sales range
Not available
Not available
Price history
| Date | Event | Price |
|---|---|---|
| 7/24/2026 | Price change | $697,000-3.7%$180/sqft |
Source:  LERA MLS #1921102 Report a problem LERA MLS #1921102 Report a problem | ||
| 5/2/2026 | Price change | $724,000-3.3%$187/sqft |
Source: LERA MLS #1921102 Report a problem | ||
| 11/6/2025 | Listed for sale | $749,000-5.1%$193/sqft |
Source: LERA MLS #1921102 Report a problem | ||
| 8/21/2025 | Listing removed | $789,000$203/sqft |
Source: LERA MLS #1794483 Report a problem | ||
| 7/10/2025 | Price change | $789,000-4.4%$203/sqft |
Source: LERA MLS #1794483 Report a problem | ||
| 5/4/2025 | Price change | $825,000-2.4%$213/sqft |
Source: LERA MLS #1794483 Report a problem | ||
| 1/13/2025 | Listed for sale | $845,000$218/sqft |
Source: LERA MLS #1794483 Report a problem | ||
| 7/30/2024 | Listing removed | $845,000$218/sqft |
Source: LERA MLS #1794483 Report a problem | ||
| 7/19/2024 | Listed for sale | $845,000$218/sqft |
Source: LERA MLS #1794483 Report a problem | ||
Public tax history
| Year | Property taxes | Tax assessment |
|---|---|---|
| 2025 | $6,080 +20% | $249,132 +20% |
| 2024 | $5,066 -4.2% | $207,610 -2.1% |
| 2023 | $5,287 -9.3% | $212,100 +35.1% |
| 2022 | $5,831 | $156,973 +10% |
| 2021 | -- | $142,703 +10% |
| 2020 | -- | $129,730 |
| 2019 | $2,410 | $129,730 +6.4% |
| 2018 | $2,410 -3.5% | $121,970 +23.8% |
| 2017 | $2,497 +9.7% | $98,550 +22.1% |
| 2016 | $2,277 +6.3% | $80,680 +5.4% |
| 2015 | $2,143 | $76,560 -3.3% |
| 2014 | $2,143 | $79,200 +3.8% |
| 2013 | -- | $76,330 -3.6% |
| 2012 | -- | $79,220 -2.4% |
| 2011 | -- | $81,160 -1.6% |
| 2010 | -- | $82,440 +0% |
| 2009 | -- | $82,400 -8.1% |
| 2008 | -- | $89,630 +5.5% |
| 2007 | -- | $84,980 -3.2% |
| 2006 | -- | $87,790 +2.2% |
| 2005 | -- | $85,900 |
| 2004 | -- | -- |
| 2003 | -- | -- |
| 2002 | -- | -- |
| 2001 | -- | -- |
| 2000 | -- | -- |
Find assessor info on the county website
Monthly payment
Est. payment
Payment breakdown
Explore the cost of this home by adjusting the details. Changes won't be saved.Climate risks
Neighborhood: Donaldson Terrace
Nearby schools
Schools provided by the listing agent
- Elementary: Woodlawn
- Middle: Longfellow
- High: Jefferson
- District: San Antonio I.S.D.
Source: LERA MLS. This data may not be complete. We recommend contacting the local school district to confirm school assignments for this home.
Similar homes
- $699,0006 bd4 ba4.3k sqft403 E Vista Rdg, San Antonio, TX 78260For Sale
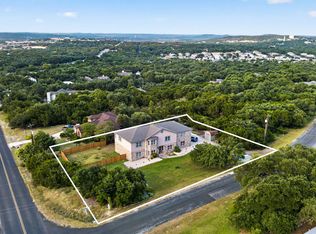
 MLS ID #2007110, Yvette Hansen TREC #727627, Real Broker, LLC. LERA MLS
 - $689,0004 bd3 ba2.7k sqft6471 HOLLYHOCK RD, San Antonio, TX 78240New Construction
 MLS ID #1971743, Arturo Paniagua TREC #750079, Redbird Realty LLC. LERA MLS
 - $399,9994 bd3 ba2.6k sqft519 JACKSON KELLER RD, San Antonio, TX 78216For Sale
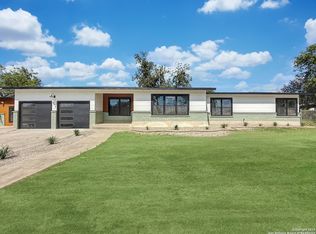 MLS ID #2008696, Alberto Murillo TREC #615881, Exquisite Properties, LLC. LERA MLS
 - $899,9003 bd3 ba2.4k sqft421 E Hildebrand, San Antonio, TX 78212For Sale
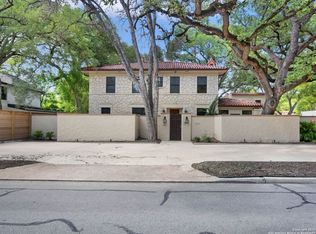 MLS ID #1970010, Binkan Cinaroglu TREC #592614, Kuper Sotheby's Int'l Realty. LERA MLS
 - $620,0005 bd5 ba3.4k sqft9516 CACTUS CYN, San Antonio, TX 78254For SaleMLS ID #2010834, Denise Martinez TREC #615711, Coldwell Banker D'Ann Harper, REALTOR. LERA MLS
- $619,0003 bd3 ba2.4k sqft3231 Lilly Flower, San Antonio, TX 78253For SaleMLS ID #1971160, Joshua De Los Santos TREC #683706, Exquisite Properties, LLC. LERA MLS
- $649,9003 bd2 ba2.2k sqft14192 Antonio Dr, Helotes, TX 78023Active
 MLS ID #4175626, Seanna Henry, Navigate Real Estate. Unlock MLS
 - $729,9014 bd4 ba3.3k sqft25902 MADISON RNCH, San Antonio, TX 78255For SaleMLS ID #1997256, Kerry Alexander TREC #635469, LPT Realty, LLC. LERA MLS
- $387,0004 bd3 ba2.7k sqft9106 WARP DR, San Antonio, TX 78254For SaleMLS ID #1990074, Kendal Dismute TREC #724498, Fathom Realty. LERA MLS
- $620,0004 bd4 ba2.8k sqft8439 Sierra Hermosa, San Antonio, TX 78255For SaleMLS ID #1849909, Paola Seifer TREC #620280, Kuper Sotheby's Int'l Realty. LERA MLS
- $699,9005 bd5 ba3.6k sqft10010 Forelock Creek, San Antonio, TX 78254New ConstructionMLS ID #1952188, Lee Jones TREC #439466, Perry Homes Realty, LLC. LERA MLS
- $525,0005 bd3 ba2.8k sqft619 CHAMBERS RNCH, San Antonio, TX 78245For SaleMLS ID #2001782, Anai Reyes Mata TREC #830431, 1st Choice Realty Group. LERA MLS
- $509,0004 bd3 ba2.8k sqft7614 LOST MINE PEAK, San Antonio, TX 78240For SaleMLS ID #1934909, Federico Volkmer TREC #670481, Keller Williams City-View. LERA MLS
- $375,0005 bd4 ba2.8k sqft615 Colosseo Way, San Antonio, TX 78253For SaleMLS ID #2011856, Vincent Salas TREC #516943, Texas Home Realty. LERA MLS
- $434,9005 bd3 ba3.5k sqft24510 Brazos Stage, San Antonio, TX 78255For SaleMLS ID #2011080, Elizabeth Davis TREC #563982, Alliance Realty Group. LERA MLS
- $529,9004 bd3 ba2.3k sqft1122 Midnight, San Antonio, TX 78260For SaleMLS ID #1966393, Christopher Winstead TREC #719854, All City Homes. LERA MLS
- $495,0004 bd3 ba2.5k sqft410 Shadowbluff, San Antonio, TX 78216For SaleMLS ID #1918874, Karen Lares TREC #444594, Vortex Realty. LERA MLS
- $445,0004 bd4 ba2.7k sqft2023 Flint Oak, San Antonio, TX 78248For SaleMLS ID #1963248, Richard Todd TREC #700317, Keller Williams Heritage. LERA MLS
- $723,9003 bd4 ba2.5k sqft558 McMonigal Place, San Antonio, TX 78210New ConstructionLERA MLS
- $375,0003 bd3 ba2.1k sqft11427 BALTIC DR, San Antonio, TX 78213For SaleMLS ID #2005122, John Blig TREC #591158, John Blig Real Estate Broker. LERA MLS
