Skip main navigation
Pending
  • $375,000

    615 Colosseo Way, San Antonio, TX 78253

    5beds
    2,844sqft
    : 
    $2,928/mo
    Get pre-qualified
    Single Family Residence
    Built in 2010
    7,535 Square Feet Lot
    $-- Zestimate®
    $132/sqft
    $56/mo HOA

    What's special

    Updated plumbing fixturesUpdated light fixturesFresh interior paintUpdated finishesFunctional floor planLuxury vinyl plank flooringFinished garage flooring
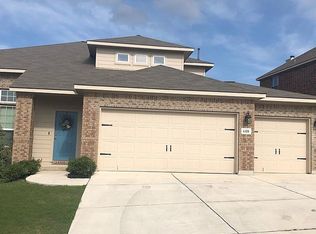
    Welcome to **615 Colosseo Way**, where **soaring ceilings, stylish updates, and move-in-ready appeal** come together! Step inside and immediately appreciate the impressive high ceilings that create a bright, open, and spacious feel throughout the home. Recent upgrades include **luxury vinyl plank flooring, new carpet, fresh interior paint, updated light fixtures, and updated plumbing fixtures**, giving the home a clean and modern look. The functional floor plan offers comfortable living spaces perfect for both everyday living and entertaining. Generously sized bedrooms provide plenty of room to unwind, while the updated finishes add a fresh touch throughout. Even the garage has received attention with **finished garage flooring**, creating a cleaner, polished space for parking, storage, or hobbies. Backyard has a greenbelt, covered porch and deck area great for entertaining and relaxing. Conveniently located near shopping, dining, schools, and major roadways, **615 Colosseo Way offers the updates buyers want without the hassle of doing the work themselves.** Move in, unpack, and start enjoying your new home. **Schedule your showing today-this one is ready to impress!**
    45 days
    91
    3

    Zillow last checked:

    Listing updated:

    Listed by:

    Vincent Salas TREC #516943 (210) 846-2975,

    Texas Home Realty

    Source: LERA MLS,MLS#: 2011856MLS Logo

      Facts & features

      Interior

      Bedrooms & bathrooms
      • Bedrooms: 5
      • Bathrooms: 4
      • Full bathrooms: 3
      • 1/2 bathrooms: 1
      Primary bedroom
      • Features: Walk-In Closet(s), Ceiling Fan(s), Full Bath
      • Area: 240
      • Dimensions: 16 x 15
      Bedroom 2
      • Area: 156
      • Dimensions: 13 x 12
      Bedroom 3
      • Area: 120
      • Dimensions: 12 x 10
      Bedroom 4
      • Area: 130
      • Dimensions: 13 x 10
      Bedroom 5
      • Area: 180
      • Dimensions: 18 x 10
      Primary bathroom
      • Features: Tub/Shower Separate, Double Vanity
      • Area: 270
      • Dimensions: 15 x 18
      Dining room
      • Area: 90
      • Dimensions: 10 x 9
      Family room
      • Area: 352
      • Dimensions: 16 x 22
      Kitchen
      • Area: 270
      • Dimensions: 15 x 18
      Living room
      • Area: 130
      • Dimensions: 10 x 13
      Heating
      • Central, Electric
      Cooling
      • Central Air
      Appliances
      • Included: Microwave, Range, Disposal, Dishwasher, Plumbed For Ice Maker, Water Softener Owned, Electric Cooktop
      • Laundry: Washer Hookup, Dryer Connection
      Features
      • Two Living Area, Eat-in Kitchen, Kitchen Island, Pantry, Game Room, Utility Room Inside, High Ceilings, Open Floorplan, Master Downstairs
      • Flooring: Carpet, Vinyl
      • Windows: Window Coverings
      • Has basement: No
      • Attic: Pull Down Storage
      • Has fireplace: No
      • Fireplace features: Not Applicable
      Interior area
      • Total interior livable area: 2,844 sqft

      Property

      Parking
      • Total spaces: 2
      • Parking features: Two Car Garage, Garage Door Opener
      • Garage spaces: 2
      Features
      • Levels: Two
      • Stories: 2
      • Pool features: None, Community
      Lot
      • Size: 7,535 Square Feet
      • Features: Cul-De-Sac, Greenbelt
      Details
      • Parcel number: 043495150020

      Construction

      Type & style
      • Home type: SingleFamily
      • Property subtype: Single Family Residence
      Materials
      • Brick, 4 Sides Masonry, Siding, Fiber Cement
      • Foundation: Slab
      • Roof: Composition
      Condition
      • Pre-Owned
      • New construction: No
      • Year built: 2010
      Details
      • Builder name: CASTLEROCK

      Utilities & green energy

      • Sewer: Sewer System
      • Water: Water System

      Community & HOA

      Community
      • Features: Clubhouse, Playground, Jogging Trails
      • Security: Smoke Detector(s), Security System Owned, Prewired
      • Subdivision: Bella Vista
      HOA
      • Has HOA: Yes
      • HOA fee: $168 quarterly
      • HOA name: BELLA VISTA OWNERS ASSOCIATION, INC.
      Location
      • Region: San Antonio

      Financial & listing details

      • Price per square foot: $132/sqft
      • Tax assessed value: $479,070
      • Annual tax amount: $8,798
      • Price range: $375K - $375K
      • Date on market: 8/26/2026
      • Cumulative days on market: 45 days
      • Listing terms: Conventional,FHA,VA Loan,Cash,USDA Loan

        Estimated market value

        Not available

        Estimated sales range

        Not available

        $2,587/mo

        Price history

        DateEventPrice
        9/15/2026Pending sale$375,000$132/sqft
        Source: LERA MLS #2011856 Report a problem
        9/4/2026Contingent$375,000$132/sqft
        Source: LERA MLS #2011856 Report a problem
        8/26/2026Listed for sale$375,000+50.1%$132/sqft
        Source: LERA MLS #2011856 Report a problem
        7/22/2026Sold--
        Source: Public Record Report a problem
        11/22/2013Sold--
        Source: LERA MLS #1020130 Report a problem
        9/25/2013Price change$249,900-3.1%$88/sqft
        Source: Keller Willis San Antonio Inc #1020130 Report a problem
        9/10/2013Listed for sale$258,000$91/sqft
        Source: Keller Willis San Antonio Inc #1020130 Report a problem

        Public tax history

        YearProperty taxesTax assessment
        2025-- $454,399 +10%
        2024-- $413,090 +10%
        2023-- $375,536 +10%
        2022-- $341,396 +10%
        2021-- $310,360 +1%
        2020-- $307,370
        2019-- $307,370 +2.5%
        2018-- $299,850 +7.1%
        2017-- $279,940 +4.1%
        2016-- $269,040 -1.5%
        2015$1,710 $273,010 +15.1%
        2014-- $237,230 +6.2%
        2013-- $223,480 -0.8%
        2012-- $225,310 +0.7%
        2011-- $223,650 +496.4%
        2010-- $37,500
        2009-- $37,500
        2008-- $37,500 -6.3%
        2007-- $40,000
        Find assessor info on the county website

        Monthly payment

        Est. payment

        Payment breakdown

        Explore the cost of this home by adjusting the details. Changes won't be saved.
        All calculations are estimates and provided by Zillow, Inc. for informational purposes only. Actual amounts may vary.
        HOA fees may include property taxes on listings classified as Co-Ops. Contact the listing agent and/or owner for fee details.
        See how much you could borrow to make a competitive offer.

        Climate risks

        Neighborhood: 78253

        Getting around

        9 / 100
        Car-Dependent
        0 / 100
        No Nearby Transit
        11 / 100
        Somewhat Bikeable

        Nearby schools

        GreatSchools rating
        Schools provided by the listing agent
        • Elementary: Ralph Langley
        • Middle: Bernal
        • High: William Brennan
        • District: Northside

        Source: LERA MLS. This data may not be complete. We recommend contacting the local school district to confirm school assignments for this home.

        A local agent can set up tours, give advice and negotiate with sellers.

        Browse local experts