Skip main navigation
Sold
  • Price Unknown

    614 Colosseo, San Antonio, TX 78253

    4beds
    2,795sqft
    Single Family Residence
    Built in 2007
    8,363 Square Feet Lot
    $372,600 Zestimate®
    $--/sqft
    $2,340 Estimated rent

    Home value

    $372,600

    $354,000 - $395,000

    $2,340/mo

    Zestimate® history
    Loading
    Loading...

    Owner options

    List your home for rent

    $2,340/mo

    Rent Zestimate®

    Find your next renter with Zillow Rental Manager. Plus, with online applications, you can quickly screen prospective tenants – for free.

    Learn more

    $2,340/mo

    Rent Zestimate®

    Refinance and save

    $168/mo

    Est. payment

    Refinancing to a lower rate could help reduce your monthly payments and save thousands over the life of the loan.

    See today's rates

    $168/mo

    Est. payment

    Explore your selling options

    Work with a Zillow partner agent

    Leverage their expertise and Zillow's premium Showcase listings to get your home seen by more buyers.

    Get started

    List with your own agent

    Get your home in front of millions of buyers by listing it on Zillow.

    Learn how to do it

    Sell it yourself

    Take full control of how buyers see your home on Zillow by listing For Sale by Owner (FSBO).

    List your home

    What's special

    Cozy fireplacePrivate cul-de-sac lotFormal dining roomStainless steel appliancesGranite countersCovered patioInviting covered front porch
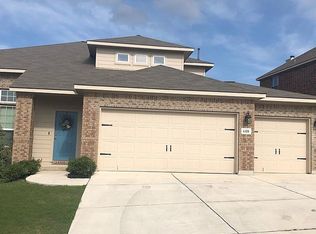
    Welcome to 614 Colossus Way, a stunning 4-bedroom 2.5-bath home tucked away on a private cul-de-sac lot that backs to a serene greenbelt. From the moment you arrive, you'll feel the peaceful atmosphere as you step onto the inviting covered front porch. Inside, the bright open floor plan is filled with natural light and features rich wood flooring throughout. A formal dining room sits to your left, creating the perfect space for gatherings and holiday meals. The spacious living area offers a cozy fireplace and large windows that frame sweeping views of mature trees and the tranquil outdoors. The chef's kitchen blends style and function with gas cooking, granite counters, stainless steel appliances, a center island, breakfast bar, and abundant cabinet and counter space. A private study or flex room at the back of the home provides additional space to work or unwind while enjoying picturesque Hill Country views. The downstairs primary suite showcases peaceful greenbelt views and includes a private ensuite with dual vanities and a separate tub and shower. Upstairs, you'll find three generously sized secondary bedrooms and a large game room ideal for movie nights, hobbies, or indoor fun. Step outside and enjoy one of the home's true highlights. The covered patio opens to a tiered deck that offers plenty of space for entertaining or relaxing. With no neighbors behind you and a lush backdrop of trees, the setting feels like your own private retreat. Neighborhood amenities include a pool, park/playground, and basketball court, giving you even more to love. This home offers comfort, privacy, and a beautiful natural setting all in one. Come see why 614 Colossus Way is the perfect place to settle in and enjoy the San Antonio lifestyle. Schedule your showing today!

    Zillow last checked:

    Listing updated:

    Listed by:

    Jeffrey Pozzi TREC #624760 (210) 372-2035,

    Coldwell Banker D'Ann Harper

    Source: LERA MLS,MLS#: 1926043MLS Logo

    Facts & features

    Interior

    Bedrooms & bathrooms
    • Bedrooms: 4
    • Bathrooms: 3
    • Full bathrooms: 2
    • 1/2 bathrooms: 1
    Primary bedroom
    • Features: Walk-In Closet(s), Ceiling Fan(s), Full Bath
    • Area: 256
    • Dimensions: 16 x 16
    Bedroom 2
    • Area: 168
    • Dimensions: 14 x 12
    Bedroom 3
    • Area: 143
    • Dimensions: 13 x 11
    Bedroom 4
    • Area: 165
    • Dimensions: 15 x 11
    Primary bathroom
    • Features: Tub/Shower Separate, Double Vanity, Soaking Tub
    • Area: 88
    • Dimensions: 11 x 8
    Dining room
    • Area: 132
    • Dimensions: 12 x 11
    Kitchen
    • Area: 143
    • Dimensions: 13 x 11
    Living room
    • Area: 324
    • Dimensions: 18 x 18
    Office
    • Area: 132
    • Dimensions: 12 x 11
    Heating
    • Central, Natural Gas
    Cooling
    • Ceiling Fan(s), Central Air
    Appliances
    • Included: Microwave, Range, Gas Cooktop, Disposal, Dishwasher, Plumbed For Ice Maker, Gas Water Heater
    • Laundry: Washer Hookup, Dryer Connection
    Features
    • Separate Dining Room, Eat-in Kitchen, Two Eating Areas, Kitchen Island, Breakfast Bar, Pantry, Study/Library, Game Room, Utility Room Inside, 1st Floor Lvl/No Steps, High Ceilings, Open Floorplan, Master Downstairs, Ceiling Fan(s), Solid Counter Tops, Programmable Thermostat
    • Flooring: Carpet, Ceramic Tile, Wood
    • Windows: Double Pane Windows, Window Coverings
    • Has basement: No
    • Number of fireplaces: 1
    • Fireplace features: One, Living Room
    Interior area
    • Total interior livable area: 2,795 sqft

    Property

    Parking
    • Total spaces: 2
    • Parking features: Two Car Garage, Garage Door Opener
    • Garage spaces: 2
    Features
    • Levels: Two
    • Stories: 2
    • Patio & porch: Covered, Deck
    • Exterior features: Rain Gutters
    • Pool features: None, Community
    • Fencing: Privacy
    • Has view: Yes
    • View description: County VIew
    Lot
    • Size: 8,363 Square Feet
    • Features: Cul-De-Sac, Greenbelt, Curbs, Street Gutters, Sidewalks, Streetlights
    • Residential vegetation: Mature Trees
    Details
    • Parcel number: 043495150050

    Construction

    Type & style
    • Home type: SingleFamily
    • Property subtype: Single Family Residence
    Materials
    • Brick, 4 Sides Masonry, Fiber Cement, Radiant Barrier
    • Foundation: Slab
    • Roof: Composition
    Condition
    • Pre-Owned
    • New construction: No
    • Year built: 2007
    Details
    • Builder name: Newmark

    Utilities & green energy

    • Electric: CPS
    • Gas: CPS
    • Sewer: SAWS, Sewer System
    • Water: SAWS, Water System

    Community & HOA

    Community
    • Features: Playground, Basketball Court
    • Subdivision: Bella Vista
    HOA
    • Has HOA: Yes
    • HOA fee: $168 quarterly
    • HOA name: BELLA VISTA
    Location
    • Region: San Antonio

    Financial & listing details

    • Tax assessed value: $432,996
    • Annual tax amount: $8,540
    • Date on market: 12/2/2025
    • Cumulative days on market: 183 days
    • Listing terms: Conventional,FHA,VA Loan,Cash
    • Road surface type: Paved

    Price history

    DateEventPrice
    6/30/2026Sold--
    Source: LERA MLS #1926043 Report a problem
    6/3/2026Pending sale$385,000$138/sqft
    Source: LERA MLS #1926043 Report a problem
    5/25/2026Contingent$385,000$138/sqft
    Source: LERA MLS #1926043 Report a problem
    4/9/2026Price change$385,000-2.5%$138/sqft
    Source: LERA MLS #1926043 Report a problem
    2/25/2026Price change$395,000-1.3%$141/sqft
    Source: LERA MLS #1926043 Report a problem
    12/2/2025Listed for sale$400,000+81.9%$143/sqft
    Source: LERA MLS #1926043 Report a problem
    3/7/2012Listing removed$219,900$79/sqft
    Source: Homes.com #792224 Report a problem
    3/6/2012Listed for sale$219,900+3.9%$79/sqft
    Source: Homes.com #792224 Report a problem
    7/13/2010Listing removed$211,575$76/sqft
    Source: iseemedia #792224 Report a problem
    1/29/2010Sold--
    Source: LERA MLS #792224 Report a problem
    1/9/2010Price change$211,575-9.9%$76/sqft
    Source: Craig Owen #792224 Report a problem
    1/2/2010Price change$234,900+11%$84/sqft
    Source: Craig Owen #792224 Report a problem
    12/20/2009Price change$211,575-3.8%$76/sqft
    Source: Keller Williams Realty #792224 Report a problem
    12/11/2009Price change$219,900-6.4%$79/sqft
    Source: Craig Owen #792224 Report a problem
    8/30/2009Price change$234,900-2.1%$84/sqft
    Source: Craig Owen #792224 Report a problem
    7/26/2009Listed for sale$239,900$86/sqft
    Source: Craig Owen #792224 Report a problem

    Public tax history

    YearProperty taxesTax assessment
    2025$3,297 -19.3%$432,996 +5.7%
    2024$4,087 -1.5%$409,642 +10%
    2023$4,149 -25.3%$372,402 +10%
    2022$5,558 -8.1%$338,547 +10%
    2021$6,044 $307,770 +3.2%
    2020$6,044 -1.8%$298,280 -0.9%
    2019$6,157 $300,930 +2.4%
    2018$6,157 +6.6%$293,990 +6.9%
    2017$5,777 -2.9%$274,910 +3.1%
    2016$5,952 +13.2%$266,660 -1%
    2015$5,257 $269,460 +14.7%
    2014-- $234,970 +5.4%
    2013-- $222,890 -0.8%
    2012-- $224,730 -1.6%
    2011-- $228,450
    2010-- $228,450 -0.8%
    2009-- $230,300 +169.5%
    2008-- $85,450 +113.6%
    2007-- $40,000
    Find assessor info on the county website

    Neighborhood: 78253

    Nearby schools

    GreatSchools rating
    Schools provided by the listing agent
    • Elementary: Ralph Langley
    • Middle: Bernal
    • High: William Brennan
    • District: Northside

    Source: LERA MLS. This data may not be complete. We recommend contacting the local school district to confirm school assignments for this home.

    Get a cash offer in 3 minutes
    Find out how much your home could sell for in as little as 3 minutes with a no-obligation cash offer.
    Estimated market value
    $372,600
    Get a cash offer in 3 minutes
    Find out how much your home could sell for in as little as 3 minutes with a no-obligation cash offer.
    Estimated market value
    $372,600