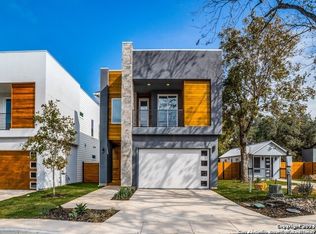
Amazing Ultra-Modern home in the heart of the medical center, close to UTSA, USAA, UT Health Science Center, La Cantera, and more!!!. Home is in new, private, and gated neighborhood. The neighborhood features a Pool, a dog park, and & private BBQ area. This stunning home has 4 spacious bedrooms, 2 full baths, and 1 half bath. The home includes high-end upgrades galore like 24-inch tile, hardwood, quartz throughout, high-end cabinets, high-end appliances, fixtures, windows, doors, foam insulation, water softener, washer and dryer, security system, etc. The master bedroom is a piece of paradise in itself. It features its own private deck, a huge bathroom, and a beautiful, expansive closet to satisfy even the pickiest buyer. The property also features a study and open floor plan throughout the kitchen, living, dining, and exterior backyard paradise.
For sale
Price cut: $5K (8/24)
$509,000
7614 LOST MINE PEAK, San Antonio, TX 78240
4beds
2,809sqft
Single Family Residence
Built in 2019
4,225 Square Feet Lot
$503,400 Zestimate®
$181/sqft
$300/mo HOA
What's special
Ultra-modern homePrivate bbq areaWater softenerExterior backyard paradiseQuartz throughoutWasher and dryerFoam insulation
- 145 days
- 245
- 20
Zillow last checked:
Listing updated:
Listed by:
Federico Volkmer TREC #670481 (210) 880-7360,
Keller Williams City-View
Source: LERA MLS,MLS#: 1934909
Facts & features
Interior
Bedrooms & bathrooms
- Bedrooms: 4
- Bathrooms: 3
- Full bathrooms: 2
- 1/2 bathrooms: 1
Primary bedroom
- Features: Outside Access, Walk-In Closet(s), Ceiling Fan(s), Full Bath
- Level: Upper
- Area: 280
- Dimensions: 14 x 20
Bedroom 2
- Area: 143
- Dimensions: 11 x 13
Bedroom 3
- Area: 154
- Dimensions: 11 x 14
Bedroom 4
- Area: 154
- Dimensions: 11 x 14
Primary bathroom
- Features: Shower Only, Double Vanity
- Area: 144
- Dimensions: 12 x 12
Dining room
- Area: 132
- Dimensions: 11 x 12
Family room
- Area: 196
- Dimensions: 14 x 14
Kitchen
- Area: 187
- Dimensions: 11 x 17
Office
- Area: 100
- Dimensions: 10 x 10
Heating
- Central, 2 Units, Electric
Cooling
- Ceiling Fan(s), Two Central
Appliances
- Included: Washer, Dryer, Cooktop, Built-In Oven, Microwave, Refrigerator, Disposal, Dishwasher, Water Softener Owned, Electric Water Heater, Plumb for Water Softener, Electric Cooktop, ENERGY STAR Qualified Appliances
- Laundry: Upper Level, Laundry Room, Washer Hookup, Dryer Connection
Features
- Two Living Area, Liv/Din Combo, Eat-in Kitchen, Two Eating Areas, Kitchen Island, Breakfast Bar, Pantry, All Bedrooms Upstairs, High Ceilings, Open Floorplan, Walk-In Closet(s), Ceiling Fan(s), Chandelier, Solid Counter Tops, Custom Cabinets, Programmable Thermostat
- Flooring: Ceramic Tile, Wood
- Windows: Double Pane Windows, Low Emissivity Windows, Window Coverings
- Has basement: No
- Attic: 12"+ Attic Insulation
- Number of fireplaces: 1
- Fireplace features: One, Family Room
Interior area
- Total interior livable area: 2,809 sqft
Property
Parking
- Total spaces: 2
- Parking features: Two Car Garage, Garage Door Opener
- Garage spaces: 2
Features
- Levels: Two
- Stories: 2
- Patio & porch: Covered, Deck
- Exterior features: Sprinkler System, Rain Gutters, Lighting
- Pool features: None, Community
- Fencing: Privacy,Wrought Iron
- Has view: Yes
- View description: City
Lot
- Size: 4,225 Square Feet
- Features: Level, Curbs, Street Gutters, Sidewalks
- Residential vegetation: Mature Trees, Mature Trees (ext feat)
Details
- Parcel number: 136640010690
Construction
Type & style
- Home type: SingleFamily
- Architectural style: Contemporary
- Property subtype: Single Family Residence
Materials
- Brick, Stucco, Siding, Stone Veneer, Radiant Barrier, Foam Insulation
- Foundation: Slab
- Roof: Composition
Condition
- Pre-Owned
- New construction: No
- Year built: 2019
Details
- Builder name: Maku Homes
Utilities & green energy
- Electric: CPS
- Gas: CPS
- Sewer: SAWS, Sewer System
- Water: SAWS, Water System
Green energy
- Green verification: ENERGY STAR Certified Homes
- Water conservation: Water-Smart Landscaping, Low Flow Commode, EF Irrigation Control
Community & HOA
Community
- Features: Clubhouse, BBQ/Grill, Other
- Security: Smoke Detector(s), Security System Owned, Controlled Access
- Subdivision: Enclave Of Rustic Oaks
HOA
- Has HOA: Yes
- HOA fee: $1,800 semi-annually
- HOA name: ENCLAVE OF RUSTIC OAKS HOA
Location
- Region: San Antonio
Financial & listing details
- Price per square foot: $181/sqft
- Tax assessed value: $591,000
- Annual tax amount: $13,534
- Price range: $509K - $509K
- Date on market: 4/6/2026
- Cumulative days on market: 145 days
- Listing terms: Conventional,VA Loan,Cash
- Road surface type: Paved
Estimated market value
$503,400
$478,000 - $529,000
$2,807/mo
Price history
| Date | Event | Price |
|---|---|---|
| 8/24/2026 | Price change | $509,000-1%$181/sqft |
Source:  LERA MLS #1934909 Report a problem LERA MLS #1934909 Report a problem | ||
| 8/18/2026 | Price change | $514,000-1%$183/sqft |
Source: LERA MLS #1934909 Report a problem | ||
| 8/10/2026 | Price change | $519,000-1%$185/sqft |
Source: LERA MLS #1934909 Report a problem | ||
| 7/27/2026 | Price change | $524,000-0.9%$187/sqft |
Source: LERA MLS #1934909 Report a problem | ||
| 7/15/2026 | Price change | $529,000-0.9%$188/sqft |
Source: LERA MLS #1934909 Report a problem | ||
| 7/1/2026 | Price change | $534,000-1.1%$190/sqft |
Source: LERA MLS #1934909 Report a problem | ||
| 6/16/2026 | Price change | $540,000-0.7%$192/sqft |
Source: LERA MLS #1934909 Report a problem | ||
| 6/3/2026 | Price change | $544,000-0.9%$194/sqft |
Source: LERA MLS #1934909 Report a problem | ||
| 5/18/2026 | Price change | $549,000-0.9%$195/sqft |
Source: LERA MLS #1934909 Report a problem | ||
| 4/27/2026 | Price change | $554,000-0.9%$197/sqft |
Source: LERA MLS #1934909 Report a problem | ||
| 4/6/2026 | Listed for sale | $559,000-6.8%$199/sqft |
Source: LERA MLS #1934909 Report a problem | ||
| 4/18/2024 | Listing removed | -- |
Source: LERA MLS #1747194 Report a problem | ||
| 3/21/2024 | Price change | $599,999-1.6%$214/sqft |
Source: LERA MLS #1747194 Report a problem | ||
| 3/8/2024 | Price change | $610,000-2.4%$217/sqft |
Source: LERA MLS #1747194 Report a problem | ||
| 1/26/2024 | Listed for sale | $625,000$222/sqft |
Source: LERA MLS #1747194 Report a problem | ||
| 1/23/2024 | Listing removed | -- |
Source: Zillow Rentals Report a problem | ||
| 1/17/2024 | Listed for rent | $3,750$1/sqft |
Source: Zillow Rentals Report a problem | ||
Public tax history
| Year | Property taxes | Tax assessment |
|---|---|---|
| 2025 | $13,535 -2.5% | $591,000 -4% |
| 2024 | $13,876 -2.7% | $615,940 -0.8% |
| 2023 | $14,267 +4% | $621,200 +12.1% |
| 2022 | $13,720 | $554,250 |
Find assessor info on the county website
Monthly payment
Est. payment
Payment breakdown
Explore the cost of this home by adjusting the details. Changes won't be saved.Climate risks
Neighborhood: 78240
Nearby schools
Schools provided by the listing agent
- Elementary: Oak Hills Terrace
- Middle: Neff Pat
- High: Marshall
- District: Northside
Source: LERA MLS. This data may not be complete. We recommend contacting the local school district to confirm school assignments for this home.

Similar homes
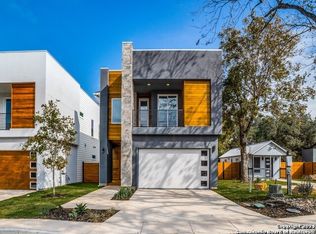
- $575,0004 bd3 ba2.8k sqft7630 LOST MINE PEAK, San Antonio, TX 78240New Construction
 MLS ID #1792041, Tony Zamora TREC #537135, Keller Williams City-View. LERA MLS
 - $575,0004 bd3 ba2.8k sqft7634 Lost Mine Peak, San Antonio, TX 78240New ConstructionMLS ID #1792990, Tony Zamora TREC #537135, Keller Williams City-View. LERA MLS
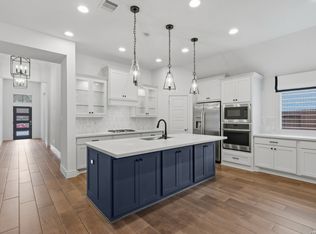
- $520,0004 bd3 ba2.5k sqft12023 Upton Park, San Antonio, TX 78253For Sale
 MLS ID #1970425, Brett Oest TREC #831695, Realty Advantage. LERA MLS
 - $349,9003 bd2 ba1.5k sqft4010 MIDVALE DR, San Antonio, TX 78229For Sale
 MLS ID #2009465, Caesar Flores TREC #494143, Realty Executives Of S.A.. LERA MLS
 - $387,0004 bd3 ba2.7k sqft9106 WARP DR, San Antonio, TX 78254For SaleMLS ID #1990074, Kendal Dismute TREC #724498, Fathom Realty. LERA MLS
- $399,0004 bd3 ba3k sqft5620 POPPY SEED RUN, Leon Valley, TX 78238For SaleMLS ID #1997630, Ameen Aziz TREC #641394, Citywide Realty, LLC. LERA MLS
- $569,9005 bd4 ba3k sqft8918 Los Sonoma Rio, Helotes, TX 78023For SaleMLS ID #2006335, Charo King TREC #510492, RE/MAX North-San Antonio. LERA MLS
- $410,0004 bd3 ba2k sqft5935 W Hausman - 59, San Antonio, TX 78249For SaleMLS ID #2011560, Alvaro Souto Padron de Figu TREC #812783, Levi Rodgers Real Estate Group. LERA MLS
- $400,0003 bd2 ba2.2k sqft5918 HART FLD, San Antonio, TX 78249For SaleMLS ID #1968102, Ozra Barakat TREC #650330, Premier Realty Group Platinum. LERA MLS
- $469,0003 bd3 ba2.1k sqft206 Ridgecrest Dr Unit #16, San Antonio, TX 78209For SaleMLS ID #1959560, Bridget Archer TREC #461691, Kuper Sotheby's Int'l Realty. LERA MLS
- $470,0003 bd3 ba2.4k sqft2614 Inwood View, San Antonio, TX 78248For SaleMLS ID #1870352, Helena Shaw TREC #699619, Berry-Kline Realty. LERA MLS
- $499,9004 bd3 ba2.5k sqft1018 QUEMADA RNCH, San Antonio, TX 78245For SaleMLS ID #2004349, David Wilcox TREC #591537, Keller Williams Heritage. LERA MLS
- $568,9904 bd4 ba2.4k sqft11135 Fruit Dove Trail, San Antonio, TX 78249New ConstructionLERA MLS
- $495,0005 bd3 ba3.1k sqft1403 Osnats Pt, San Antonio, TX 78258For SaleMLS ID #1934912, Federico Volkmer TREC #670481, Keller Williams City-View. LERA MLS
- $495,0004 bd3 ba3.4k sqft26018 Meadowlark Bay, San Antonio, TX 78260For SaleMLS ID #2002360, Florencio Villalpando TREC #488752, Keller Williams Summit. LERA MLS
- $449,9004 bd3 ba3k sqft9543 Garrison, San Antonio, TX 78254For SaleMLS ID #1966435, Matthew Bell TREC #646965, Keller Williams Heritage. LERA MLS
- $490,0003 bd3 ba3.1k sqft10823 lone ranger, San Antonio, TX 78254For SaleMLS ID #1931374, Elsa Delacruz TREC #659601, FrontLine Realty. LERA MLS
- $620,0004 bd4 ba2.8k sqft8439 Sierra Hermosa, San Antonio, TX 78255For SaleMLS ID #1849909, Paola Seifer TREC #620280, Kuper Sotheby's Int'l Realty. LERA MLS
- $495,0003 bd2 ba2k sqft22811 Grande Vista, San Antonio, TX 78261For SaleMLS ID #2007367, Michael Daniell TREC #582885, Century 21 Scott Myers, REALTORS. LERA MLS
- $430,0004 bd4 ba2.4k sqft2614 Banditos Rdg, San Antonio, TX 78245For SaleMLS ID #1995731, Scott Malouff TREC #658231, Keller Williams Heritage. LERA MLS
