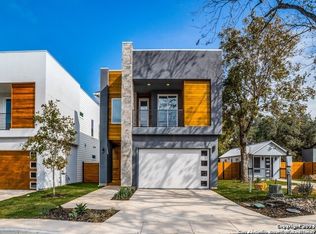
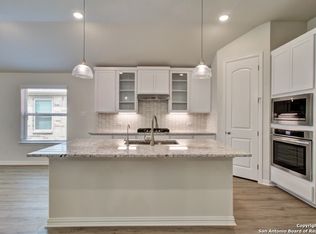
This home is under construction and will be finished in Mid to late September. Its an Exquisite Ultra-Modern New home in the heart of the medical center. Home is in a brand new private and gated neighborhood currently being built out. There will only be a total of 30 homes in this very private subdivision. The Neighborhood features a Pool, dog park & private bbq area. This stunning home has 4 spacious bedrooms, 2 full baths and 1 half bath. Home includes high-end upgrades galore like 24 inch tile, hardwood, granite throughout, high end cabinets, high end appliances, fixtures, windows, doors, foam insulation, etc. Master bedroom is a piece of paradise in itself. It features its own private deck, a huge bathroom and a beautiful expansive closet to satisfy even the pickiest buyer. Property also features a study, open floor plan throughout kitchen, living, dining and exterior backyard paradise. The yard can be either xeriscaped or natural and will come with a beautiful large cedar deck for hosting your outdoor bbq's. Come and see for yourself, our model is open 11am-6pm Wednesday - Sunday, closed on Mondays & Tuesdays. This place is going to sell out quick!
New construction
$575,000
7634 Lost Mine Peak, San Antonio, TX 78240
4beds
2,855sqft
Single Family Residence
Built in 2024
4,356 Square Feet Lot
$-- Zestimate®
$201/sqft
$150/mo HOA
What's special
Private deckOpen floor planPrivate bbq areaBackyard paradiseHigh-end upgradesSpacious bedroomsMaster bedroom
- 775 days
- 36
- 4
Zillow last checked:
Listing updated:
Listed by:
Tony Zamora TREC #537135 (210) 632-1290,
Keller Williams City-View
Source: LERA MLS,MLS#: 1792990
Facts & features
Interior
Bedrooms & bathrooms
- Bedrooms: 4
- Bathrooms: 3
- Full bathrooms: 2
- 1/2 bathrooms: 1
Primary bedroom
- Level: Upper
- Area: 280
- Dimensions: 14 x 20
Bedroom 2
- Area: 130
- Dimensions: 10 x 13
Bedroom 3
- Area: 154
- Dimensions: 11 x 14
Bedroom 4
- Area: 154
- Dimensions: 11 x 14
Primary bathroom
- Features: Shower Only, Double Vanity
- Area: 144
- Dimensions: 12 x 12
Dining room
- Area: 132
- Dimensions: 11 x 12
Kitchen
- Area: 187
- Dimensions: 11 x 17
Living room
- Area: 196
- Dimensions: 14 x 14
Office
- Area: 100
- Dimensions: 10 x 10
Heating
- Central, Electric
Cooling
- 13-15 SEER AX, Ceiling Fan(s), Two Central
Appliances
- Included: ENERGY STAR Qualified Appliances
- Laundry: Upper Level, Washer Hookup, Dryer Connection
Features
- One Living Area, Pantry, All Bedrooms Upstairs, Programmable Thermostat
- Flooring: Ceramic Tile, Wood
- Windows: Double Pane Windows, Window Coverings
- Has basement: No
- Number of fireplaces: 1
- Fireplace features: One, Living Room
Interior area
- Total interior livable area: 2,855 sqft
Property
Parking
- Total spaces: 2
- Parking features: Two Car Garage, Pad Only (Off Street)
- Garage spaces: 2
Features
- Levels: Two
- Stories: 2
- Patio & porch: Covered, Deck
- Exterior features: Sprinkler System, Rain Gutters
- Pool features: None, Community
- Fencing: Privacy
Lot
- Size: 4,356 Square Feet
- Features: Level, Curbs, Street Gutters, Sidewalks, Fire Hydrant w/in 500'
- Residential vegetation: Mature Trees, Mature Trees (ext feat)
Details
- Parcel number: 1352051
Construction
Type & style
- Home type: SingleFamily
- Property subtype: Single Family Residence
Materials
- Brick, Stucco, Siding, Stone Veneer, Radiant Barrier, Foam Insulation
- Foundation: Slab
- Roof: Composition
Condition
- New Construction
- New construction: Yes
- Year built: 2024
Details
- Builder name: Maku Homes
Utilities & green energy
- Sewer: Sewer System
- Water: Water System
Green energy
- Green verification: ENERGY STAR Certified Homes
- Water conservation: Low Flow Commode, Low-Flow Fixtures, EF Irrigation Control
Community & HOA
Community
- Features: Jogging Trails, BBQ/Grill
- Security: Controlled Access
- Subdivision: Enclave Of Rustic Oaks
HOA
- Has HOA: Yes
- HOA fee: $900 semi-annually
- HOA name: ENCLAVE OF RUSTIC OAKS HOMEOWNERS ASSOCIATION
Location
- Region: San Antonio
Financial & listing details
- Price per square foot: $201/sqft
- Tax assessed value: $407,300
- Annual tax amount: $11,993
- Price range: $575K - $575K
- Date on market: 7/15/2024
- Cumulative days on market: 771 days
- Listing terms: Conventional,VA Loan,Cash
- Road surface type: Paved, Asphalt
Estimated market value
Not available
Estimated sales range
Not available
$2,892/mo
Price history
| Date | Event | Price |
|---|---|---|
| 8/28/2026 | Price change | $575,000-6.5%$201/sqft |
Source:  LERA MLS #1792990 Report a problem LERA MLS #1792990 Report a problem | ||
| 6/17/2025 | Price change | $615,000-2.4%$215/sqft |
Source: LERA MLS #1792990 Report a problem | ||
| 7/15/2024 | Listed for sale | $630,000-0.8%$221/sqft |
Source: LERA MLS #1792990 Report a problem | ||
| 1/22/2024 | Listing removed | -- |
Source: LERA MLS #1643567 Report a problem | ||
| 11/27/2023 | Listed for sale | $635,000$222/sqft |
Source: LERA MLS #1643567 Report a problem | ||
| 11/1/2023 | Listing removed | -- |
Source: LERA MLS #1643567 Report a problem | ||
| 2/23/2023 | Price change | $635,000-0.8%$222/sqft |
Source: LERA MLS #1643567 Report a problem | ||
| 2/2/2023 | Price change | $640,000-0.4%$224/sqft |
Source: LERA MLS #1643567 Report a problem | ||
| 1/17/2023 | Price change | $642,500-0.4%$225/sqft |
Source: LERA MLS #1643567 Report a problem | ||
| 10/7/2022 | Listed for sale | $645,000$226/sqft |
Source: LERA MLS #1643567 Report a problem | ||
Public tax history
| Year | Property taxes | Tax assessment |
|---|---|---|
| 2025 | $9,328 -2.5% | $407,300 -2.5% |
| 2024 | $9,568 -0.3% | $417,880 |
| 2023 | $9,597 +559.3% | $417,880 +610.7% |
| 2022 | $1,456 | $58,800 |
Find assessor info on the county website
Monthly payment
Est. payment
Payment breakdown
Explore the cost of this home by adjusting the details. Changes won't be saved.Climate risks
Neighborhood: 78240
Similar homes
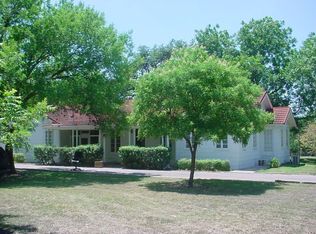
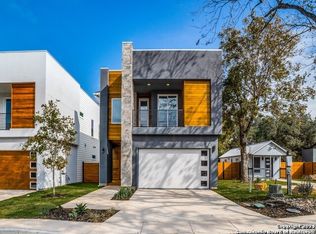
- $575,0004 bd3 ba2.8k sqft7630 LOST MINE PEAK, San Antonio, TX 78240New Construction
 MLS ID #1792041, Tony Zamora TREC #537135, Keller Williams City-View. LERA MLS
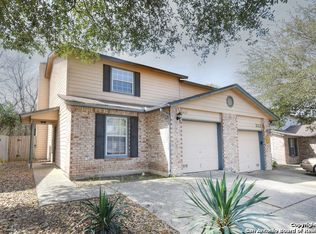
 - $509,0004 bd3 ba2.8k sqft7614 LOST MINE PEAK, San Antonio, TX 78240For Sale
 MLS ID #1934909, Federico Volkmer TREC #670481, Keller Williams City-View. LERA MLS
 - $569,0004 bd4 ba3.3k sqft18306 Muir Glen Dr, San Antonio, TX 78257For Sale
 MLS ID #1969622, Alma Muzquiz TREC #213776, RE/MAX Preferred, REALTORS. LERA MLS
 - $568,9904 bd4 ba2.4k sqft11135 Fruit Dove Trail, San Antonio, TX 78249New Construction
 LERA MLS
 - $569,9005 bd4 ba3k sqft8918 Los Sonoma Rio, Helotes, TX 78023For SaleMLS ID #2006335, Charo King TREC #510492, RE/MAX North-San Antonio. LERA MLS
- $625,0005 bd4 ba3.3k sqft718 Desert Bluff, San Antonio, TX 78258For SaleMLS ID #2012168, Janeil Pierre TREC #848640, Exquisite Properties, LLC. LERA MLS
- $519,9994 bd5 ba3k sqft407 ELKGROVE CT, San Antonio, TX 78260For SaleMLS ID #2012016, Zorayda Montemayor TREC #596854, Central Metro Realty. LERA MLS
- $524,9994 bd4 ba2.7k sqft9710 Monken, Boerne, TX 78006For SaleMLS ID #2011956, Christopher Watters TREC #567369, Watters International Realty. LERA MLS
- $695,0004 bd3 ba3.3k sqft98 Longbow Rd, Shavano Park, TX 78231For SaleMLS ID #2008832, Steven Harris TREC #563631, San Antonio Elite Realty. LERA MLS
- $620,0004 bd4 ba2.8k sqft8439 Sierra Hermosa, San Antonio, TX 78255For SaleMLS ID #1849909, Paola Seifer TREC #620280, Kuper Sotheby's Int'l Realty. LERA MLS
- $349,9003 bd2 ba1.5k sqft4010 MIDVALE DR, San Antonio, TX 78229For SaleMLS ID #2009465, Caesar Flores TREC #494143, Realty Executives Of S.A.. LERA MLS
- $387,0004 bd3 ba2.7k sqft9106 WARP DR, San Antonio, TX 78254For SaleMLS ID #1990074, Kendal Dismute TREC #724498, Fathom Realty. LERA MLS
- $399,0004 bd3 ba3k sqft5620 POPPY SEED RUN, Leon Valley, TX 78238For SaleMLS ID #1997630, Ameen Aziz TREC #641394, Citywide Realty, LLC. LERA MLS
- $697,0005 bd3 ba3.8k sqft630 E SUNSHINE DR, San Antonio, TX 78228For SaleMLS ID #1921102, Debra Rangel-Munoz TREC #746132, Premier Realty Group Platinum. LERA MLS
- $329,9003 bd3 ba2.9k sqft2803 Fisher Field, San Antonio, TX 78245For SaleMLS ID #2012200, Haylie Whitt TREC #714425, Sage Seis Partners, Inc. LERA MLS
- $400,0003 bd2 ba2.2k sqft5918 HART FLD, San Antonio, TX 78249For SaleMLS ID #1968102, Ozra Barakat TREC #650330, Premier Realty Group Platinum. LERA MLS
- $580,0004 bd3 ba2.3k sqft24118 Sidehill Lie, San Antonio, TX 78261Active
 MLS ID #608366, Joy Flamer, All City San Antonio Registere. Central Texas MLS
 - $605,0004 bd4 ba2.8k sqft28815 THROSSEL LN, San Antonio, TX 78260For SaleMLS ID #1967941, Virginia Aaron TREC #706595, Cornerstone Properties. LERA MLS
- $620,0004 bd4 ba3.3k sqft18347 Emerald Oaks, San Antonio, TX 78259For SaleMLS ID #1931142, Kelley Martin TREC #531034, Keller Williams Legacy. LERA MLS
- $539,0005 bd4 ba3.1k sqft13107 Braxon Pass, San Antonio, TX 78253For SaleMLS ID #1973643, Zulema Del Bosque TREC #840476, eXp Realty. LERA MLS
