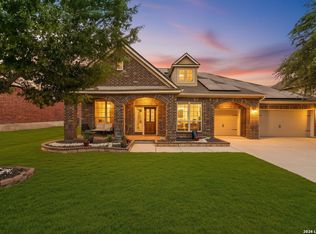
Experience modern living in the highly desirable community of The Trails at Westpointe! This spacious and thoughtfully designed 5-bedroom, 3.5-bath smart home offers approximately 3,108 sq ft of comfortable living space, ideal for growing families, multigenerational living, or those seeking extra space and functionality. Built for today's lifestyle, this energy-efficient home features an open-concept floor plan, abundant natural light, a spacious upstairs family/game room, smart home technology, alarm system, exterior security cameras, and electronic entry access for added convenience and peace of mind. The main-floor social and living areas feature elegant Luxury Vinyl Plank flooring, adding both style and durability to the home's modern design. Built in 2022 and purchased by the current owners in December 2023, this exceptionally maintained home has been lightly lived in since 2024 and primarily enjoyed as a second residence for vacations and short stays. With minimal wear and meticulous care throughout, the home shows beautifully and feels nearly new. For buyers seeking a seamless transition, furnishings may be available for purchase separately, offering a unique move-in-ready opportunity. Residents enjoy access to resort-style community amenities, including a private pool, clubhouse, walking trails, and playground. Conveniently located in the highly regarded Northside ISD / Alamo Ranch area with quick access to Loop 1604, major employers, hospitals, shopping, dining, entertainment, and Lackland AFB. Plus, enjoy being approximately 8 minutes from SeaWorld San Antonio. A rare opportunity to own a meticulously maintained home in one of San Antonio's fastest-growing and most desirable communities.
For sale
Price cut: $1K (7/30)
$539,000
13107 Braxon Pass, San Antonio, TX 78253
5beds
3,108sqft
Single Family Residence
Built in 2022
5,793 Square Feet Lot
$-- Zestimate®
$173/sqft
$50/mo HOA
What's special
Private poolOpen-concept floor planAbundant natural lightWalking trailsElectronic entry accessSmart home technologyEnergy-efficient home
- 68 days |
- 67 |
- 1 |
Zillow last checked:
Listing updated:
Listed by:
Zulema Del Bosque TREC #840476 (956) 269-6569,
eXp Realty
Source: LERA MLS,MLS#: 1973643
Facts & features
Interior
Bedrooms & bathrooms
- Bedrooms: 5
- Bathrooms: 4
- Full bathrooms: 3
- 1/2 bathrooms: 1
Primary bedroom
- Features: Walk-In Closet(s), Ceiling Fan(s), Full Bath, Other
- Area: 234
- Dimensions: 13 x 18
Bedroom
- Area: 216
- Dimensions: 12 x 18
Bedroom 2
- Area: 143
- Dimensions: 11 x 13
Bedroom 3
- Area: 132
- Dimensions: 12 x 11
Bedroom 4
- Area: 154
- Dimensions: 14 x 11
Primary bathroom
- Features: Tub/Shower Separate, Separate Vanity, Double Vanity
- Area: 169
- Dimensions: 13 x 13
Dining room
- Area: 70
- Dimensions: 10 x 7
Family room
- Area: 336
- Dimensions: 16 x 21
Kitchen
- Area: 104
- Dimensions: 13 x 8
Living room
- Area: 270
- Dimensions: 18 x 15
Office
- Area: 80
- Dimensions: 10 x 8
Heating
- Central, Electric
Cooling
- Ceiling Fan(s), Central Air
Appliances
- Included: Washer, Dryer, Cooktop, Built-In Oven, Microwave, Indoor Grill, Refrigerator, Disposal, Dishwasher, Plumbed For Ice Maker, Vented Exhaust Fan, Electric Water Heater, Plumb for Water Softener, ENERGY STAR Qualified Appliances
- Laundry: Main Level, Laundry Room, Washer Hookup, Dryer Connection
Features
- Two Living Area, Liv/Din Combo, Separate Dining Room, Eat-in Kitchen, Two Eating Areas, Kitchen Island, Breakfast Bar, Pantry, Study/Library, Media Room, High Ceilings, Open Floorplan, High Speed Internet, Walk-In Closet(s), Master Downstairs, Ceiling Fan(s), Solid Counter Tops, Custom Cabinets, Programmable Thermostat
- Flooring: Carpet, Other
- Windows: Window Coverings
- Has basement: No
- Attic: 12"+ Attic Insulation,Access Only,Pull Down Stairs
- Has fireplace: No
- Fireplace features: Not Applicable
Interior area
- Total interior livable area: 3,108 sqft
Video & virtual tour
Property
Parking
- Total spaces: 2
- Parking features: Two Car Garage, Garage Door Opener, Converted Garage
- Garage spaces: 2
Features
- Levels: Two
- Stories: 2
- Patio & porch: Deck
- Exterior features: Sprinkler System, Lighting
- Pool features: None, Community
- Fencing: Privacy
Lot
- Size: 5,793 Square Feet
- Residential vegetation: Mature Trees
Details
- Parcel number: 043903590140
Construction
Type & style
- Home type: SingleFamily
- Property subtype: Single Family Residence
Materials
- Brick
- Foundation: Slab
- Roof: Heavy Composition
Condition
- Pre-Owned
- New construction: No
- Year built: 2022
Details
- Builder name: Meritage Homes
Utilities & green energy
- Electric: CPS
- Gas: CPS
- Sewer: SAWS
- Water: SAWS, Water System
- Utilities for property: Private Garbage Service
Green energy
- Indoor air quality: Integrated Pest Management
Community & HOA
Community
- Security: Smoke Detector(s), Security System Owned, Security System Leased, Prewired, Carbon Monoxide Detector(s)
- Subdivision: The Trails At Westpointe
HOA
- Has HOA: Yes
- HOA fee: $150 quarterly
- HOA name: WESTPOINTE 33 RESIDENCIAL COMMUNITY ASSOCIATION, INC
Location
- Region: San Antonio
Financial & listing details
- Price per square foot: $173/sqft
- Tax assessed value: $494,050
- Annual tax amount: $9,073
- Price range: $539K - $539K
- Date on market: 6/8/2026
- Cumulative days on market: 68 days
- Listing terms: Conventional,FHA,VA Loan,1st Seller Carry,2nd Seller Carry,Seller Req/Qualify,Cash,100% Financing,Investors OK,USDA Loan,Other
Estimated market value
Not available
Estimated sales range
Not available
Not available
Price history
| Date | Event | Price |
|---|---|---|
| 7/30/2026 | Price change | $539,000-0.2%$173/sqft |
Source:  LERA MLS #1973643 Report a problem LERA MLS #1973643 Report a problem | ||
| 7/14/2026 | Listed for rent | $4,900$2/sqft |
Source: eXp Realty #1971804 Report a problem | ||
| 7/13/2026 | Listing removed | $4,900$2/sqft |
Source: LERA MLS #1971804 Report a problem | ||
| 7/7/2026 | Price change | $540,000+0%$174/sqft |
Source: LERA MLS #1973643 Report a problem | ||
| 6/8/2026 | Listed for sale | $539,900+2.1%$174/sqft |
Source: LERA MLS #1973643 Report a problem | ||
| 6/2/2026 | Listed for rent | $4,900$2/sqft |
Source: LERA MLS #1971804 Report a problem | ||
| 12/22/2025 | Listing removed | $529,000$170/sqft |
Source: LERA MLS #1928423 Report a problem | ||
| 12/21/2025 | Listing removed | $4,900$2/sqft |
Source: Zillow Rentals Report a problem | ||
| 12/14/2025 | Listed for sale | $529,000+32.3%$170/sqft |
Source: LERA MLS #1928423 Report a problem | ||
| 11/13/2025 | Price change | $4,900+19.5%$2/sqft |
Source: Zillow Rentals Report a problem | ||
| 11/5/2025 | Listed for rent | $4,100-27.4%$1/sqft |
Source: LERA MLS #1899304 Report a problem | ||
| 11/5/2025 | Listing removed | $5,650$2/sqft |
Source: Zillow Rentals Report a problem | ||
| 10/6/2025 | Price change | $5,650+32.9%$2/sqft |
Source: Zillow Rentals Report a problem | ||
| 10/4/2025 | Price change | $4,250-24.8%$1/sqft |
Source: LERA MLS #1899304 Report a problem | ||
| 9/3/2025 | Listed for rent | $5,650$2/sqft |
Source: Zillow Rentals Report a problem | ||
| 8/20/2025 | Listing removed | $5,650$2/sqft |
Source: Zillow Rentals Report a problem | ||
| 7/21/2025 | Price change | $5,650+4.2%$2/sqft |
Source: Zillow Rentals Report a problem | ||
| 6/19/2025 | Listed for rent | $5,424$2/sqft |
Source: Zillow Rentals Report a problem | ||
| 12/20/2023 | Sold | -- |
Source: LERA MLS #44006_1627867 Report a problem | ||
| 11/23/2023 | Pending sale | $399,990$129/sqft |
Source: LERA MLS #1627867 Report a problem | ||
| 11/8/2023 | Price change | $399,990-5.9%$129/sqft |
Source: LERA MLS #1627867 Report a problem | ||
| 10/18/2023 | Price change | $424,990-6.6%$137/sqft |
Source: LERA MLS #1627867 Report a problem | ||
| 9/19/2023 | Listed for sale | $454,990$146/sqft |
Source: LERA MLS #1627867 Report a problem | ||
| 8/29/2023 | Pending sale | $454,990$146/sqft |
Source: LERA MLS #1627867 Report a problem | ||
| 8/14/2023 | Price change | $454,990-4.4%$146/sqft |
Source: LERA MLS #1627867 Report a problem | ||
| 7/21/2023 | Listed for sale | $475,990$153/sqft |
Source: LERA MLS #1627867 Report a problem | ||
Public tax history
| Year | Property taxes | Tax assessment |
|---|---|---|
| 2025 | $7,094 -0.4% | $494,050 +4.5% |
| 2024 | $7,124 -0.6% | $472,840 +21.6% |
| 2023 | $7,164 +412.5% | $388,850 +467.7% |
| 2022 | $1,398 | $68,500 |
Find assessor info on the county website
Monthly payment
Est. payment
Payment breakdown
Explore the cost of this home by adjusting the details. Changes won't be saved.Climate risks
Neighborhood: 78253
Nearby schools
GreatSchools rating
- 8/10Lieck Elementary SchoolGrades: PK-5Distance: 1.6 mi
- 7/10Bernal MiddleGrades: 6-8Distance: 1.6 mi
- 6/10Brennan High SchoolGrades: 9-12Distance: 2.1 mi
Schools provided by the listing agent
- Elementary: Cole
- Middle: Briscoe
- High: William Brennan
- District: Northside
Source: LERA MLS. This data may not be complete. We recommend contacting the local school district to confirm school assignments for this home.
- $--20 acres1491 Talley Rd, San Antonio, TX 78253Off Market
- $281,890-- bd-- ba-- sqft1399 Talley Rd, San Antonio, TX 78253Off Market
- $355,9505 bd3 ba2.4k sqft13116 Frollo Fls, San Antonio, TX 78253New Construction
- $401,6004 bd3 ba1.9k sqft1503 Cagnion Cabin Way, San Antonio, TX 78253Off Market
- $324,9503 bd3 ba1.6k sqft1507 Cagnion Cabin Way, San Antonio, TX 78253New Construction
- $53,4003 bd2 ba1.3k sqft1195 Talley Rd LOT 1, San antonio, TX 78253Off Market
- $528,000-- bd-- ba1.5k sqft1195 Talley Rd, San antonio, TX 78253Off Market
- $457,650-- bd-- ba800 sqft1195 Talley Rd LOT 2, San antonio, TX 78253Off Market
A local agent can set up tours, give advice and negotiate with sellers.
Similar homes
- $568,0004 bd4 ba3.5k sqft12027 HUNT EST, San Antonio, TX 78253For Sale

 MLS ID #1993023, Teresa Zepeda TREC #706355, Real Broker, LLC. LERA MLS
 - $508,0004 bd4 ba3.1k sqft2202 Elysian Trail, San Antonio, TX 78253For Sale
 MLS ID #1951113, Maria Gutierrez TREC #812370, LPT Realty, LLC. LERA MLS
 - $574,9994 bd4 ba3.2k sqft12307 Upton Park, San Antonio, TX 78253For Sale
 MLS ID #1956372, Kristen Schramme TREC #568432, Keller Williams Legacy. LERA MLS
 - $582,5004 bd3 ba3.1k sqft3318 Calhoun Cove, San Antonio, TX 78253For Sale
 MLS ID #1970416, Anne Marie Marshall TREC #506601, Realty One Group Emerald. LERA MLS
 - $589,0004 bd4 ba3k sqft1647 BUCKNER PL, San Antonio, TX 78253For SaleMLS ID #1967987, Eglantina Stickles TREC #782561, Xsellence Realty. LERA MLS
- $499,0004 bd4 ba2.9k sqft12426 Pottsboro, San Antonio, TX 78253For SaleMLS ID #2003379, Leah Pearson TREC #767384, Epique Realty LLC. LERA MLS
- $490,7004 bd3 ba2.5k sqft1919 Dalhart, San Antonio, TX 78253For SaleMLS ID #1942484, Kelly Barta TREC #816329, Phyllis Browning Company. LERA MLS
- $629,9994 bd4 ba3.1k sqft2035 buckner, San Antonio, TX 78253For SaleMLS ID #1953026, Lisa Marie Guzman TREC #628088, eXp Realty. LERA MLS
- $499,9903 bd3 ba2.4k sqft2115 Knippa, San Antonio, TX 78253For SaleMLS ID #1992177, Parminder Kaur TREC #820704, Keller Williams City-View. LERA MLS
- $449,9004 bd4 ba2.9k sqft5911 Cecilyann, San Antonio, TX 78253For SaleMLS ID #1956964, Dawn Willborn TREC #706356, Kuper Sotheby's Int'l Realty. LERA MLS
- $456,9004 bd3 ba2.2k sqft1923 Dalhart, San Antonio, TX 78253For SaleMLS ID #2003396, Tami Williams TREC #839048, LPT Realty, LLC. LERA MLS
- $569,9004 bd4 ba2.7k sqft2519 Tortuga Verde, San Antonio, TX 78245For SaleMLS ID #1972860, Brandon Ramirez TREC #667359, Keller Williams Heritage. LERA MLS
- $549,9005 bd4 ba3.4k sqft13107 Dakota Forest, San Antonio, TX 78254For SaleMLS ID #1944440, Elizabeth Mauricio TREC #819856, JB Goodwin, REALTORS. LERA MLS
- $524,9906 bd6 ba3k sqft13523 Tulipwood Nook, San Antonio, TX 78253For SaleMLS ID #1999894, Eduardo Perez Esquivel TREC #753136, 1st Choice Realty Group. LERA MLS
- $489,9995 bd4 ba2.8k sqft11114 MILL PARK, San Antonio, TX 78254For SaleMLS ID #2004917, Tammy Dominguez TREC #684278, Realty United. LERA MLS
- $367,0004 bd3 ba2.1k sqft2441 Pennilynn Way, San Antonio, TX 78253For SaleMLS ID #1994966, Kimberly Howell TREC #446317, Keller Williams Legacy. LERA MLS
- $475,0004 bd4 ba3.1k sqft12906 Fort Belknap, San Antonio, TX 78245For SaleMLS ID #2001794, Jeffrey Garza TREC #648429, Redbird Realty LLC. LERA MLS
- $585,0005 bd4 ba3.9k sqft14186 Shetland Way, San Antonio, TX 78254For SaleMLS ID #1993625, Marysa Cruz TREC #834167, United Realty Group of Texas, LLC. LERA MLS
- $500,0005 bd4 ba2.8k sqft11115 Butterfly Bush, San Antonio, TX 78245For SaleMLS ID #2002627, Stephen Perry TREC #627918, Better Homes and Gardens Winans. LERA MLS
- $444,0004 bd4 ba3.4k sqft13822 PURSLEY RDG, San Antonio, TX 78245For SaleMLS ID #1995186, Vanessa Maldonado TREC #715582, LPT Realty, LLC. LERA MLS
