This beautifully maintained one-story home offers 2234 square feet of comfortable living space, featuring 3 spacious bedrooms and 2 full baths. Built in 1999, the home combines timeless design with thoughtful updates for today's lifestyle. Inside, you'll appreciate the absence of carpet throughout, providing a clean, modern look and easy maintenance. The primary suite serves as a true retreat, highlighted by a spa-inspired bathroom complete with dual shower heads and a large walk-in surround shower designed for relaxation and comfort. Step outside to a versatile backyard perfect for entertaining guests, hosting weekend gatherings, enjoying outdoor activities, or simply unwinding in the evenings. Ideally located near I-10 and Loop 1604, this home offers exceptional convenience with quick access to the Medical Center, premier shopping, dining, and entertainment. The seller is highly motivated and ready to sell quickly, presenting an outstanding opportunity for buyers seeking value and a smooth transaction. Don't miss your chance to make this exceptional property your new home-schedule your private showing today!
For sale
$400,000
5918 HART FLD, San Antonio, TX 78249
3beds
2,234sqft
:
Get pre-qualified$2,911/mo
Single Family Residence
Built in 1999
6,446 Square Feet Lot
$387,000 Zestimate®
$179/sqft
$33/mo HOA
What's special
Absence of carpet throughoutSpa-inspired bathroomDual shower heads
- 66 days |
- 309 |
- 8 |
Zillow last checked:
Listing updated:
Listed by:
Ozra Barakat TREC #650330 (210) 970-9210,
Premier Realty Group Platinum
Source: LERA MLS,MLS#: 1968102
Facts & features
Interior
Bedrooms & bathrooms
- Bedrooms: 3
- Bathrooms: 2
- Full bathrooms: 2
Primary bedroom
- Features: Walk-In Closet(s), Ceiling Fan(s), Full Bath
- Area: 288
- Dimensions: 18 x 16
Bedroom 2
- Area: 196
- Dimensions: 14 x 14
Bedroom 3
- Area: 182
- Dimensions: 14 x 13
Primary bathroom
- Features: Shower Only, Double Vanity
- Area: 80
- Dimensions: 10 x 8
Dining room
- Area: 288
- Dimensions: 18 x 16
Kitchen
- Area: 196
- Dimensions: 14 x 14
Living room
- Area: 480
- Dimensions: 24 x 20
Heating
- Central, Electric, Natural Gas
Cooling
- Central Air
Appliances
- Laundry: Main Level, Washer Hookup, Dryer Connection
Features
- One Living Area, Eat-in Kitchen, Two Eating Areas, Breakfast Bar, Pantry, Utility Room Inside, High Ceilings, Open Floorplan, High Speed Internet, All Bedrooms Downstairs, Telephone, Walk-In Closet(s), Master Downstairs, Ceiling Fan(s)
- Flooring: Ceramic Tile, Laminate
- Windows: Window Coverings
- Has basement: No
- Number of fireplaces: 1
- Fireplace features: One, Living Room
Interior area
- Total interior livable area: 2,234 sqft
Property
Parking
- Total spaces: 2
- Parking features: Two Car Garage
- Garage spaces: 2
Features
- Levels: One
- Stories: 1
- Pool features: None
Lot
- Size: 6,446 Square Feet
Details
- Parcel number: 184350010090
Construction
Type & style
- Home type: SingleFamily
- Property subtype: Single Family Residence
Materials
- Brick, 3 Sides Masonry, Siding
- Foundation: Slab
- Roof: Composition
Condition
- Pre-Owned
- New construction: No
- Year built: 1999
Details
- Builder name: David Weekly
Utilities & green energy
- Electric: CPS
- Gas: CPS
- Sewer: SAWS, Sewer System
- Water: SAWS, Water System
- Utilities for property: Cable Available
Community & HOA
Community
- Features: None
- Subdivision: Hart Ranch
HOA
- Has HOA: Yes
- HOA fee: $100 quarterly
- HOA name: HART RANCH HOA
Location
- Region: San Antonio
Financial & listing details
- Price per square foot: $179/sqft
- Tax assessed value: $385,000
- Annual tax amount: $8,817
- Price range: $400K - $400K
- Date on market: 5/19/2026
- Cumulative days on market: 332 days
- Listing terms: Conventional,FHA,VA Loan,Cash
Estimated market value
$387,000
$368,000 - $406,000
$2,294/mo
Price history
| Date | Event | Price |
|---|---|---|
| 5/19/2026 | Listed for sale | $400,000$179/sqft |
Source:  LERA MLS #1968102 Report a problem LERA MLS #1968102 Report a problem | ||
| 5/9/2026 | Listing removed | $400,000$179/sqft |
Source: LERA MLS #1940705 Report a problem | ||
| 2/11/2026 | Listed for sale | $400,000-2.4%$179/sqft |
Source: LERA MLS #1940705 Report a problem | ||
| 1/16/2026 | Listing removed | $410,000$184/sqft |
Source: LERA MLS #1909321 Report a problem | ||
| 9/20/2025 | Listed for sale | $410,000-3.5%$184/sqft |
Source: LERA MLS #1909321 Report a problem | ||
| 9/6/2025 | Listing removed | $425,000$190/sqft |
Source: LERA MLS #1882188 Report a problem | ||
| 7/8/2025 | Listed for sale | $425,000+6.3%$190/sqft |
Source: LERA MLS #1882188 Report a problem | ||
| 12/29/2023 | Listing removed | -- |
Source: LERA MLS #1737965 Report a problem | ||
| 12/21/2023 | Price change | $400,000-4.8%$179/sqft |
Source: LERA MLS #1737965 Report a problem | ||
| 12/7/2023 | Listed for sale | $420,000+35.5%$188/sqft |
Source: LERA MLS #1737965 Report a problem | ||
| 4/21/2022 | Sold | -- |
Source: Agent Provided Report a problem | ||
| 4/20/2021 | Sold | -- |
Source: Agent Provided Report a problem | ||
| 3/10/2021 | Pending sale | $310,000$139/sqft |
Source: Phyllis Browning Co. #129063 Report a problem | ||
| 3/10/2021 | Listed for sale | $310,000$139/sqft |
Source: Phyllis Browning Co. #129063 Report a problem | ||
| 3/9/2021 | Contingent | $310,000$139/sqft |
Source: LERA MLS #1512552 Report a problem | ||
| 3/5/2021 | Listed for sale | $310,000+20.6%$139/sqft |
Source: LERA MLS #1512552 Report a problem | ||
| 1/12/2017 | Sold | -- |
Source: eXp Realty #25663033 Report a problem | ||
| 11/29/2016 | Listed for sale | $257,000+2.8%$115/sqft |
Source: EXP Luxury International #1213214 Report a problem | ||
| 10/30/2014 | Sold | -- |
Source: LERA MLS #1075187 Report a problem | ||
| 8/25/2014 | Listed for sale | $249,900+13.8%$112/sqft |
Source: Chapa & Fuller Realty #1075187 Report a problem | ||
| 8/18/2007 | Listing removed | $219,500$98/sqft |
Source: Owner Report a problem | ||
| 6/23/2007 | Listed for sale | $219,500$98/sqft |
Source: Owner Report a problem | ||
Public tax history
| Year | Property taxes | Tax assessment |
|---|---|---|
| 2025 | $6,539 -11% | $385,000 -4.9% |
| 2024 | $7,345 +8.6% | $404,976 +10% |
| 2023 | $6,762 | $368,160 +7.6% |
| 2022 | -- | $342,060 +19.3% |
| 2021 | $6,603 | $286,790 +6.8% |
| 2020 | $6,603 -1.1% | $268,600 -0.3% |
| 2019 | $6,676 | $269,540 +0.1% |
| 2018 | $6,676 -3% | $269,390 +5% |
| 2017 | $6,879 +11% | $256,640 +11.2% |
| 2016 | $6,195 +12.9% | $230,700 +4.4% |
| 2015 | $5,487 | $221,060 +4.7% |
| 2014 | $5,487 | $211,050 +6.3% |
| 2013 | -- | $198,560 +2.5% |
| 2012 | -- | $193,640 -0.9% |
| 2011 | -- | $195,380 -0.9% |
| 2010 | -- | $197,130 -3.4% |
| 2009 | -- | $204,130 -3.4% |
| 2008 | -- | $211,250 +4.7% |
| 2007 | -- | $201,690 +10.3% |
| 2006 | -- | $182,900 +6.7% |
| 2005 | -- | $171,350 |
| 2004 | -- | -- |
| 2003 | -- | -- |
| 2002 | -- | -- |
| 2001 | -- | -- |
| 2000 | -- | -- |
Find assessor info on the county website
Monthly payment
Est. payment
Payment breakdown
Explore the cost of this home by adjusting the details. Changes won't be saved.Climate risks
Neighborhood: Hart Ranch Unit One
Nearby schools
GreatSchools rating
- 5/10Boone Elementary SchoolGrades: PK-5Distance: 1.2 mi
- 7/10Rawlinson Middle SchoolGrades: 6-8Distance: 1.5 mi
- 6/10Clark High SchoolGrades: 9-12Distance: 1.3 mi
Schools provided by the listing agent
- Elementary: Boone
- Middle: Rawlinson
- High: Clark
- District: Northside
Source: LERA MLS. This data may not be complete. We recommend contacting the local school district to confirm school assignments for this home.
- $380,2004 bd2 ba2.3k sqft5922 Hart Fld, San Antonio, TX 78249Off Market

- $--4 bd3 ba2.2k sqft5914 Hart Fld, San Antonio, TX 78249Sold
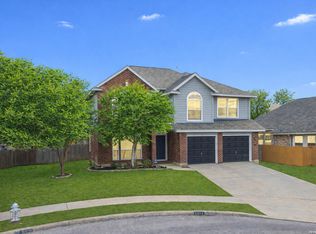
- $357,5003 bd2 ba2k sqft12366 Hart Crst, San Antonio, TX 78249Off Market

- $416,6005 bd2 ba2.9k sqft5926 Hart Fld, San Antonio, TX 78249Off Market
- $--4 bd3 ba2.2k sqft12362 Hart Crst, San Antonio, TX 78249Sold
- $344,5003 bd2 ba1.8k sqft12370 Hart Crst, San Antonio, TX 78249Off Market
- $418,8004 bd2 ba2.3k sqft5908 Hart Fld, San Antonio, TX 78249Off Market
- $390,0003 bd2 ba2.5k sqft12374 Hart Crst, San Antonio, TX 78249Off Market
A local agent can set up tours, give advice and negotiate with sellers.
A local lender can help you make sure your offer is ready when you are.
Similar homes
- $399,9004 bd3 ba2.3k sqft12518 YELLOWSTONE PT, San Antonio, TX 78254For Sale

 MLS ID #2002752, Marco Puga TREC #827908, eXp Realty. LERA MLS
 - $--3 bd2 ba1.8k sqft13839 Susancrest Dr, San Antonio, TX 78232Auction
 Auction.com 2
 - $399,0004 bd3 ba3k sqft5620 POPPY SEED RUN, Leon Valley, TX 78238For Sale
 MLS ID #1997630, Ameen Aziz TREC #641394, Citywide Realty, LLC. LERA MLS
 - $325,0004 bd2 ba2.1k sqft13527 BELTWAY ST, San Antonio, TX 78217For Sale
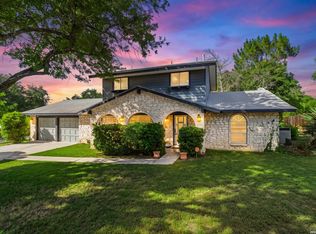 MLS ID #2002749, Candice Clark TREC #694620, Real Broker, LLC. LERA MLS
 - $325,0004 bd3 ba2.1k sqft12127 BRANDING PT, Helotes, TX 78023For SaleMLS ID #1951427, Benjamin Baca TREC #498457, All City San Antonio Registered Series. LERA MLS
- $399,0004 bd3 ba1.9k sqft1952 CREEK HOLW, San Antonio, TX 78259For SaleMLS ID #2000578, Susan Rodriguez TREC #565516, Keller Williams Legacy. LERA MLS
- $510,0004 bd3 ba2.8k sqft1111 Venado Vista, San Antonio, TX 78216For SaleMLS ID #1923259, Diana Rosenberger TREC #443758, Trinidad Realty Partners, Inc. LERA MLS
- $--4 bd2 ba1.7k sqft8355 Greenham, San Antonio, TX 78239AuctionAuction.com 2
- $275,0003 bd3 ba1.7k sqft6107 WEXFORD PL, San Antonio, TX 78240For SaleMLS ID #2002544, Thomas Van Buskirk TREC #502304, RE/MAX Preferred, REALTORS. LERA MLS
- $470,0003 bd3 ba2.4k sqft2614 Inwood View, San Antonio, TX 78248For SaleMLS ID #1870352, Helena Shaw TREC #699619, Berry-Kline Realty. LERA MLS
- $339,0004 bd2 ba2.2k sqft14342 Markham Ln, San Antonio, TX 78247For SaleMLS ID #1994722, Sheryl Sepulveda TREC #502550, Brigette Neal. LERA MLS
- $568,9904 bd4 ba2.4k sqft11135 Fruit Dove Trail, San Antonio, TX 78249New ConstructionLERA MLS
- $335,9694 bd3 ba3k sqft10702 Diamond Rock, San Antonio, TX 78251For SaleMLS ID #2001727, John Notzon TREC #480799, Keller Williams City-View. LERA MLS
- $399,9993 bd2 ba2.5k sqft3330 Marlark Pass, San Antonio, TX 78261For SaleMLS ID #1993432, Natalia Allagulova TREC #627232, Premier Realty Group Platinum. LERA MLS
- $379,0004 bd3 ba2.9k sqft13602 POSSUM HILL, San Antonio, TX 78232For SaleMLS ID #1992144, Ron Tate TREC #400963, By Referral Realty. LERA MLS
- $349,0003 bd2 ba1.6k sqft134 Longridge Dr, San Antonio, TX 78228For SaleMLS ID #1999068, Lori Fohn TREC #709493, The Realty Place. LERA MLS
- $365,0003 bd2 ba2k sqft12639 Desert Palm, San Antonio, TX 78253For SaleMLS ID #1920511, Rhonda Howerton TREC #467846, Coldwell Banker D'Ann Harper, REALTOR. LERA MLS
- $408,0003 bd2 ba1.9k sqft539 Rittiman Rd, San Antonio, TX 78209For SaleMLS ID #1925686, Kelley Martin TREC #531034, Keller Williams Legacy. LERA MLS
- $419,9904 bd4 ba2.7k sqft8310 Bordeaux Bay, San Antonio, TX 78255For SaleMLS ID #1934363, Elizabeth Fernandez TREC #814266, Real Broker, LLC. LERA MLS
- $250,0004 bd2 ba1.8k sqft9714 Five Forks St, San Antonio, TX 78245For SaleMLS ID #2002397, Stephen Guzek TREC #533665, Lifestyles Realty Central Texas Inc. LERA MLS
