Welcome to your next home in one of the area's most sought-after neighborhoods celebrated for its top-rated schools, quiet tree-lined streets, and abundant community amenities. This rare single-level rancher offers soaring ceilings paired with elegant, tall doors that create a bright, open, and airy atmosphere throughout. Each bedroom features a generous walk-in closet, complemented by additional storage thoughtfully integrated across the home. The chef-friendly kitchen boasts rich wood cabinetry and flows seamlessly into the living area, where a gas fireplace adds a warm, inviting glow. In the dining room, a striking stone arch adds texture, character, and architectural interest. Come experience this property for yourself!
For sale
$399,999
3330 Marlark Pass, San Antonio, TX 78261
3beds
2,526sqft
:
Get pre-qualified$2,905/mo
Single Family Residence
Built in 2010
7,143 Square Feet Lot
$393,500 Zestimate®
$158/sqft
$27/mo HOA
What's special
Quiet tree-lined streetsGenerous walk-in closetElegant tall doorsSoaring ceilingsRich wood cabinetryAdditional storage thoughtfully integratedChef-friendly kitchen
- 50 days |
- 413 |
- 26 |
Zillow last checked:
Listing updated:
Listed by:
Natalia Allagulova TREC #627232 (210) 641-1400,
Premier Realty Group Platinum
Source: LERA MLS,MLS#: 1993432
Facts & features
Interior
Bedrooms & bathrooms
- Bedrooms: 3
- Bathrooms: 2
- Full bathrooms: 2
Primary bedroom
- Features: Walk-In Closet(s), Ceiling Fan(s), Full Bath
- Area: 224
- Dimensions: 16 x 14
Bedroom 2
- Area: 143
- Dimensions: 13 x 11
Bedroom 3
- Area: 130
- Dimensions: 13 x 10
Primary bathroom
- Features: Tub/Shower Separate, Separate Vanity
- Area: 126
- Dimensions: 14 x 9
Dining room
- Area: 160
- Dimensions: 16 x 10
Kitchen
- Area: 143
- Dimensions: 13 x 11
Living room
- Area: 340
- Dimensions: 20 x 17
Heating
- Central, Natural Gas
Cooling
- Central Air
Appliances
- Included: Built-In Oven, Microwave, Range, Refrigerator, Disposal, Dishwasher, Water Softener Owned
- Laundry: Main Level, Washer Hookup, Dryer Connection
Features
- One Living Area, Liv/Din Combo, Separate Dining Room, Eat-in Kitchen, Two Eating Areas, Breakfast Bar, Pantry, Study/Library, Utility Room Inside, High Ceilings, Open Floorplan, All Bedrooms Downstairs, Walk-In Closet(s), Master Downstairs, Ceiling Fan(s), Chandelier
- Flooring: Carpet, Ceramic Tile
- Windows: Window Coverings
- Has basement: No
- Number of fireplaces: 1
- Fireplace features: One, Living Room, Gas
Interior area
- Total interior livable area: 2,526 sqft
Property
Parking
- Total spaces: 3
- Parking features: Three Car Garage, Garage Door Opener
- Garage spaces: 3
Features
- Levels: One
- Stories: 1
- Pool features: None, Community
Lot
- Size: 7,143 Square Feet
Details
- Parcel number: 049009980300
Construction
Type & style
- Home type: SingleFamily
- Property subtype: Single Family Residence
Materials
- 3 Sides Masonry
- Foundation: Slab
- Roof: Composition
Condition
- Pre-Owned
- New construction: No
- Year built: 2010
Details
- Builder name: Chesmar
Community & HOA
Community
- Features: Clubhouse, Playground, Bike Trails, BBQ/Grill, Basketball Court, Volleyball Court
- Security: Smoke Detector(s), Carbon Monoxide Detector(s)
- Subdivision: Bulverde Village
HOA
- Has HOA: Yes
- HOA fee: $161 semi-annually
- HOA name: BULVERDE VILLAGE POA
- Second HOA name: The Point At Bulverde Village Homeowners Association
- Additional fee info: HOA Fee 2: $211.00 Semi-Annually
Location
- Region: San Antonio
Financial & listing details
- Price per square foot: $158/sqft
- Tax assessed value: $410,000
- Annual tax amount: $7,880
- Price range: $400K - $400K
- Date on market: 6/19/2026
- Cumulative days on market: 360 days
- Listing terms: Conventional,FHA,VA Loan,Cash
Estimated market value
$393,500
$374,000 - $413,000
$2,472/mo
Price history
| Date | Event | Price |
|---|---|---|
| 6/19/2026 | Listed for sale | $399,999-3.6%$158/sqft |
Source:  LERA MLS #1993432 Report a problem LERA MLS #1993432 Report a problem | ||
| 5/17/2026 | Listing removed | $415,000$164/sqft |
Source: LERA MLS #1922140 Report a problem | ||
| 3/27/2026 | Price change | $415,000-2.4%$164/sqft |
Source: LERA MLS #1922140 Report a problem | ||
| 11/11/2025 | Listed for sale | $425,000$168/sqft |
Source: LERA MLS #1922140 Report a problem | ||
| 10/10/2025 | Listing removed | $425,000$168/sqft |
Source: LERA MLS #1874489 Report a problem | ||
| 8/22/2025 | Listing removed | $2,000$1/sqft |
Source: Zillow Rentals Report a problem | ||
| 7/25/2025 | Listed for rent | $2,000-26.6%$1/sqft |
Source: Zillow Rentals Report a problem | ||
| 6/10/2025 | Listed for sale | $425,000+21.4%$168/sqft |
Source: LERA MLS #1874489 Report a problem | ||
| 8/2/2021 | Listing removed | -- |
Source: Zillow Rental Manager Report a problem | ||
| 7/30/2021 | Price change | $2,725+0.9%$1/sqft |
Source: Zillow Rental Manager Report a problem | ||
| 7/21/2021 | Price change | $2,700-6.9%$1/sqft |
Source: Zillow Rental Manager Report a problem | ||
| 7/18/2021 | Price change | $2,900-3.3%$1/sqft |
Source: Zillow Rental Manager Report a problem | ||
| 7/16/2021 | Price change | $3,000-4.8%$1/sqft |
Source: Zillow Rental Manager Report a problem | ||
| 7/15/2021 | Listed for rent | $3,150$1/sqft |
Source: Zillow Rental Manager Report a problem | ||
| 7/9/2021 | Sold | -- |
Source: LERA MLS #1537452 Report a problem | ||
| 6/11/2021 | Pending sale | $350,000$139/sqft |
Source: LERA MLS #1537452 Report a problem | ||
| 6/9/2021 | Listed for sale | $350,000+33.1%$139/sqft |
Source: LERA MLS #1537452 Report a problem | ||
| 11/20/2015 | Sold | -- |
Source: LERA MLS #44006_1120831 Report a problem | ||
| 9/29/2015 | Price change | $263,000-3.7%$104/sqft |
Source: Coldwell Banker D'Ann Harper, Realtors #1120831 Report a problem | ||
| 8/10/2015 | Listed for sale | $273,000$108/sqft |
Source: Coldwell Banker D'Ann Harper, Realtors #1120831 Report a problem | ||
| 7/3/2015 | Listing removed | $273,000$108/sqft |
Source: Coldwell Banker D'Ann Harper, Realtors #1120831 Report a problem | ||
| 6/15/2015 | Listed for sale | $273,000$108/sqft |
Source: Coldwell Banker D'Ann Harper, Realtors #1120831 Report a problem | ||
Public tax history
| Year | Property taxes | Tax assessment |
|---|---|---|
| 2025 | $3,342 -0.8% | $410,000 -1.2% |
| 2024 | $3,369 | $415,000 -2.2% |
| 2023 | -- | $424,450 +16.3% |
| 2022 | $2,972 +21.4% | $365,050 +17.7% |
| 2021 | $2,447 | $310,050 +4.3% |
| 2020 | $2,447 -53% | $297,320 +0.9% |
| 2019 | $5,211 | $294,750 +2.6% |
| 2018 | $5,211 +4.3% | $287,170 +2.7% |
| 2017 | $4,996 +0.9% | $279,620 +1% |
| 2016 | $4,953 +0.6% | $276,970 -0.9% |
| 2015 | $4,922 | $279,350 +4.8% |
| 2014 | $4,922 | $266,500 +6.4% |
| 2013 | -- | $250,560 +2.7% |
| 2012 | -- | $243,910 +6.5% |
| 2011 | -- | $229,060 +1144.9% |
| 2010 | -- | $18,400 |
| 2009 | -- | $18,400 -36.1% |
| 2008 | -- | $28,800 |
Find assessor info on the county website
Monthly payment
Est. payment
Payment breakdown
Explore the cost of this home by adjusting the details. Changes won't be saved.Climate risks
Neighborhood: 78261
Nearby schools
GreatSchools rating
- 10/10Indian Springs Elementary SchoolGrades: PK-5Distance: 0.5 mi
- 7/10New Middle #8Grades: 6-8Distance: 6.4 mi
- 7/10Pieper High SchoolGrades: 9-12Distance: 3.7 mi
Schools provided by the listing agent
- Elementary: Indian Springs
- Middle: Pieper Ranch
- High: Pieper
- District: Comal
Source: LERA MLS. This data may not be complete. We recommend contacting the local school district to confirm school assignments for this home.
- $462,3004 bd4 ba3.4k sqft3334 Marlark Pass, San Antonio, TX 78261Off Market
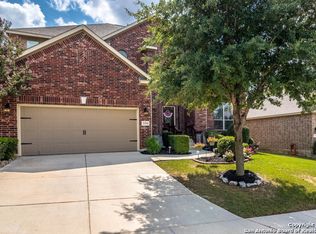
- $--4 bd4 ba3.4k sqft3326 Marlark Pass, San Antonio, TX 78261Sold

- $418,7003 bd2 ba2.5k sqft3402 Marlark Pass, San Antonio, TX 78261Off Market
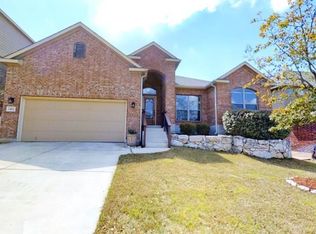
- $507,0005 bd3 ba3.9k sqft3322 Marlark Pass, San Antonio, TX 78261Off Market
- $413,0004 bd3 ba3k sqft3627 Valencia Peak, San Antonio, TX 78261Off Market
- $414,5003 bd2 ba2.4k sqft3631 Valencia Peak, San Antonio, TX 78261Off Market
- $446,7004 bd3 ba2.9k sqft3623 Valencia Peak, San Antonio, TX 78261Off Market
- $404,2004 bd2 ba3.1k sqft3635 Valencia Peak, San Antonio, TX 78261Off Market
A local agent can set up tours, give advice and negotiate with sellers.
Similar homes
- $404,9004 bd2 ba2.3k sqft24018 Briarbrook Way, San Antonio, TX 78261For Sale

 MLS ID #1968870, James Vasquez TREC #607108, ElyAbbey Realty. LERA MLS
 - $485,0004 bd3 ba2.8k sqft25526 Wesley Park, San Antonio, TX 78261For Sale
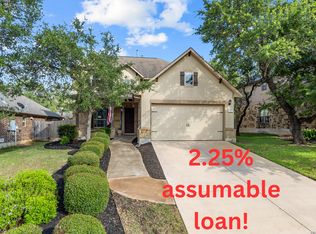 MLS ID #1969531, Matthew Hopkins TREC #820562, BK Real Estate. LERA MLS
 - $389,0004 bd3 ba2.3k sqft22410 Akin Nook, San Antonio, TX 78261For Sale
 MLS ID #1997598, Cedric Dequin TREC #645118, Phyllis Browning Company. LERA MLS
 - $380,0003 bd3 ba2.6k sqft2047 Walsbrook, San Antonio, TX 78260For Sale
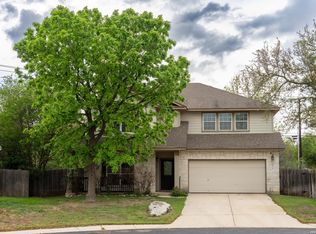 MLS ID #1955491, Virginia Kraemer TREC #749559, JB Goodwin, REALTORS. LERA MLS
 - $539,0005 bd4 ba3.5k sqft3338 Bending Creek, San Antonio, TX 78261For SaleMLS ID #1973236, David Jones TREC #504178, Keller Williams Heritage. LERA MLS
- $410,0003 bd3 ba2.7k sqft21122 SIMI VALLEY DR, San Antonio, TX 78259For SaleMLS ID #1994767, Jonathan Gonzalez TREC #666016, Liberty Management, Inc.. LERA MLS
- $424,0004 bd3 ba2.4k sqft3206 Roan Valley, San Antonio, TX 78259For SaleMLS ID #1994992, Tiffanie Kamish TREC #796545, LPT Realty, LLC. LERA MLS
- $385,0003 bd2 ba1.8k sqft1210 Mineral Hls, San Antonio, TX 78260For SaleMLS ID #1964021, Mario Hesles TREC #491219, The Hesles Agency. LERA MLS
- $574,0005 bd4 ba3.7k sqft3109 Howling Wolf, San Antonio, TX 78261For SaleMLS ID #1964914, Philip Becker TREC #598708, Becker Properties, LLC. LERA MLS
- $475,0003 bd2 ba2.9k sqft2415 Cortona Mist, San Antonio, TX 78260For SaleMLS ID #1971389, Nina Nguyen TREC #696494, JB Goodwin, REALTORS. LERA MLS
- $380,0003 bd2 ba1.8k sqft23645 Silver Crk, San Antonio, TX 78260For SaleMLS ID #1967617, Bertha Soraiz TREC #591170, Truman and Saenz Realty. LERA MLS
- $465,0003 bd2 ba2.2k sqft51 Grassmarket, San Antonio, TX 78259For SaleMLS ID #2002722, Angela Rodriguez TREC #680363, Coldwell Banker D'Ann Harper. LERA MLS
- $399,5003 bd2 ba1.9k sqft30632 Holstein, Bulverde, TX 78163For SaleMLS ID #1996603, Lori Swinger TREC #446644, Acquire Real Estate. LERA MLS
- $421,0003 bd3 ba2.5k sqft514 KEN DR, San Antonio, TX 78258For SaleMLS ID #1965464, Robert Esquivel TREC #712285, eXp Realty. LERA MLS
- $415,0004 bd3 ba3.3k sqft24411 Drew Gap, San Antonio, TX 78255For SaleMLS ID #2006519, Ana Martinez TREC #728812, Kuper Sotheby's Int'l Realty. LERA MLS
- $425,0004 bd3 ba3.1k sqft20811 Encino Pebble, San Antonio, TX 78259For SaleMLS ID #1925953, Gene Rackley TREC #472484, Coldwell Banker D'Ann Harper. LERA MLS
- $459,9994 bd3 ba2.9k sqft23710 LEGEND CRST, San Antonio, TX 78260For SaleMLS ID #1991696, Nisreen Alkhafaji TREC #758912, Keller Williams City-View. LERA MLS
- $575,0005 bd4 ba3.6k sqft3623 Pinnacle Dr, San Antonio, TX 78261For SaleMLS ID #1965264, Tyler Moore TREC #706682, eXp Realty. LERA MLS
- $419,7774 bd3 ba2.6k sqft2130 MOLLYS WAY DR, San Antonio, TX 78232For SaleMLS ID #1993747, Helen Guajardo TREC #585266, Keller Williams Heritage. LERA MLS
- $460,0004 bd3 ba2.5k sqft1314 Heavens Peak, San Antonio, TX 78258For SaleMLS ID #1909956, Pablo Guzman TREC #719541, Mitchell Realty. LERA MLS
