Lovely 4-bedroom home (with the 4th bedroom configured as an office) on a cul-de-sac street with greenbelt views. The kitchen offers a roomy layout with granite countertops and plenty of cabinet space. The breakfast nook and family room are part of the open floor plan with the kitchen. The entire home has been freshly painted. New epoxy coated garage floor is a must see. The spacious deck that overlooks the greenbelt has also been recently re-finished. New sod in the front yard along with a sprinkler system in the front and backyard make watering hassle free.
For sale
Price cut: $10K (7/9)
$404,900
24018 Briarbrook Way, San Antonio, TX 78261
4beds
2,380sqft
:
Get pre-qualified$3,034/mo
Single Family Residence
Built in 2007
7,753 Square Feet Lot
$403,300 Zestimate®
$170/sqft
$121/mo HOA
What's special
Greenbelt viewsGranite countertopsCul-de-sac streetBreakfast nookPlenty of cabinet space
- 65 days |
- 735 |
- 65 |
Zillow last checked:
Listing updated:
Listed by:
James Vasquez TREC #607108 (210) 445-8711,
ElyAbbey Realty
Source: LERA MLS,MLS#: 1968870
Facts & features
Interior
Bedrooms & bathrooms
- Bedrooms: 4
- Bathrooms: 2
- Full bathrooms: 2
Primary bedroom
- Features: Walk-In Closet(s), Ceiling Fan(s), Full Bath
- Area: 240
- Dimensions: 15 x 16
Bedroom 2
- Area: 121
- Dimensions: 11 x 11
Bedroom 3
- Area: 121
- Dimensions: 11 x 11
Bedroom 4
- Area: 150
- Dimensions: 10 x 15
Primary bathroom
- Features: Tub/Shower Separate, Separate Vanity
- Area: 120
- Dimensions: 10 x 12
Dining room
- Area: 160
- Dimensions: 10 x 16
Kitchen
- Area: 192
- Dimensions: 12 x 16
Living room
- Area: 224
- Dimensions: 14 x 16
Heating
- Central, 1 Unit, Natural Gas
Cooling
- Central Air
Appliances
- Included: Cooktop, Built-In Oven, Self Cleaning Oven, Microwave, Disposal, Dishwasher, Plumbed For Ice Maker, Gas Water Heater, Electric Cooktop
- Laundry: Washer Hookup, Dryer Connection
Features
- One Living Area, Master Downstairs, Ceiling Fan(s), Solid Counter Tops, Custom Cabinets
- Flooring: Carpet, Ceramic Tile
- Windows: Double Pane Windows, Window Coverings
- Has basement: No
- Has fireplace: No
- Fireplace features: Not Applicable
Interior area
- Total interior livable area: 2,380 sqft
Property
Parking
- Total spaces: 2
- Parking features: Two Car Garage, Garage Door Opener
- Garage spaces: 2
Features
- Levels: One
- Stories: 1
- Patio & porch: Deck
- Exterior features: Sprinkler System
- Pool features: None, Community
- Fencing: Privacy,Wrought Iron
Lot
- Size: 7,753 Square Feet
- Dimensions: 55X126
- Features: Cul-De-Sac, Greenbelt, Level, Curbs, Street Gutters, Sidewalks, Streetlights, Fire Hydrant w/in 500'
- Residential vegetation: Mature Trees (ext feat)
Details
- Parcel number: 049009100560
Construction
Type & style
- Home type: SingleFamily
- Property subtype: Single Family Residence
Materials
- 4 Sides Masonry
- Foundation: Slab
- Roof: Composition
Condition
- Pre-Owned
- New construction: No
- Year built: 2007
Details
- Builder name: Newmark
Utilities & green energy
- Electric: CPS
- Gas: CPS
- Sewer: SAWS, Sewer System
- Water: SAWS, Water System
- Utilities for property: City Garbage service
Community & HOA
Community
- Features: Clubhouse, Playground, Jogging Trails, Basketball Court
- Security: Smoke Detector(s), Security System Owned, Controlled Access
- Subdivision: Cibolo Canyons
HOA
- Has HOA: Yes
- HOA fee: $724 semi-annually
- HOA name: CIBOLO CANYONS RESORT
Location
- Region: San Antonio
Financial & listing details
- Price per square foot: $170/sqft
- Tax assessed value: $460,250
- Annual tax amount: $10,260
- Price range: $404.9K - $404.9K
- Date on market: 5/21/2026
- Cumulative days on market: 66 days
- Listing terms: Conventional,VA Loan,Cash,USDA Loan
- Road surface type: Paved, Asphalt
Estimated market value
$403,300
$383,000 - $423,000
$2,794/mo
Price history
| Date | Event | Price |
|---|---|---|
| 7/9/2026 | Price change | $404,900-2.4%$170/sqft |
Source:  LERA MLS #1968870 Report a problem LERA MLS #1968870 Report a problem | ||
| 6/26/2026 | Price change | $414,900-2.4%$174/sqft |
Source: LERA MLS #1968870 Report a problem | ||
| 6/18/2026 | Listed for sale | $424,900$179/sqft |
Source: LERA MLS #1968870 Report a problem | ||
| 6/8/2026 | Contingent | $424,900$179/sqft |
Source: LERA MLS #1968870 Report a problem | ||
| 6/4/2026 | Price change | $424,900-2.3%$179/sqft |
Source: LERA MLS #1968870 Report a problem | ||
| 5/21/2026 | Listed for sale | $434,900+35.9%$183/sqft |
Source: LERA MLS #1968870 Report a problem | ||
| 5/15/2019 | Sold | -- |
Source: LERA MLS #44006_1367091 Report a problem | ||
| 4/9/2019 | Pending sale | $319,990$134/sqft |
Source: BHHS Penfed Realty #1367091 Report a problem | ||
| 3/1/2019 | Listed for sale | $319,990-0.4%$134/sqft |
Source: BHHS Penfed Realty #1367091 Report a problem | ||
| 12/30/2018 | Listing removed | $321,300$135/sqft |
Source: Keller Williams Realty Heritage #1343348 Report a problem | ||
| 10/24/2018 | Price change | $321,300-4.9%$135/sqft |
Source: Keller Williams Realty Heritage #1343348 Report a problem | ||
| 10/10/2018 | Listed for sale | $338,000+7%$142/sqft |
Source: Keller Williams Heritage #1343348 Report a problem | ||
| 9/12/2016 | Sold | -- |
Source: LERA MLS #1192830 Report a problem | ||
| 8/28/2016 | Pending sale | $316,000$133/sqft |
Source: Keller Williams - Heritage #1192830 Report a problem | ||
| 7/29/2016 | Listed for sale | $316,000$133/sqft |
Source: Keller Williams - Heritage #1192830 Report a problem | ||
Public tax history
| Year | Property taxes | Tax assessment |
|---|---|---|
| 2025 | $8,655 +6.4% | $452,070 +10% |
| 2024 | $8,136 +8.9% | $410,973 +10% |
| 2023 | $7,470 -5.6% | $373,612 +10% |
| 2022 | $7,910 -3.5% | $339,647 +10% |
| 2021 | $8,200 | $308,770 -0.2% |
| 2020 | $8,200 +3.9% | $309,420 +4.8% |
| 2019 | $7,889 | $295,170 +0.9% |
| 2018 | $7,889 +0.6% | $292,510 +1.6% |
| 2017 | $7,842 +6.8% | $288,040 +2.9% |
| 2016 | $7,340 +5.5% | $280,040 +1.7% |
| 2015 | $6,958 | $275,340 +8.2% |
| 2014 | $6,958 | $254,450 -0.6% |
| 2013 | -- | $255,890 +4% |
| 2012 | -- | $245,940 -0.8% |
| 2011 | -- | $247,850 |
| 2010 | -- | $247,850 +2.6% |
| 2009 | -- | $241,610 +111.1% |
| 2008 | -- | $114,470 +170.6% |
| 2007 | -- | $42,308 |
Find assessor info on the county website
Monthly payment
Est. payment
Payment breakdown
Explore the cost of this home by adjusting the details. Changes won't be saved.Climate risks
Neighborhood: 78261
Nearby schools
GreatSchools rating
- 9/10Cibolo Green Elementary SchoolGrades: PK-5Distance: 0.5 mi
- 9/10Hill MiddleGrades: 6-8Distance: 1.8 mi
- 8/10Johnson High SchoolGrades: 9-12Distance: 0.6 mi
Schools provided by the listing agent
- Elementary: Cibolo Green
- Middle: Tex Hill
- High: Johnson
- District: North East I.S.D.
Source: LERA MLS. This data may not be complete. We recommend contacting the local school district to confirm school assignments for this home.
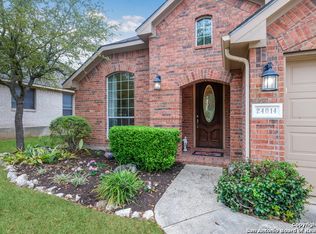
- $424,1004 bd3 ba2.2k sqft24014 Briarbrook Way, San Antonio, TX 78261Off Market
- $516,7004 bd2 ba3.2k sqft24022 Briarbrook Way, San Antonio, TX 78261Off Market
- $509,9004 bd3 ba3.3k sqft24026 Briarbrook Way, San Antonio, TX 78261Off Market

- $--4 bd4 ba3k sqft24010 Briarbrook Way, San Antonio, TX 78261Sold
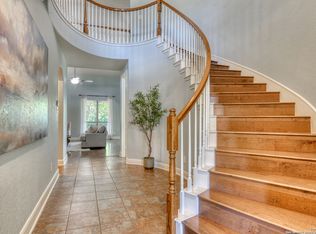
- $446,9004 bd3 ba2.6k sqft24102 Briarbrook Way, San Antonio, TX 78261Off Market
- $438,4004 bd2 ba2.6k sqft24019 Briarbrook Way, San Antonio, TX 78261Off Market
- $481,5003 bd2 ba3.1k sqft24015 Briarbrook Way, San Antonio, TX 78261Off Market
- $--4 bd5 ba3.6k sqft24006 Briarbrook Way, San Antonio, TX 78261Sold
A local agent can set up tours, give advice and negotiate with sellers.
Similar homes
- $399,9993 bd2 ba2.5k sqft3330 Marlark Pass, San Antonio, TX 78261For Sale

 MLS ID #1993432, Natalia Allagulova TREC #627232, Premier Realty Group Platinum. LERA MLS
 - $500,0004 bd4 ba3.3k sqft3415 highline, San Antonio, TX 78261For Sale
 MLS ID #1992229, Anna Ramos TREC #654713, The Lumen Team. LERA MLS
 - $434,0004 bd3 ba2.4k sqft3206 Roan Valley, San Antonio, TX 78259For Sale
 MLS ID #1994992, Tiffanie Kamish TREC #796545, LPT Realty, LLC. LERA MLS
 - $410,0003 bd3 ba2.7k sqft21122 SIMI VALLEY DR, San Antonio, TX 78259For Sale
 MLS ID #1994767, Jonathan Gonzalez TREC #666016, Liberty Management, Inc.. LERA MLS
 - $415,0003 bd2 ba2k sqft26215 Shady Acres, San Antonio, TX 78260For SaleMLS ID #1994516, Lorraine Castillo TREC #560519, Fil-Am Realty. LERA MLS
- $465,0004 bd2 ba2.4k sqft3903 Firebush, San Antonio, TX 78261For SaleMLS ID #1926626, Stephen Perry TREC #627918, Better Homes and Gardens Winans. LERA MLS
- $465,0003 bd2 ba2.2k sqft51 Grassmarket, San Antonio, TX 78259For SaleMLS ID #2002722, Angela Rodriguez TREC #680363, Coldwell Banker D'Ann Harper. LERA MLS
- $449,9004 bd3 ba2.7k sqft1711 Mountain Cv, San Antonio, TX 78258For SaleMLS ID #1996028, Lisa Sinn TREC #555396, Keller Williams Heritage. LERA MLS
- $449,9004 bd3 ba2.8k sqft1770 Heavens Peak, San Antonio, TX 78258For SaleMLS ID #1994845, Henry Herrera TREC #580344, Keller Williams Heritage. LERA MLS
- $390,0003 bd2 ba1.9k sqft26122 Indian Clf, San Antonio, TX 78260For SaleMLS ID #1971113, Shane Neal TREC #608871, eXp Realty. LERA MLS
- $599,9004 bd3 ba3.3k sqft23330 Bison Cyn, San Antonio, TX 78261For SaleMLS ID #1914487, Ruben Singleterry TREC #226809, Real Estate 210. LERA MLS
- $409,0004 bd3 ba3.4k sqft22023 legend point, San Antonio, TX 78258For SaleMLS ID #1966070, Ahmed Sundrani TREC #758633, Real Broker, LLC. LERA MLS
- $429,0004 bd3 ba2.8k sqft24714 Long Arrow, San Antonio, TX 78258For SaleMLS ID #1991857, Hyun Sook Warner TREC #719275, Walzel Properties - Corporate. LERA MLS
- $385,0003 bd2 ba1.8k sqft23645 Silver Crk, San Antonio, TX 78260For SaleMLS ID #1967617, Bertha Soraiz TREC #591170, Truman and Saenz Realty. LERA MLS
- $539,0005 bd4 ba3.5k sqft3338 Bending Creek, San Antonio, TX 78261For SaleMLS ID #1973236, David Jones TREC #504178, Keller Williams Heritage. LERA MLS
- $425,0004 bd3 ba3.1k sqft20811 Encino Pebble, San Antonio, TX 78259For SaleMLS ID #1925953, Gene Rackley TREC #472484, Coldwell Banker D'Ann Harper. LERA MLS
- $459,9004 bd4 ba2.8k sqft422 PEASE HOLW, San Antonio, TX 78258For SaleMLS ID #1991206, Geraldine Sherrod TREC #529987, Sherrod Real Estate. LERA MLS
- $419,7774 bd3 ba2.6k sqft2130 MOLLYS WAY DR, San Antonio, TX 78232For SaleMLS ID #1993747, Helen Guajardo TREC #585266, Keller Williams Heritage. LERA MLS
- $465,0005 bd3 ba3.1k sqft21811 Dolomite, San Antonio, TX 78259For SaleMLS ID #1991239, Saima Mohammed TREC #637616, Fathom Realty. LERA MLS
- $495,0003 bd2 ba2.9k sqft2415 Cortona Mist, San Antonio, TX 78260For SaleMLS ID #1971389, Nina Nguyen TREC #696494, JB Goodwin, REALTORS. LERA MLS
