Skip main navigation
For sale
  • Price cut: $5K (7/29)
    $495,000

    3415 highline, San Antonio, TX 78261

    4beds
    3,348sqft
    : 
    $3,659/mo
    Get pre-qualified
    Single Family Residence
    Built in 2007
    6,621 Square Feet Lot
    $-- Zestimate®
    $148/sqft
    $135/mo HOA

    What's special

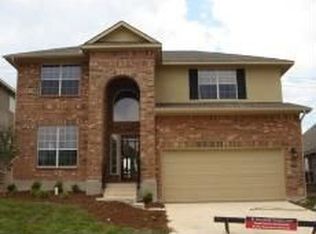
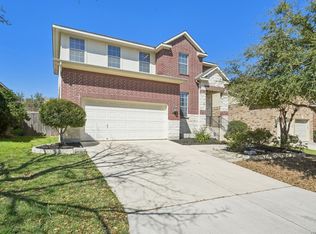
    Located in the desirable Ventanas section of Cibolo Canyons, this beautifully maintained home offers the space, comfort, and updates that make everyday living just a little easier. With 4 bedrooms and 3.5 baths, including a recently added full bathroom upstairs, the floor plan has become even more practical, providing extra convenience for family members and guests alike. USDA APPROVED. Over the last few years, the owners have thoughtfully refreshed the home, creating spaces that feel bright, welcoming, and move-in ready. roof was replaced in 2024. The kitchen has been updated with freshly painted cabinets and granite countertops, giving it a timeless look that blends beautifully with the home's open living spaces. Downstairs, the walls have been painted in a light neutral cream tone that fills the home with warmth and complements any style of decor. The primary suite is tucked away downstairs, offering privacy and easy access. Its bathroom has also been updated with new tile and granite countertops, creating a fresh and relaxing space to start and end the day. Upstairs, you'll find two additional bedrooms, a spacious game room, and what may become one of your favorite upgrades: the added third full bathroom. Anyone who has ever shared a bathroom with teenagers, hosted overnight guests, or had family visiting knows just how valuable that extra bathroom can be. It's one of those improvements you appreciate every single day. Another feature buyers are sure to love is the absence of carpet throughout the home, making cleaning easier and giving the home a clean, cohesive feel. Outside, the backyard offers a private setting with room to unwind, entertain, or simply enjoy a quiet evening. Life in Cibolo Canyons comes with some wonderful perks. Residents enjoy access to resort-style amenities including a pool, lazy river, playgrounds, and sports courts, while nearby shopping and dining options such as H-E-B Plus, Sprouts, Target, and Alamo Drafthouse are just minutes away. Major roads including Highway 281 and Loop 1604 provide easy access to Stone Oak, downtown San Antonio, the airport, and many of the area's major employers. This is one of those homes that simply feels comfortable from the moment you walk in. With thoughtful updates already completed and a floor plan that works beautifully for everyday life, all that's left to do is move in and make it your own.
    46 days
    |
    205
    |
    8
    |

    Zillow last checked:

    Listing updated:

    Listed by:

    Anna Ramos TREC #654713 (210) 216-7279,

    The Lumen Team

    Source: LERA MLS,MLS#: 1992229MLS Logo

      Facts & features

      Interior

      Bedrooms & bathrooms
      • Bedrooms: 4
      • Bathrooms: 4
      • Full bathrooms: 3
      • 1/2 bathrooms: 1
      Primary bedroom
      • Features: Walk-In Closet(s), Ceiling Fan(s), Full Bath
      • Area: 252
      • Dimensions: 18 x 14
      Bedroom 2
      • Area: 176
      • Dimensions: 16 x 11
      Bedroom 3
      • Area: 154
      • Dimensions: 14 x 11
      Bedroom 4
      • Area: 169
      • Dimensions: 13 x 13
      Primary bathroom
      • Features: Tub/Shower Separate, Separate Vanity, Soaking Tub
      • Area: 104
      • Dimensions: 13 x 8
      Dining room
      • Area: 143
      • Dimensions: 13 x 11
      Family room
      • Area: 324
      • Dimensions: 18 x 18
      Kitchen
      • Area: 156
      • Dimensions: 13 x 12
      Living room
      • Area: 143
      • Dimensions: 13 x 11
      Heating
      • Heat Pump, Electric
      Cooling
      • Ceiling Fan(s), Central Air
      Appliances
      • Included: Self Cleaning Oven, Range, Refrigerator, Disposal, Dishwasher, Water Softener Owned, Electric Water Heater
      • Laundry: Main Level, Laundry Room, Washer Hookup, Dryer Connection
      Features
      • Two Living Area, Separate Dining Room, Two Eating Areas, Kitchen Island, Media Room, High Ceilings, Walk-In Closet(s), Master Downstairs, Ceiling Fan(s), Solid Counter Tops, Programmable Thermostat
      • Flooring: Ceramic Tile, Vinyl
      • Windows: Double Pane Windows
      • Has basement: No
      • Number of fireplaces: 1
      • Fireplace features: One
      Interior area
      • Total interior livable area: 3,348 sqft

      Property

      Parking
      • Total spaces: 2
      • Parking features: Two Car Garage, Garage Door Opener
      • Garage spaces: 2
      Features
      • Levels: Two
      • Stories: 2
      • Pool features: None, Community
      Lot
      • Size: 6,621 Square Feet
      • Features: Level
      Details
      • Parcel number: 049009100180

      Construction

      Type & style
      • Home type: SingleFamily
      • Property subtype: Single Family Residence
      Materials
      • Brick, Siding
      • Foundation: Slab
      • Roof: Composition
      Condition
      • Pre-Owned
      • New construction: No
      • Year built: 2007
      Details
      • Builder name: Newmark Homes

      Utilities & green energy

      • Electric: CPS
      • Gas: CPS
      • Sewer: SAWS
      • Water: SAWS
      • Utilities for property: Cable Available

      Community & HOA

      Community
      • Features: Tennis Court(s), Clubhouse, Playground, BBQ/Grill, Basketball Court, School Bus
      • Security: Smoke Detector(s), Controlled Access
      • Subdivision: Cibolo Canyons
      HOA
      • Has HOA: Yes
      • HOA fee: $812 semi-annually
      • HOA name: CIBOLO CANYON RESSORT COMMUNITY
      Location
      • Region: San Antonio

      Financial & listing details

      • Price per square foot: $148/sqft
      • Tax assessed value: $520,000
      • Annual tax amount: $12,039
      • Price range: $495K - $495K
      • Date on market: 6/16/2026
      • Cumulative days on market: 295 days
      • Listing terms: Conventional,FHA,VA Loan,Lease Option,Cash,USDA Loan

        Estimated market value

        Not available

        Estimated sales range

        Not available

        Not available

        Price history

        DateEventPrice
        7/30/2026Listing removed$3,000$1/sqft
        Source: Zillow Rentals Report a problem
        7/29/2026Price change$3,000-14.3%$1/sqft
        Source: Zillow Rentals Report a problem
        7/29/2026Price change$495,000-1%$148/sqft
        Source: LERA MLS #1992229 Report a problem
        7/14/2026Listed for rent$3,500$1/sqft
        Source: Zillow Rentals Report a problem
        7/6/2026Price change$500,000-2%$149/sqft
        Source: LERA MLS #1992229 Report a problem
        6/30/2026Price change$510,000-1.9%$152/sqft
        Source: LERA MLS #1992229 Report a problem
        6/16/2026Listed for sale$520,000+16.9%$155/sqft
        Source: LERA MLS #1992229 Report a problem
        4/30/2026Listing removed$3,500$1/sqft
        Source: Zillow Rentals Report a problem
        4/15/2026Price change$444,900-1%$133/sqft
        Source: LERA MLS #1923285 Report a problem
        4/6/2026Price change$449,500-0.1%$134/sqft
        Source: LERA MLS #1923285 Report a problem
        3/30/2026Price change$449,900-0.6%$134/sqft
        Source: LERA MLS #1923285 Report a problem
        3/24/2026Price change$452,500-0.5%$135/sqft
        Source: LERA MLS #1923285 Report a problem
        3/14/2026Price change$454,900-0.5%$136/sqft
        Source: LERA MLS #1923285 Report a problem
        3/10/2026Price change$457,000-0.1%$136/sqft
        Source: LERA MLS #1923285 Report a problem
        3/2/2026Price change$457,500-0.2%$137/sqft
        Source: LERA MLS #1923285 Report a problem
        2/23/2026Price change$458,500-0.2%$137/sqft
        Source: LERA MLS #1923285 Report a problem
        2/16/2026Price change$459,500-1.1%$137/sqft
        Source: LERA MLS #1923285 Report a problem
        2/9/2026Price change$464,500-0.6%$139/sqft
        Source: LERA MLS #1923285 Report a problem
        2/5/2026Price change$467,500-0.3%$140/sqft
        Source: LERA MLS #1923285 Report a problem
        1/28/2026Price change$469,000-0.5%$140/sqft
        Source: LERA MLS #1923285 Report a problem
        1/23/2026Price change$471,500-0.3%$141/sqft
        Source: LERA MLS #1923285 Report a problem
        1/12/2026Price change$473,000-0.4%$141/sqft
        Source: LERA MLS #1923285 Report a problem
        1/2/2026Price change$475,000-0.5%$142/sqft
        Source: LERA MLS #1923285 Report a problem
        12/23/2025Listed for sale$477,500$143/sqft
        Source: LERA MLS #1923285 Report a problem
        2/7/2022Sold--
        Source: LERA MLS #1573853 Report a problem
        11/8/2007Sold--
        Source: LERA MLS #44006_654692 Report a problem

        Public tax history

        YearProperty taxesTax assessment
        2025$12,159 -1%$520,000 -3.1%
        2024$12,286 -2.3%$536,410 +0.7%
        2023$12,581 +8%$532,700 +16%
        2022$11,648 +18.8%$459,100 +26.9%
        2021$9,807 $361,680 -2.3%
        2020$9,807 +4.1%$370,130 +5%
        2019$9,417 $352,410 +0.9%
        2018$9,417 +0.6%$349,320 +1.6%
        2017$9,356 +2%$343,740 +2.9%
        2016$9,169 +7.4%$334,090 +1.8%
        2015$8,534 $328,270 +8.5%
        2014$8,534 $302,670 -0.6%
        2013-- $304,580 +4.3%
        2012-- $292,130 -0.8%
        2011-- $294,540
        2010-- $294,540 +2.7%
        2009-- $286,750 +0.1%
        2008-- $286,410 +539%
        2007-- $44,825 +30%
        2006-- $34,480
        Find assessor info on the county website

        Monthly payment

        Est. payment

        Payment breakdown

        Explore the cost of this home by adjusting the details. Changes won't be saved.
        All calculations are estimates and provided by Zillow, Inc. for informational purposes only. Actual amounts may vary.
        HOA fees may include property taxes on listings classified as Co-Ops. Contact the listing agent and/or owner for fee details.
        Mortgage interest rates are dependent on a number of factors, including credit score, down payment, and repayment length. Interest rate data provided by Zillow Group Marketplace, Inc. as of 1/1/1970 from various mortgage lenders with which we have lead or other similar arrangements; the Estimated Payment is an average of those rates.
        See how much you could borrow to make a competitive offer.

        Climate risks

        Neighborhood: 78261

        Getting around

        33 / 100
        Car-Dependent
        0 / 100
        No Nearby Transit
        25 / 100
        Somewhat Bikeable

        Nearby schools

        GreatSchools rating
        Schools provided by the listing agent
        • Elementary: Cibolo Green
        • Middle: Tex Hill
        • High: Johnson
        • District: North East I.S.D.

        Source: LERA MLS. This data may not be complete. We recommend contacting the local school district to confirm school assignments for this home.

        A local agent can set up tours, give advice and negotiate with sellers.

        Browse local experts

        Similar homes