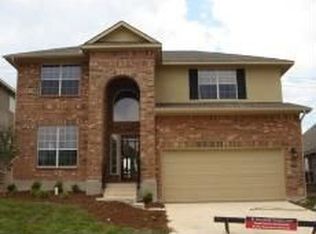
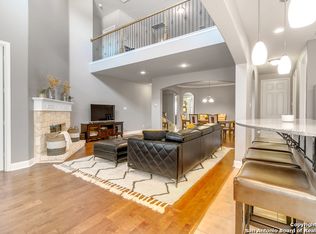
Elegant and beautifully maintained home located within the gated community of Cibolo Canyon, showcasing high end finishes and thoughtful design throughout. From the moment you step inside, you are greeted by luxury flooring including wood look tile, arched entryways, high ceilings, and recessed lighting that enhance the open and airy feel of the open floor plan. The main living area features a striking floor to ceiling stone fireplace, creating a warm and inviting focal point. Just off the living space, the formal dining room is elevated with designer light fixtures, adding a touch of sophistication for gatherings. The updated kitchen blends style and functionality with quartz countertops, light wood cabinetry, stainless steel appliances, a stylish backsplash, and a pantry complete with custom built in shelving. Entertaining is made easy with unique additions such as a wet bar and a distinctive wine storage room tucked under the stairs. The primary suite offers a relaxing retreat with a spa like ensuite, featuring a private tile shower, dual vanities, and a high end bidet toilet. Upstairs, a versatile loft space provides flexibility for a game room, media room, or additional living area. Step outside to enjoy the covered patio with an extended deck, perfect for outdoor relaxation. The backyard also includes a privacy fence and a storage shed for added convenience. In the front, mature rose bushes bloom beautifully in the spring, enhancing the home's curb appeal. Residents of Cibolo Canyon enjoy access to exceptional community amenities including a resort style pool, lazy river, community center, and sports courts, offering both relaxation and recreation. Conveniently located near major highways 281 and 1604, with easy access to shopping and dining such as Target, Hobby Lobby, Ross, HEB Plus, Sprouts, and Alamo Drafthouse. This home also provides a close commute to Fort Sam Houston and Randolph Air Force Base, adding to its overall convenience. This move in ready home offers a perfect blend of elegance, functionality, and prime location in San Antonio.
Sold
Price Unknown
3411 Highline Trl, San Antonio, TX 78261
5beds
3,180sqft
Single Family Residence
Built in 2006
6,621 Square Feet Lot
$483,100 Zestimate®
$--/sqft
$3,401 Estimated rent
Home value
$483,100
$454,000 - $512,000
$3,401/mo
Zestimate® history
Owner options
List your home for rent
$3,401/mo
Rent Zestimate®
Find your next renter with Zillow Rental Manager. Plus, with online applications, you can quickly screen prospective tenants – for free.
$3,401/mo
Rent Zestimate®
Refinance and save
$812/mo
Est. payment
Refinancing to a lower rate could help reduce your monthly payments and save thousands over the life of the loan.
$812/mo
Est. payment
Explore your selling options
Work with a Zillow partner agent
Leverage their expertise and Zillow's premium Showcase listings to get your home seen by more buyers.
Get startedList with your own agent
Get your home in front of millions of buyers by listing it on Zillow.
Learn how to do itSell it yourself
Take full control of how buyers see your home on Zillow by listing For Sale by Owner (FSBO).
List your homeWhat's special
Stylish backsplashHigh end finishesVersatile loft spaceHigh ceilingsStorage shedRecessed lightingStainless steel appliances
Zillow last checked:
Listing updated:
Listed by:
Kenneth James TREC #834056 (512) 772-5281,
Exquisite Properties, LLC
Source: LERA MLS,MLS#: 1949864
Facts & features
Interior
Bedrooms & bathrooms
- Bedrooms: 5
- Bathrooms: 4
- Full bathrooms: 3
- 1/2 bathrooms: 1
Primary bedroom
- Features: Walk-In Closet(s), Ceiling Fan(s), Full Bath
- Area: 210
- Dimensions: 15 x 14
Bedroom 2
- Area: 160
- Dimensions: 16 x 10
Bedroom 3
- Area: 196
- Dimensions: 14 x 14
Bedroom 4
- Area: 210
- Dimensions: 15 x 14
Bedroom 5
- Area: 140
- Dimensions: 14 x 10
Primary bathroom
- Features: Shower Only, Separate Vanity, Double Vanity, Bidet
- Area: 90
- Dimensions: 10 x 9
Dining room
- Area: 90
- Dimensions: 10 x 9
Kitchen
- Area: 140
- Dimensions: 14 x 10
Living room
- Area: 285
- Dimensions: 19 x 15
Office
- Area: 117
- Dimensions: 13 x 9
Heating
- Central, Natural Gas
Cooling
- Ceiling Fan(s), Two Central
Appliances
- Included: Cooktop, Built-In Oven, Microwave, Gas Cooktop, Disposal, Dishwasher, Water Softener Owned, Gas Water Heater, Plumb for Water Softener, ENERGY STAR Qualified Appliances
- Laundry: Main Level, Laundry Room, Washer Hookup, Dryer Connection
Features
- Two Living Area, Separate Dining Room, Eat-in Kitchen, Two Eating Areas, Breakfast Bar, Pantry, Study/Library, Game Room, Loft, Utility Room Inside, High Ceilings, Open Floorplan, High Speed Internet, Walk-In Closet(s), Master Downstairs, Ceiling Fan(s), Wet Bar, Solid Counter Tops, Programmable Thermostat
- Flooring: Carpet, Ceramic Tile
- Windows: Double Pane Windows, Low Emissivity Windows, Window Coverings
- Has basement: No
- Number of fireplaces: 1
- Fireplace features: One, Living Room, Gas Logs Included
Interior area
- Total interior livable area: 3,180 sqft
Property
Parking
- Total spaces: 2
- Parking features: Two Car Garage, Attached, Pad Only (Off Street)
- Attached garage spaces: 2
Accessibility
- Accessibility features: Doors-Swing-In, First Floor Bath, Full Bath/Bed on 1st Flr, First Floor Bedroom
Features
- Levels: Two
- Stories: 2
- Patio & porch: Patio, Covered, Deck
- Exterior features: Partial Sprinkler System
- Pool features: None, Community
- Fencing: Privacy
Lot
- Size: 6,621 Square Feet
- Features: Curbs, Street Gutters, Sidewalks, Streetlights
Details
- Additional structures: Shed(s)
- Parcel number: 049009100170
Construction
Type & style
- Home type: SingleFamily
- Property subtype: Single Family Residence
Materials
- Brick, 4 Sides Masonry, Stone, Stucco, Siding
- Foundation: Slab
- Roof: Composition
Condition
- Pre-Owned
- New construction: No
- Year built: 2006
Details
- Builder name: Newmark Homes
Utilities & green energy
- Electric: CPS
- Gas: CPS
- Sewer: SAWS, Sewer System
- Water: SAWS, Water System
Community & HOA
Community
- Features: Clubhouse, Playground, Jogging Trails, Sports Court, Basketball Court
- Security: Smoke Detector(s), Security System Owned, Prewired, Controlled Access
- Subdivision: Cibolo Canyons
HOA
- Has HOA: Yes
- HOA fee: $812 semi-annually
- HOA name: CIBOLO CANYON RESSORT COMMUNITY
Location
- Region: San Antonio
Financial & listing details
- Tax assessed value: $547,680
- Annual tax amount: $12,792
- Date on market: 3/18/2026
- Cumulative days on market: 19 days
- Listing terms: Conventional,FHA,VA Loan,Cash
- Road surface type: Paved
Price history
| Date | Event | Price |
|---|---|---|
| 4/28/2026 | Sold | -- |
Source:  LERA MLS #1949864 Report a problem LERA MLS #1949864 Report a problem | ||
| 4/6/2026 | Pending sale | $515,000$162/sqft |
Source: LERA MLS #1949864 Report a problem | ||
| 3/25/2026 | Contingent | $515,000$162/sqft |
Source: LERA MLS #1949864 Report a problem | ||
| 3/18/2026 | Listed for sale | $515,000+106.1%$162/sqft |
Source: LERA MLS #1949864 Report a problem | ||
| 3/25/2011 | Sold | -- |
Source: LERA MLS #859102 Report a problem | ||
| 2/26/2011 | Price change | $249,900+100261.4%$79/sqft |
Source: Cantera Realty #859102 Report a problem | ||
| 2/25/2011 | Price change | $249-99.9% |
Source: foreclosure.com Report a problem | ||
| 12/20/2010 | Price change | $249,900-5.3%$79/sqft |
Source: Cantera Realty #859102 Report a problem | ||
| 11/19/2010 | Price change | $264,000-2.2%$83/sqft |
Source: Cantera Realty #859102 Report a problem | ||
| 10/29/2010 | Price change | $270,000-5.9%$85/sqft |
Source: Cantera Realty #859102 Report a problem | ||
| 9/23/2010 | Price change | $287,000-15.6%$90/sqft |
Source: Cantera Realty #859102 Report a problem | ||
| 9/8/2010 | Price change | $339,900+3%$107/sqft |
Source: SellSmart Lone Star Real Estate Report a problem | ||
| 8/14/2010 | Listed for sale | $329,900+0.3%$104/sqft |
Source: Sellsmart Lone Star Real Estate #818402 Report a problem | ||
| 8/11/2010 | Sold | -- |
Source: Public Record Report a problem | ||
| 5/26/2010 | Price change | $329,000-0.3%$103/sqft |
Source: SellSmart LoneStar Real Estate #838477 Report a problem | ||
| 5/23/2010 | Price change | $329,900-2.9%$104/sqft |
Source: Sellsmart Lone Star Real Estate #818402 Report a problem | ||
| 1/29/2010 | Listed for sale | $339,900$107/sqft |
Source: Sellsmart Lone Star Real Estate #818402 Report a problem | ||
| 8/24/2009 | Listing removed | $339,900$107/sqft |
Source: Sellsmart Lone Star Real Estate #768621 Report a problem | ||
| 3/6/2009 | Listed for sale | $339,900$107/sqft |
Source: iHOUSEWeb Solutions, Inc #768621 Report a problem | ||
| 11/9/2007 | Sold | -- |
Source: LERA MLS #644253 Report a problem | ||
Public tax history
| Year | Property taxes | Tax assessment |
|---|---|---|
| 2025 | -- | $534,178 +10% |
| 2024 | -- | $485,616 +10% |
| 2023 | -- | $441,469 +10% |
| 2022 | -- | $401,335 +10% |
| 2021 | $9,266 | $364,850 -2.4% |
| 2020 | $9,266 +3.5% | $373,760 +4.1% |
| 2019 | $8,950 | $359,080 +1.7% |
| 2018 | $8,950 +1.8% | $353,100 +1.6% |
| 2017 | $8,789 +1.3% | $347,470 +2% |
| 2016 | $8,677 +7.2% | $340,820 +2.7% |
| 2015 | $8,092 | $331,950 +8.2% |
| 2014 | $8,092 | $306,740 -1.3% |
| 2013 | -- | $310,870 +9.1% |
| 2012 | -- | $285,000 |
| 2011 | -- | $285,000 -3.5% |
| 2010 | -- | $295,330 +3.5% |
| 2009 | -- | $285,210 -0.8% |
| 2008 | -- | $287,470 +733.7% |
| 2006 | -- | $34,480 |
Find assessor info on the county website
Neighborhood: 78261
Nearby homes
- $489,7004 bd4 ba3.3k sqft3415 Highline Trl, San Antonio, TX 78261Off Market

- $364,0003 bd2 ba1.9k sqft3407 Highline Trl, San Antonio, TX 78261Off Market

- $429,5004 bd3 ba2.8k sqft3419 Highline Trl, San Antonio, TX 78261Off Market
- $469,3004 bd3 ba2.8k sqft3403 Highline Trl, San Antonio, TX 78261Off Market
- $529,4005 bd3 ba2.8k sqft3322 Rizzoli Ave, San Antonio, TX 78261Off Market
- $456,5003 bd2 ba2.8k sqft3318 Rizzoli Ave, San Antonio, TX 78261Off Market
- $455,0003 bd2 ba2.8k sqft3326 Rizzoli Ave, San Antonio, TX 78261Off Market
- $428,5004 bd2 ba2.1k sqft3314 Rizzoli Ave, San Antonio, TX 78261Off Market
Nearby schools
GreatSchools rating
- 9/10Cibolo Green Elementary SchoolGrades: PK-5Distance: 0.6 mi
- 9/10Hill MiddleGrades: 6-8Distance: 2 mi
- 8/10Johnson High SchoolGrades: 9-12Distance: 0.7 mi
Schools provided by the listing agent
- Elementary: Cibolo Green
- Middle: Hill
- High: Johnson
- District: North East I.S.D.
Source: LERA MLS. This data may not be complete. We recommend contacting the local school district to confirm school assignments for this home.
Get a cash offer in 3 minutes
Find out how much your home could sell for in as little as 3 minutes with a no-obligation cash offer.
Estimated market value
$483,100
Get a cash offer in 3 minutes
Find out how much your home could sell for in as little as 3 minutes with a no-obligation cash offer.
Estimated market value
$483,100
- Texas
- Bexar County
- San Antonio
- 78261
- 3411 Highline Trl
Nearby cities
Nearby neighborhoods
Nearby zip codes
Other San Antonio Topics
