Nestled in the highly rated, resort-style community of Cibolo Canyons, this stunning energy-efficient home combines luxury and convenience in an ideal location. Positioned on a quiet cul-de-sac, the property offers beautiful curb appeal and comes equipped with 30 owned solar panels and a recently replaced AC system. Step inside to find warm wood floors and a spacious, open layout flowing from the striking rock fireplace in the living room to an entertainer's dream kitchen, complete with granite countertops, a large island, quality appliances, and a custom butler's pantry-perfect for hosting gatherings or enjoying cozy nights in. The main-level primary suite is a serene retreat with peaceful backyard views and an en-suite bath featuring a soaking tub, walk-in shower, dual vanities, and a custom closet. A private study with French doors can also be found on the main level, offering the ideal work-from-home setup that combines functionality with style. Upstairs, a versatile game room with ambient uplighting provides a perfect space for recreation or relaxation, along with a media room that can double as a fifth bedroom, adding flexibility to the layout. The second primary suite includes a charming Juliette balcony, while two additional bedrooms are connected by a convenient Jack and Jill bath. Outside, the beautifully manicured backyard includes a covered patio, relaxing putting green, and waterfall, creating an outdoor oasis ideal for entertaining. The garage is equally impressive, with an epoxy-coated floor and cabinetry, offering both style and functionality. This exceptional neighborhood offers AMAZING resort-style amenities, including a water park, pool, clubhouse, playground, and jogging trails. Located just minutes from top-rated schools, premier shopping, and dining, plus the renowned JW Marriott San Antonio Hill Country Resort & Spa and The Oaks PGA Golf Course, home of the Valero Texas Open, this home provides the ultimate in modern, luxurious living. Don't miss the chance to experience this incredible property firsthand-schedule a showing today and discover the lifestyle that awaits you!
Sold
Price Unknown
24006 BRIARBROOK WAY, San Antonio, TX 78261
4beds
3,621sqft
Single Family Residence
Built in 2009
8,755 Square Feet Lot
$504,200 Zestimate®
$--/sqft
$3,792 Estimated rent
Home value
$504,200
$469,000 - $545,000
$3,792/mo
Zestimate® history
Owner options
List your home for rent
$3,792/mo
Rent Zestimate®
Find your next renter with Zillow Rental Manager. Plus, with online applications, you can quickly screen prospective tenants – for free.
$3,792/mo
Rent Zestimate®
Refinance and save
$805/mo
Est. payment
Refinancing to a lower rate could help reduce your monthly payments and save thousands over the life of the loan.
$805/mo
Est. payment
Explore your selling options
Work with a Zillow partner agent
Leverage their expertise and Zillow's premium Showcase listings to get your home seen by more buyers.
Get startedList with your own agent
Get your home in front of millions of buyers by listing it on Zillow.
Learn how to do itSell it yourself
Take full control of how buyers see your home on Zillow by listing For Sale by Owner (FSBO).
List your homeWhat's special
Rock fireplaceJuliette balconyRecently replaced ac systemBeautifully manicured backyardWarm wood floorsWork-from-home setupPeaceful backyard views
Zillow last checked:
Listing updated:
Listed by:
Zachariah Castillo TREC #620516 (210) 817-1700,
Keller Williams City-View
Source: LERA MLS,MLS#: 1820620
Facts & features
Interior
Bedrooms & bathrooms
- Bedrooms: 4
- Bathrooms: 5
- Full bathrooms: 3
- 1/2 bathrooms: 2
Primary bedroom
- Features: Split, Walk-In Closet(s), Ceiling Fan(s), Full Bath
- Area: 255
- Dimensions: 17 x 15
Bedroom
- Area: 255
- Dimensions: 17 x 15
Bedroom 2
- Area: 180
- Dimensions: 15 x 12
Bedroom 3
- Area: 156
- Dimensions: 12 x 13
Primary bathroom
- Features: Tub/Shower Separate, Separate Vanity, Soaking Tub
- Area: 108
- Dimensions: 12 x 9
Dining room
- Area: 156
- Dimensions: 13 x 12
Family room
- Area: 323
- Dimensions: 19 x 17
Kitchen
- Area: 144
- Dimensions: 12 x 12
Office
- Area: 110
- Dimensions: 11 x 10
Heating
- Central, 1 Unit, Natural Gas
Cooling
- 16+ SEER AC, Ceiling Fan(s), Central Air
Appliances
- Included: Cooktop, Built-In Oven, Self Cleaning Oven, Microwave, Range, Gas Cooktop, Dishwasher, Plumbed For Ice Maker, Water Softener Owned, Gas Water Heater, Plumb for Water Softener, Tankless Water Heater, ENERGY STAR Qualified Appliances, High Efficiency Water Heater
- Laundry: Main Level, Laundry Room, Washer Hookup, Dryer Connection
Features
- Two Living Area, Separate Dining Room, Eat-in Kitchen, Two Eating Areas, Kitchen Island, Breakfast Bar, Pantry, Study/Library, Game Room, Media Room, Loft, Utility Room Inside, High Ceilings, Open Floorplan, High Speed Internet, Walk-In Closet(s), Master Downstairs, Ceiling Fan(s), Chandelier, Solid Counter Tops, Programmable Thermostat
- Flooring: Carpet, Ceramic Tile, Wood
- Windows: Double Pane Windows, Window Coverings
- Has basement: No
- Attic: 12"+ Attic Insulation
- Number of fireplaces: 1
- Fireplace features: One, Living Room, Gas
Interior area
- Total interior livable area: 3,621 sqft
Property
Parking
- Total spaces: 2
- Parking features: Two Car Garage, Attached, Garage Faces Side, Garage Door Opener
- Attached garage spaces: 2
Accessibility
- Accessibility features: Full Bath/Bed on 1st Flr, First Floor Bedroom
Features
- Levels: Two
- Stories: 2
- Patio & porch: Covered, Deck
- Exterior features: Sprinkler System, Rain Gutters, Lighting, Solar Panels
- Pool features: None, Community
- Fencing: Privacy
Lot
- Size: 8,755 Square Feet
- Features: Cul-De-Sac, Greenbelt
- Residential vegetation: Mature Trees
Details
- Parcel number: 049009100590
Construction
Type & style
- Home type: SingleFamily
- Architectural style: Traditional
- Property subtype: Single Family Residence
Materials
- Brick, 4 Sides Masonry, Stone, Stucco, Foam Insulation
- Foundation: Slab
- Roof: Composition
Condition
- Pre-Owned
- New construction: No
- Year built: 2009
Details
- Builder name: Imagine Homes
Utilities & green energy
- Electric: CPS
- Gas: CPS
- Sewer: SAWS
- Water: SAWS
- Utilities for property: Cable Available, City Garbage service
Green energy
- Green verification: HERS 0-85, Build San Antonio Green
Community & HOA
Community
- Features: Clubhouse, Playground, Jogging Trails, Sports Court, BBQ/Grill, Basketball Court, Other
- Security: Smoke Detector(s), Security System Owned, Prewired, Carbon Monoxide Detector(s), Controlled Access
- Subdivision: Cibolo Canyons
HOA
- Has HOA: Yes
- HOA fee: $805 semi-annually
- HOA name: CIBOLO CANYONS
Location
- Region: San Antonio
Financial & listing details
- Tax assessed value: $588,610
- Annual tax amount: $13,744
- Date on market: 9/11/2025
- Cumulative days on market: 215 days
- Listing terms: Conventional,FHA,VA Loan,Cash
Price history
| Date | Event | Price |
|---|---|---|
| 2/22/2025 | Sold | -- |
Source:  LERA MLS #1820620 Report a problem LERA MLS #1820620 Report a problem | ||
| 1/18/2025 | Pending sale | $525,000$145/sqft |
Source: LERA MLS #1820620 Report a problem | ||
| 1/17/2025 | Contingent | $525,000$145/sqft |
Source: LERA MLS #1820620 Report a problem | ||
| 1/10/2025 | Price change | $525,000-1.9%$145/sqft |
Source: LERA MLS #1820620 Report a problem | ||
| 11/2/2024 | Listed for sale | $535,000$148/sqft |
Source: LERA MLS #1820620 Report a problem | ||
| 10/17/2024 | Listing removed | $535,000$148/sqft |
Source: LERA MLS #1775851 Report a problem | ||
| 10/11/2024 | Listed for sale | $535,000-0.9%$148/sqft |
Source: LERA MLS #1775851 Report a problem | ||
| 8/30/2024 | Listing removed | $540,000$149/sqft |
Source: LERA MLS #1775851 Report a problem | ||
| 8/19/2024 | Price change | $540,000-3.4%$149/sqft |
Source: LERA MLS #1775851 Report a problem | ||
| 8/12/2024 | Listed for sale | $559,000$154/sqft |
Source: LERA MLS #1775851 Report a problem | ||
| 8/3/2024 | Contingent | $559,000$154/sqft |
Source: LERA MLS #1775851 Report a problem | ||
| 8/1/2024 | Price change | $559,000-1.8%$154/sqft |
Source: LERA MLS #1775851 Report a problem | ||
| 6/25/2024 | Price change | $569,000-1.7%$157/sqft |
Source: LERA MLS #1775851 Report a problem | ||
| 5/16/2024 | Listed for sale | $579,000+39.5%$160/sqft |
Source: LERA MLS #1775851 Report a problem | ||
| 11/27/2018 | Listing removed | $415,000$115/sqft |
Source: Coldwell Banker D'Ann Harper, Realtors #1346480 Report a problem | ||
| 10/29/2018 | Listed for sale | $415,000$115/sqft |
Source: Coldwell Banker D'Ann Harper #1346480 Report a problem | ||
Public tax history
| Year | Property taxes | Tax assessment |
|---|---|---|
| 2025 | $9,693 | $584,454 +10% |
| 2024 | -- | $531,322 +10% |
| 2023 | -- | $483,020 +10% |
| 2022 | -- | $439,109 +10% |
| 2021 | -- | $399,190 +0.1% |
| 2020 | -- | $398,700 +4.2% |
| 2019 | -- | $382,780 +1.8% |
| 2018 | -- | $376,120 +1.7% |
| 2017 | -- | $370,000 +2.1% |
| 2016 | -- | $362,530 +2.7% |
| 2015 | $13 | $352,970 +8.5% |
| 2014 | $13 | $325,440 -1.2% |
| 2013 | -- | $329,510 +5.2% |
| 2012 | -- | $313,170 -0.5% |
| 2011 | -- | $314,600 |
| 2010 | -- | $314,600 +719.3% |
| 2009 | -- | $38,400 |
| 2008 | -- | $38,400 +0.8% |
| 2007 | -- | $38,077 |
Find assessor info on the county website
Neighborhood: 78261
Nearby homes
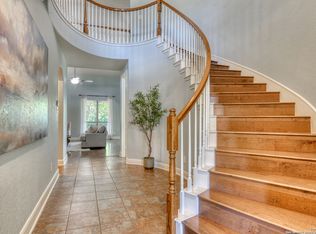
- $--4 bd4 ba3k sqft24010 Briarbrook Way, San Antonio, TX 78261Sold
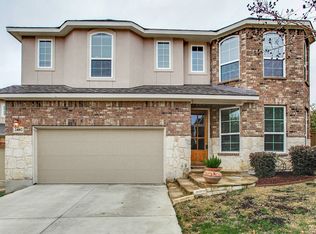
- $495,9004 bd3 ba2.9k sqft24002 Briarbrook Way, San Antonio, TX 78261Off Market
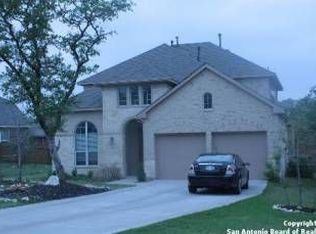
- $516,6004 bd4 ba2.9k sqft3327 Brooktree Ct, San Antonio, TX 78261Off Market
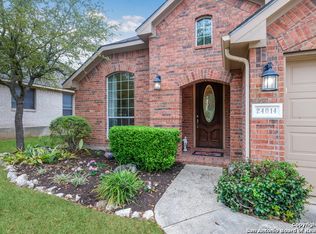
- $426,2004 bd3 ba2.2k sqft24014 Briarbrook Way, San Antonio, TX 78261Off Market
- $499,9995 bd4 ba3.4k sqft3331 Brooktree Ct, San Antonio, TX 78261For Sale
- $457,0004 bd3 ba2.8k sqft24003 Briarbrook Way, San Antonio, TX 78261Off Market
- $427,6003 bd2 ba2.7k sqft24011 Briarbrook Way, San Antonio, TX 78261Off Market
- $404,9004 bd2 ba2.3k sqft24018 Briarbrook Way, San Antonio, TX 78261For Sale
Nearby schools
GreatSchools rating
- 9/10Cibolo Green Elementary SchoolGrades: PK-5Distance: 0.5 mi
- 9/10Hill MiddleGrades: 6-8Distance: 1.8 mi
- 8/10Johnson High SchoolGrades: 9-12Distance: 0.6 mi
Schools provided by the listing agent
- Elementary: Cibolo Green
- Middle: Hill
- High: Johnson
- District: North East I.S.D.
Source: LERA MLS. This data may not be complete. We recommend contacting the local school district to confirm school assignments for this home.
Get a cash offer in 3 minutes
Find out how much your home could sell for in as little as 3 minutes with a no-obligation cash offer.
Estimated market value
$504,200
Get a cash offer in 3 minutes
Find out how much your home could sell for in as little as 3 minutes with a no-obligation cash offer.
Estimated market value
$504,200
- Texas
- Bexar County
- San Antonio
- 78261
- 24006 BRIARBROOK WAY
Nearby cities
Nearby neighborhoods
Nearby zip codes
Other San Antonio Topics
