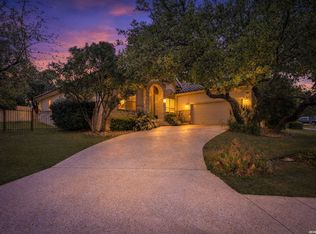
Welcome to this beautifully maintained Stone Oak home located on a quiet cul-de-sace highly desirable Remington Heights community. Offering approximately 2,888 square feet, this spacious two-story residence features 4 bedrooms, 3.5 baths with Office, multiple living and dining areas, FirePlace and a functional floor plan designed for both everyday living and entertaining. The Kitchen opens to the breakfast area and provides ample cabinet and counter space. The generous primary suite offers a private retreat, while secondary bedrooms provide flexibility for family, guests, or a home office. Enjoy a nice backyard with Patio that backs up to a secluded greenbelt, perfect for outdoor gatherings, play, or relaxation. Conveniently located near top-rated NEISD schools, shopping, dining, parks, and major highways including Loop 1604 and Hwy 281. Don't miss this opportunity to own a wonderful home in one of San Antonio's most sought-after communities.
Pending
Price cut: $20K (8/3)
$439,900
422 PEASE HOLW, San Antonio, TX 78258
4beds
2,888sqft
Single Family Residence
Built in 2000
7,274 Square Feet Lot
$434,700 Zestimate®
$152/sqft
$44/mo HOA
What's special
Nice backyard with patioQuiet cul-de-sac
- 76 days |
- 226 |
- 21 |
Zillow last checked:
Listing updated:
Listed by:
Geraldine Sherrod TREC #529987 (210) 421-4844,
Sherrod Real Estate
Source: LERA MLS,MLS#: 1991206
Facts & features
Interior
Bedrooms & bathrooms
- Bedrooms: 4
- Bathrooms: 4
- Full bathrooms: 3
- 1/2 bathrooms: 1
Primary bedroom
- Features: Walk-In Closet(s), Ceiling Fan(s), Full Bath
- Level: Upper
- Area: 252
- Dimensions: 14 x 18
Bedroom 2
- Area: 144
- Dimensions: 12 x 12
Bedroom 3
- Area: 156
- Dimensions: 12 x 13
Bedroom 4
- Area: 143
- Dimensions: 11 x 13
Primary bathroom
- Features: Tub/Shower Separate, Separate Vanity, Soaking Tub
- Area: 120
- Dimensions: 8 x 15
Dining room
- Area: 132
- Dimensions: 11 x 12
Kitchen
- Area: 132
- Dimensions: 11 x 12
Living room
- Area: 340
- Dimensions: 17 x 20
Office
- Area: 169
- Dimensions: 13 x 13
Heating
- Central, Natural Gas
Cooling
- Two Central
Appliances
- Included: Microwave, Range, Refrigerator, Disposal, Dishwasher, Plumbed For Ice Maker, Electric Water Heater
- Laundry: Main Level, Lower Level, Washer Hookup, Dryer Connection
Features
- One Living Area, Separate Dining Room, Eat-in Kitchen, Breakfast Bar, Study/Library, Game Room, Utility Room Inside, All Bedrooms Upstairs, High Speed Internet, Telephone, Walk-In Closet(s), Ceiling Fan(s), Chandelier, Wet Bar
- Flooring: Ceramic Tile, Wood
- Windows: Window Coverings
- Has basement: No
- Attic: Access Only,Pull Down Stairs
- Number of fireplaces: 1
- Fireplace features: One, Living Room, Wood Burning, Gas
Interior area
- Total interior livable area: 2,888 sqft
Video & virtual tour
Property
Parking
- Total spaces: 2
- Parking features: Two Car Garage, Garage Door Opener
- Garage spaces: 2
Features
- Levels: Two
- Stories: 2
- Pool features: None, Community
Lot
- Size: 7,274 Square Feet
- Features: Cul-De-Sac, Greenbelt, Sidewalks, Streetlights
Details
- Parcel number: 192150300320
- Other equipment: Intercom
Construction
Type & style
- Home type: SingleFamily
- Architectural style: Traditional
- Property subtype: Single Family Residence
Materials
- Brick, 3 Sides Masonry, Fiber Cement
- Foundation: Slab
- Roof: Composition
Condition
- Pre-Owned
- New construction: No
- Year built: 2000
Details
- Builder name: DR Horton
Utilities & green energy
- Water: Water System
- Utilities for property: Cable Available, City Garbage service
Community & HOA
Community
- Features: Playground, Jogging Trails, BBQ/Grill
- Security: Smoke Detector(s), Security System Owned, Prewired
- Subdivision: Remington Heights
HOA
- Has HOA: Yes
- HOA fee: $533 annually
- HOA name: REMINGTON HEIGHTS HOMEOWNERS ASSOCIATION INC
Location
- Region: San Antonio
Financial & listing details
- Price per square foot: $152/sqft
- Tax assessed value: $438,660
- Annual tax amount: $9,946
- Price range: $439.9K - $439.9K
- Date on market: 6/11/2026
- Cumulative days on market: 77 days
- Listing terms: Conventional,FHA,VA Loan,Cash
- Road surface type: Paved
Estimated market value
$434,700
$413,000 - $456,000
$3,114/mo
Price history
| Date | Event | Price |
|---|---|---|
| 8/16/2026 | Listing removed | $2,995$1/sqft |
Source: Zillow Rentals Report a problem | ||
| 8/12/2026 | Pending sale | $439,900$152/sqft |
Source:  LERA MLS #1991206 Report a problem LERA MLS #1991206 Report a problem | ||
| 8/5/2026 | Contingent | $439,900$152/sqft |
Source: LERA MLS #1991206 Report a problem | ||
| 8/3/2026 | Price change | $439,900-4.3%$152/sqft |
Source: LERA MLS #1991206 Report a problem | ||
| 7/25/2026 | Price change | $2,995-6.3%$1/sqft |
Source: Zillow Rentals Report a problem | ||
| 7/22/2026 | Price change | $459,900-2.1%$159/sqft |
Source: LERA MLS #1991206 Report a problem | ||
| 7/8/2026 | Listed for rent | $3,195$1/sqft |
Source: Zillow Rentals Report a problem | ||
| 7/8/2026 | Price change | $469,900-1.1%$163/sqft |
Source: LERA MLS #1991206 Report a problem | ||
| 6/11/2026 | Listed for sale | $474,900$164/sqft |
Source: LERA MLS #1991206 Report a problem | ||
Public tax history
| Year | Property taxes | Tax assessment |
|---|---|---|
| 2025 | $7,579 +5.5% | $438,660 +9.2% |
| 2024 | $7,185 +9.4% | $401,536 +10% |
| 2023 | $6,569 -10.1% | $365,033 +10% |
| 2022 | $7,308 +3.5% | $331,848 +10% |
| 2021 | $7,063 | $301,680 +4.7% |
| 2020 | $7,063 -1.3% | $288,120 -0.5% |
| 2019 | $7,155 | $289,480 +4.8% |
| 2018 | $7,155 +3.3% | $276,170 +1.5% |
| 2017 | $6,925 +9.2% | $272,170 +9.7% |
| 2016 | $6,339 +9% | $248,130 +4.1% |
| 2015 | $5,818 | $238,460 +9.2% |
| 2014 | $5,818 | $218,410 +6% |
| 2013 | -- | $205,990 +3.3% |
| 2012 | -- | $199,390 +0.3% |
| 2011 | -- | $198,770 -0.9% |
| 2010 | -- | $200,530 -1.7% |
| 2009 | -- | $204,020 -4.1% |
| 2008 | -- | $212,730 +4.8% |
| 2007 | -- | $202,900 +5.1% |
| 2006 | -- | $193,060 +2.3% |
| 2005 | -- | $188,760 |
| 2004 | -- | -- |
| 2003 | -- | -- |
| 2002 | -- | -- |
| 2001 | -- | -- |
Find assessor info on the county website
Monthly payment
Est. payment
Payment breakdown
Explore the cost of this home by adjusting the details. Changes won't be saved.Climate risks
Neighborhood: San Antonio Remington Heights
Nearby schools
GreatSchools rating
- 10/10Wilderness Oak Elementary SchoolGrades: PK-5Distance: 1.5 mi
- 10/10Lopez Middle SchoolGrades: 6-8Distance: 0.1 mi
- 8/10Reagan High SchoolGrades: 9-12Distance: 2.7 mi
Schools provided by the listing agent
- Elementary: Wilderness Oak Elementary
- Middle: Lopez
- High: Ronald Reagan
- District: North East I.S.D.
Source: LERA MLS. This data may not be complete. We recommend contacting the local school district to confirm school assignments for this home.
- $407,6004 bd2 ba2.6k sqft418 Pease Holw, San Antonio, TX 78258Off Market
- $399,0004 bd3 ba2.4k sqft426 Pease Holw, San Antonio, TX 78258Off Market

- $367,1003 bd2 ba2k sqft414 Pease Holw, San Antonio, TX 78258Off Market
- $415,0003 bd3 ba2.2k sqft419 Pease Holw, San Antonio, TX 78258For Sale

- $397,4004 bd2 ba2.3k sqft410 Pease Holw, San Antonio, TX 78258Off Market
- $384,0003 bd2 ba2.3k sqft415 Pease Holw, San Antonio, TX 78258Off Market
- $1,683,400-- bd-- ba25k sqft23438 Wilderness Oak, San Antonio, TX 78258Off Market
- $490,1004 bd3 ba3.2k sqft423 Pease Holw, San Antonio, TX 78258Off Market
A local agent can set up tours, give advice and negotiate with sellers.
Similar homes
- $429,0004 bd3 ba2.8k sqft24714 Long Arrow, San Antonio, TX 78258For Sale

 MLS ID #1991857, Hyun Sook Warner TREC #719275, Walzel Properties - Corporate. LERA MLS
 - $449,9004 bd3 ba2.7k sqft1711 Mountain Cv, San Antonio, TX 78258For Sale
 MLS ID #1996028, Lisa Sinn TREC #555396, Keller Williams Heritage. LERA MLS
 - $450,0005 bd4 ba3.4k sqft21007 LA PENA, San Antonio, TX 78258For Sale
 MLS ID #1961000, Thomas Fentress TREC #350944, All City Real Estate. LERA MLS
 - $450,0004 bd3 ba2.2k sqft927 Serene Meadows, San Antonio, TX 78258For Sale
 MLS ID #1955246, Analisa Gutierrez TREC #731759, Real Broker, LLC. LERA MLS
 - $409,0004 bd3 ba3.4k sqft22023 legend point, San Antonio, TX 78258For SaleMLS ID #1966070, Ahmed Sundrani TREC #758633, Real Broker, LLC. LERA MLS
- $575,0004 bd4 ba3.1k sqft250 Gazelle Leap, San Antonio, TX 78258For SaleMLS ID #1997044, Stefanie McCarty TREC #688984, Keller Williams Heritage. LERA MLS
- $370,0004 bd2 ba2.2k sqft22307 Mesa Butte, San Antonio, TX 78258For SaleMLS ID #1953277, Lauren Figueroa Lampel TREC #737518, Phyllis Browning Company. LERA MLS
- $349,9003 bd2 ba1.6k sqft126 Lindseys Cove, San Antonio, TX 78258For SaleMLS ID #2002612, Binkan Cinaroglu TREC #592614, Kuper Sotheby's Int'l Realty. LERA MLS
- $449,9004 bd3 ba2.9k sqft1403 Alpine Pond, San Antonio, TX 78260For SaleMLS ID #2007950, Jennifer Romance-Deal TREC #526449, Coldwell Banker D'Ann Harper. LERA MLS
- $424,0004 bd3 ba2.4k sqft3206 Roan Valley, San Antonio, TX 78259For SaleMLS ID #1994992, Tiffanie Kamish TREC #796545, LPT Realty, LLC. LERA MLS
- $434,9005 bd3 ba3.5k sqft24510 Brazos Stage, San Antonio, TX 78255For SaleMLS ID #2011080, Elizabeth Davis TREC #563982, Alliance Realty Group. LERA MLS
- $430,0003 bd2 ba2.3k sqft25003 Woodmont, San Antonio, TX 78260For SaleMLS ID #1994785, Christyne Bongiorno TREC #703644, Keller Williams City-View. LERA MLS
- $399,4164 bd3 ba2.5k sqft511 ORACLE DR, San Antonio, TX 78260For SaleMLS ID #1998007, Karl Muno TREC #585752, Home Team of America. LERA MLS
- $625,0005 bd4 ba3.4k sqft35 Gemsbuck Rise, San Antonio, TX 78258For SaleMLS ID #1962076, Angel Garcia TREC #574609, RE/MAX Preferred, REALTORS. LERA MLS
- $565,0004 bd3 ba3.1k sqft1214 Willow Knoll, San Antonio, TX 78258For SaleMLS ID #2003727, Preslie Sovereign TREC #749156, Keller Williams Heritage. LERA MLS
- $425,0004 bd3 ba2.5k sqft2647 Inwood Briar, San Antonio, TX 78248For SaleMLS ID #2004015, Alex Manitzas TREC #483723, The Manitzas Group, LLC. LERA MLS
- $464,0004 bd2 ba2.1k sqft13947 AMBER CRST, San Antonio, TX 78249For SaleMLS ID #2011374, Ronald Eddie TREC #506588, LPT Realty, LLC. LERA MLS
- $399,0003 bd3 ba2.7k sqft21122 SIMI VALLEY DR, San Antonio, TX 78259For SaleMLS ID #1994767, Jonathan Gonzalez TREC #666016, Liberty Management, Inc.. LERA MLS
- $599,0005 bd4 ba3.5k sqft23554 Seven Winds, San Antonio, TX 78258For SaleMLS ID #1962459, Ronnie Trevino TREC #588899, Resi Realty, LLC. LERA MLS
- $480,0004 bd3 ba2.3k sqft3 Greens Whisper, San Antonio, TX 78216For SaleMLS ID #1994923, Jason Mazzurana TREC #501384, Affinity Real Estate Brokerage. LERA MLS
