OPEN HOUSE SATURDAY 08/22/2026 from 1:00 PM to 3:00 PM | Welcome to 419 Pease Hollow, a spacious two-story home offering 3 bedrooms, 2.5 baths, a versatile upstairs loft, and 2,255 square feet of living space. The open and inviting floor plan features soaring ceilings, abundant natural light, beautiful flooring, and a fireplace anchoring the generous living area. The kitchen offers dark cabinetry, solid-surface countertops, stainless steel appliances, a center island, pantry, and adjoining breakfast area. The primary suite is conveniently located downstairs and features a spacious bath with a soaking tub, a separate glass-enclosed shower, a granite countertop, and a walk-in closet. Upstairs, you'll find two additional bedrooms, a full bath with a double vanity, and a large loft ideal for a second living area, game room, office, or flex space. Step outside to enjoy the oversized covered patio and mature shade trees overlooking the backyard. Neighborhood amenities add even more to enjoy, with a community park, lap pool, and shaded kiddie pool. Conveniently located near shopping, dining, schools, and major roadways, this home offers space, flexibility, and a great North San Antonio location. Schedule your tour today.
For sale
$415,000
419 Pease Holw, San Antonio, TX 78258
3beds
2,255sqft
Single Family Residence
Built in 1999
8,929 Square Feet Lot
$-- Zestimate®
$184/sqft
$52/mo HOA
What's special
Versatile upstairs loftOversized covered patioBeautiful flooringAbundant natural lightStainless steel appliancesGranite countertopSoaring ceilings
- 7 days |
- 537 |
- 50 |
Likely to sell faster than
Zillow last checked:
Listing updated:
Listed by:
Christina Cardenas TREC #762511 (210) 405-7226,
Niva Realty
Source: LERA MLS,MLS#: 2009663
Facts & features
Interior
Bedrooms & bathrooms
- Bedrooms: 3
- Bathrooms: 3
- Full bathrooms: 2
- 1/2 bathrooms: 1
Primary bedroom
- Features: Walk-In Closet(s), Ceiling Fan(s), Full Bath
- Area: 238
- Dimensions: 17 x 14
Bedroom 2
- Area: 156
- Dimensions: 13 x 12
Bedroom 3
- Area: 156
- Dimensions: 13 x 12
Primary bathroom
- Features: Tub/Shower Separate, Double Vanity, Soaking Tub
- Area: 108
- Dimensions: 12 x 9
Dining room
- Area: 165
- Dimensions: 15 x 11
Family room
- Area: 234
- Dimensions: 18 x 13
Kitchen
- Area: 231
- Dimensions: 21 x 11
Living room
- Area: 378
- Dimensions: 21 x 18
Heating
- Central, Electric
Cooling
- Central Air
Appliances
- Included: Range, Disposal, Dishwasher, Plumb for Water Softener
- Laundry: Main Level, Laundry Room, Washer Hookup, Dryer Connection
Features
- Two Living Area, Liv/Din Combo, Eat-in Kitchen, Two Eating Areas, Kitchen Island, Loft, Utility Room Inside, High Ceilings, Open Floorplan, High Speed Internet, Telephone, Master Downstairs, Ceiling Fan(s), Chandelier, Solid Counter Tops
- Flooring: Carpet, Ceramic Tile, Wood
- Windows: Double Pane Windows
- Has basement: No
- Attic: Pull Down Storage
- Number of fireplaces: 1
- Fireplace features: One, Living Room
Interior area
- Total interior livable area: 2,255 sqft
Video & virtual tour
Property
Parking
- Total spaces: 2
- Parking features: Two Car Garage, Attached, Pad Only (Off Street)
- Attached garage spaces: 2
Features
- Levels: Two
- Stories: 2
- Patio & porch: Covered
- Exterior features: Sprinkler System
- Pool features: None, Community
- Fencing: Privacy
Lot
- Size: 8,929 Square Feet
- Features: Cul-De-Sac, Curbs, Sidewalks
- Residential vegetation: Mature Trees
Details
- Parcel number: 192150300290
Construction
Type & style
- Home type: SingleFamily
- Property subtype: Single Family Residence
Materials
- Brick, Siding
- Foundation: Slab
- Roof: Composition
Condition
- Pre-Owned
- New construction: No
- Year built: 1999
Utilities & green energy
- Electric: CPS
- Gas: CPS
- Sewer: SAWS, Sewer System
- Water: SAWS, Water System
- Utilities for property: Cable Available
Community & HOA
Community
- Features: Clubhouse, Playground, Cluster Mail Box
- Subdivision: Remington Heights
HOA
- Has HOA: Yes
- HOA fee: $157 quarterly
- HOA name: S.A. REMINGTON HEIGHTS HOMEOWNERS ASSOCIATION
Location
- Region: San Antonio
Financial & listing details
- Price per square foot: $184/sqft
- Tax assessed value: $402,550
- Annual tax amount: $9,128
- Price range: $415K - $415K
- Date on market: 8/18/2026
- Cumulative days on market: 8 days
- Listing terms: Conventional,FHA,VA Loan,Cash
- Road surface type: Paved
Estimated market value
Not available
Estimated sales range
Not available
Not available
Price history
| Date | Event | Price |
|---|---|---|
| 8/18/2026 | Listed for sale | $415,000+53.7%$184/sqft |
Source:  LERA MLS #2009663 Report a problem LERA MLS #2009663 Report a problem | ||
| 10/10/2020 | Listing removed | $2,089$1/sqft |
Source: Mitchell Realty #1478062 Report a problem | ||
| 8/20/2020 | Listed for rent | $2,089+7.1%$1/sqft |
Source: Mitchell Realty #1478062 Report a problem | ||
| 11/8/2019 | Listing removed | $1,950$1/sqft |
Source: Welcome Home Real Estate #1421596 Report a problem | ||
| 11/2/2019 | Listed for rent | $1,950$1/sqft |
Source: Welcome Home Real Estate #1421596 Report a problem | ||
| 7/28/2016 | Sold | -- |
Source: LERA MLS #1180855 Report a problem | ||
| 6/22/2016 | Pending sale | $270,000+1.9%$120/sqft |
Source: ERA Colonial Real Estate #1180855 Report a problem | ||
| 5/31/2016 | Listed for sale | $265,000+3.9%$118/sqft |
Source: ERA Colonial Real Estate #1180855 Report a problem | ||
| 2/1/2016 | Listing removed | $255,000$113/sqft |
Source: ERA Colonial Real Estate #1154244 Report a problem | ||
| 1/6/2016 | Listed for sale | $255,000$113/sqft |
Source: ERA Colonial Real Estate #1154244 Report a problem | ||
Public tax history
| Year | Property taxes | Tax assessment |
|---|---|---|
| 2025 | $8,798 -4.4% | $402,550 |
| 2024 | $9,200 +0.8% | $402,550 +1.2% |
| 2023 | $9,127 +14.6% | $397,630 +23.2% |
| 2022 | $7,966 +19.3% | $322,820 +19.9% |
| 2021 | $6,679 | $269,230 +3.7% |
| 2020 | $6,679 -0.3% | $259,710 +0.5% |
| 2019 | $6,701 | $258,400 +3.6% |
| 2018 | $6,701 +2% | $249,390 +1.4% |
| 2017 | $6,567 +7.9% | $245,960 +8.9% |
| 2016 | $6,084 +10.9% | $225,760 +4.6% |
| 2015 | $5,488 | $215,900 +8.7% |
| 2014 | $5,488 | $198,560 +5.5% |
| 2013 | -- | $188,130 +3.1% |
| 2012 | -- | $182,390 -0.1% |
| 2011 | -- | $182,530 -0.9% |
| 2010 | -- | $184,100 -1.6% |
| 2009 | -- | $187,180 -4% |
| 2008 | -- | $194,910 +4.7% |
| 2007 | -- | $186,090 +3.9% |
| 2006 | -- | $179,070 +3.3% |
| 2005 | -- | $173,390 |
| 2004 | -- | -- |
| 2003 | -- | -- |
| 2002 | -- | -- |
| 2001 | -- | -- |
| 2000 | -- | -- |
Find assessor info on the county website
Monthly payment
Est. payment
Payment breakdown
Explore the cost of this home by adjusting the details. Changes won't be saved.Climate risks
Neighborhood: San Antonio Remington Heights
Nearby schools
GreatSchools rating
- 10/10Wilderness Oak Elementary SchoolGrades: PK-5Distance: 1.5 mi
- 10/10Lopez Middle SchoolGrades: 6-8Distance: 0.2 mi
- 8/10Reagan High SchoolGrades: 9-12Distance: 2.7 mi
Schools provided by the listing agent
- Elementary: Wilderness Oak Elementary
- Middle: Lopez
- High: Ronald Reagan
- District: North East I.S.D.
Source: LERA MLS. This data may not be complete. We recommend contacting the local school district to confirm school assignments for this home.
- $384,0003 bd2 ba2.3k sqft415 Pease Holw, San Antonio, TX 78258Off Market
- $490,1004 bd3 ba3.2k sqft423 Pease Holw, San Antonio, TX 78258Off Market
- $403,2004 bd2 ba2.6k sqft418 Salado Mist, San Antonio, TX 78258Off Market
- $418,3004 bd3 ba2.7k sqft411 Pease Holw, San Antonio, TX 78258Off Market

- $--3 bd3 ba2.3k sqft414 Salado Mist, San Antonio, TX 78258Sold
- $439,9004 bd4 ba2.8k sqft422 Pease Holw, San Antonio, TX 78258Pending
- $407,6004 bd2 ba2.6k sqft418 Pease Holw, San Antonio, TX 78258Off Market
- $397,4004 bd2 ba2.4k sqft407 Pease Holw, San Antonio, TX 78258Off Market
A local agent can set up tours, give advice and negotiate with sellers.
Similar homes
- $429,9004 bd4 ba2.8k sqft706 Arch Stone, San Antonio, TX 78258For Sale
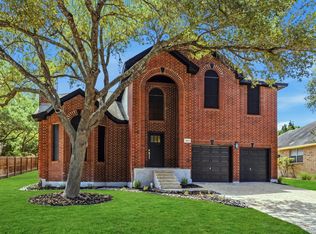
 MLS ID #2011503, Vanessa Lopez TREC #725930, White Line Realty LLC. LERA MLS
 - $414,9003 bd2 ba2.3k sqft22735 San Saba Bluff, San Antonio, TX 78258For Sale
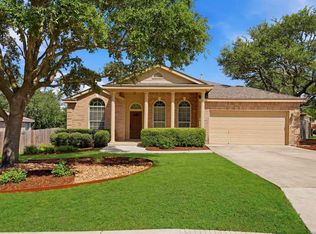 MLS ID #1993397, Rose Stawick TREC #714332, JB Goodwin, REALTORS. LERA MLS
 - $424,7774 bd2 ba2.2k sqft1347 Arrow Stone, San Antonio, TX 78258For Sale
 MLS ID #2011491, Helen Guajardo TREC #585266, Keller Williams Heritage. LERA MLS
 - $425,0003 bd2 ba2.4k sqft20611 Oak Farm, San Antonio, TX 78258For Sale
 MLS ID #2010501, Jim Seifert TREC #447935, Redfin Corporation. LERA MLS
 - $400,0003 bd3 ba2.7k sqft115 Nueva Vis, San Antonio, TX 78258For SaleMLS ID #2002618, Nora Uriostegui TREC #578943, eXp Realty. LERA MLS
- $395,0003 bd2 ba1.7k sqft1218 Asherton Way, San Antonio, TX 78258For SaleMLS ID #2011520, Cristina Tomlinson TREC #539096, Kuper Sotheby's Int'l Realty. LERA MLS
- $--4 bd3 ba3k sqft406 Mesa Loop, San Antonio, TX 78258AuctionServiceLink Auction
- $400,0004 bd3 ba2.5k sqft27010 Granite Path, San Antonio, TX 78258For SaleMLS ID #72887278, Li Jones, Vortex Realty. HAR
- $410,0004 bd3 ba2.2k sqft25103 Arrow Ridge, San Antonio, TX 78258For SaleMLS ID #2000645, Amy Carter TREC #510597, Carter Fine Homes. LERA MLS
- $399,0003 bd3 ba2.6k sqft22307 Mesa Knl, San Antonio, TX 78258For SaleMLS ID #1996309, Rosario Crutchfield TREC #528994, Keller Williams Heritage. LERA MLS
- $425,0004 bd3 ba2.9k sqft25031 GRANITE PATH, San Antonio, TX 78258For SaleMLS ID #1968852, Fernando Hernandez TREC #617179, JB Goodwin, REALTORS. LERA MLS
- $418,0004 bd2 ba2.1k sqft24934 CRESCENT TRCE, San Antonio, TX 78258For SaleMLS ID #1995522, Travis Reed TREC #582264, Phyllis Browning Company. LERA MLS
- $440,0004 bd3 ba2.6k sqft815 Stoneway Dr, San Antonio, TX 78258For SaleMLS ID #1994696, Molly Harvey TREC #378838, Kuper Sotheby's Int'l Realty. LERA MLS
- $392,0004 bd2 ba2.3k sqft622 Mesa Loop, San Antonio, TX 78258For SaleMLS ID #1997929, Amber Broadway TREC #618409, Opendoor Brokerage, LLC. LERA MLS
- $421,0003 bd3 ba2.5k sqft514 KEN DR, San Antonio, TX 78258For SaleMLS ID #1965464, Robert Esquivel TREC #712285, eXp Realty. LERA MLS
- $409,0004 bd2 ba2.5k sqft22130 Prospect Hl, San Antonio, TX 78258For SaleMLS ID #1947033, Jeffrey Scrimpsher TREC #650716, Keller Williams Legacy. LERA MLS
- $415,0004 bd3 ba2.5k sqft21034 Villa Valencia, San Antonio, TX 78258For SaleMLS ID #1973459, Steven Koleno TREC #779766, Beycome Brokerage Realty LLC. LERA MLS
- $395,0005 bd3 ba2.5k sqft946 RIVERSTONE DR, San Antonio, TX 78258For SaleMLS ID #1973148, Monica Garza TREC #564199, Better Homes and Gardens Winans. LERA MLS
- $420,0003 bd3 ba2.5k sqft21211 Leslie Carson, San Antonio, TX 78258For SaleMLS ID #1972101, Mario Espinosa TREC #711473, Keller Williams City-View. LERA MLS
- $--4 bd3 ba2.8k sqft706 Virgin Oak, San Antonio, TX 78258AuctionAuction.com 2
