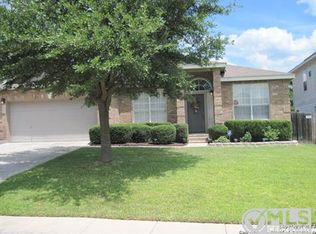
Tucked away on a quiet cul-de-sac in the sought-after Remington Heights subdivision, this beautifully appointed home offers the perfect blend of comfort, character, and modern convenience. With 3 bedrooms, 2.5 bathrooms, a dedicated study, formal dining room, and an expansive loft, there's space for every chapter of your life. Inside, the family room anchors daily living with a cozy fireplace - the ideal spot for cool Texas evenings. The kitchen is a true workhorse, featuring a breakfast bar, a sunny breakfast room, and an abundance of counters and cabinetry to satisfy even the most enthusiastic home cook. The formal dining room sets a beautiful stage for dinner parties and holiday gatherings, while the private study offers a quiet retreat for working from home or enjoying a good book. Upstairs, the generous loft provides flexible space for a media room, playroom, or second living area. Two additional bedrooms share a well-appointed full bath, while the large primary suite is a true retreat - complete with a spa-like bathroom featuring separate vanities, a soaking tub, a walk-in shower, and an oversized walk-in closet that will impress. Step outside to your private backyard oasis, where a large Truex deck sets the stage for al fresco dining and relaxing weekends. The enchanting water feature - just add koi pond - adds a tranquil, resort-like ambiance you'll love coming home to. Solar screens throughout help keep energy costs comfortable year-round. Practical upgrades round out this exceptional home, including a Tesla charger in the garage, a Ring doorbell, and a security camera system - everything you need to settle in and feel right at home from day one. Panther Springs Park, dog park and trails which connect to the Stone Oak cluster of trails is just down the street.
Sold
Price Unknown
414 Salado Mist, San Antonio, TX 78258
3beds
2,377sqft
Single Family Residence
Built in 2001
7,405 Square Feet Lot
$379,700 Zestimate®
$--/sqft
$2,598 Estimated rent
Home value
$379,700
$357,000 - $402,000
$2,598/mo
Zestimate® history
Owner options
List your home for rent
$2,598/mo
Rent Zestimate®
Find your next renter with Zillow Rental Manager. Plus, with online applications, you can quickly screen prospective tenants – for free.
$2,598/mo
Rent Zestimate®
Refinance and save
$170/mo
Est. payment
Refinancing to a lower rate could help reduce your monthly payments and save thousands over the life of the loan.
$170/mo
Est. payment
Explore your selling options
Work with a Zillow partner agent
Leverage their expertise and Zillow's premium Showcase listings to get your home seen by more buyers.
Get startedList with your own agent
Get your home in front of millions of buyers by listing it on Zillow.
Learn how to do itSell it yourself
Take full control of how buyers see your home on Zillow by listing For Sale by Owner (FSBO).
List your homeWhat's special
Cozy fireplaceExpansive loftPrivate backyard oasisFormal dining roomDedicated studySunny breakfast roomQuiet cul-de-sac
Zillow last checked:
Listing updated:
Listed by:
Douglas Curtis TREC #437750 (210) 215-1879,
Keller Williams Heritage
Source: LERA MLS,MLS#: 1967669
Facts & features
Interior
Bedrooms & bathrooms
- Bedrooms: 3
- Bathrooms: 3
- Full bathrooms: 2
- 1/2 bathrooms: 1
Primary bedroom
- Features: Walk-In Closet(s), Ceiling Fan(s), Full Bath
- Area: 224
- Dimensions: 16 x 14
Bedroom 2
- Area: 143
- Dimensions: 13 x 11
Bedroom 3
- Area: 132
- Dimensions: 12 x 11
Primary bathroom
- Features: Tub/Shower Separate, Separate Vanity
- Area: 169
- Dimensions: 13 x 13
Dining room
- Area: 143
- Dimensions: 13 x 11
Family room
- Area: 225
- Dimensions: 15 x 15
Kitchen
- Area: 168
- Dimensions: 14 x 12
Office
- Area: 132
- Dimensions: 12 x 11
Heating
- Central, 2 Units, Natural Gas
Cooling
- Two Central, Zoned
Appliances
- Included: Built-In Oven, Range, Disposal, Dishwasher, Water Softener Owned, Gas Water Heater, Plumb for Water Softener
- Laundry: Washer Hookup, Dryer Connection
Features
- One Living Area, Separate Dining Room, Eat-in Kitchen, Two Eating Areas, Breakfast Bar, Study/Library, Loft, Utility Room Inside, High Speed Internet, Ceiling Fan(s)
- Flooring: Carpet, Ceramic Tile, Linoleum
- Windows: Window Coverings
- Has basement: No
- Number of fireplaces: 1
- Fireplace features: One, Family Room
Interior area
- Total interior livable area: 2,377 sqft
Property
Parking
- Total spaces: 2
- Parking features: Two Car Garage, Attached, Garage Door Opener
- Attached garage spaces: 2
Features
- Stories: 2
- Patio & porch: Deck
- Exterior features: Sprinkler System, Rain Gutters
- Pool features: None, Community
- Fencing: Privacy
Lot
- Size: 7,405 Square Feet
- Dimensions: 99 x 126 x 75 x 103
- Features: Cul-De-Sac, Curbs, Sidewalks, Streetlights
- Residential vegetation: Mature Trees
Details
- Parcel number: 192150300210
Construction
Type & style
- Home type: SingleFamily
- Architectural style: Traditional
- Property subtype: Single Family Residence
Materials
- Brick, 4 Sides Masonry, Fiber Cement
- Foundation: Slab
- Roof: Composition
Condition
- Pre-Owned
- New construction: No
- Year built: 2001
Details
- Builder name: Continental
Utilities & green energy
- Electric: CPS
- Gas: CPS
- Sewer: City, Sewer System
- Water: SAWS, Water System
- Utilities for property: Cable Available, City Garbage service
Community & HOA
Community
- Features: Clubhouse, Playground
- Security: Security System Owned
- Subdivision: Remington Heights
HOA
- Has HOA: Yes
- HOA fee: $170 quarterly
- HOA name: REMINGTON HEIGHTS
Location
- Region: San Antonio
Financial & listing details
- Tax assessed value: $396,060
- Annual tax amount: $8,980
- Date on market: 5/18/2026
- Cumulative days on market: 28 days
- Listing terms: Conventional,FHA,VA Loan,TX Vet,Cash
- Road surface type: Paved
Price history
| Date | Event | Price |
|---|---|---|
| 7/6/2026 | Sold | -- |
Source:  LERA MLS #1967669 Report a problem LERA MLS #1967669 Report a problem | ||
| 6/15/2026 | Pending sale | $390,000$164/sqft |
Source: LERA MLS #1967669 Report a problem | ||
| 6/9/2026 | Contingent | $390,000$164/sqft |
Source: LERA MLS #1967669 Report a problem | ||
| 6/1/2026 | Price change | $390,000-2.5%$164/sqft |
Source: LERA MLS #1967669 Report a problem | ||
| 5/18/2026 | Listed for sale | $400,000+95.1%$168/sqft |
Source: LERA MLS #1967669 Report a problem | ||
| 4/11/2009 | Listing removed | $205,000$86/sqft |
Source: Coldwell Banker** #753928 Report a problem | ||
| 3/14/2009 | Price change | $205,000-2.4%$86/sqft |
Source: Coldwell Banker** #753928 Report a problem | ||
| 1/20/2009 | Price change | $210,000-2.3%$88/sqft |
Source: Coldwell Banker** #753928 Report a problem | ||
| 11/20/2008 | Listed for sale | $215,000$90/sqft |
Source: Coldwell Banker** #753928 Report a problem | ||
Public tax history
| Year | Property taxes | Tax assessment |
|---|---|---|
| 2025 | $6,709 +4.4% | $396,060 +8.8% |
| 2024 | $6,424 +9.6% | $364,096 +10% |
| 2023 | $5,864 -11% | $330,996 +10% |
| 2022 | $6,586 +2.5% | $300,905 +10% |
| 2021 | $6,423 | $273,550 +3.9% |
| 2020 | $6,423 -0.2% | $263,250 +0.6% |
| 2019 | $6,437 | $261,800 +4.8% |
| 2018 | $6,437 +3.3% | $249,890 +1.4% |
| 2017 | $6,234 +7.9% | $246,320 +8.4% |
| 2016 | $5,778 +9.1% | $227,300 +4.5% |
| 2015 | $5,296 | $217,510 +9% |
| 2014 | $5,296 | $199,510 +5.8% |
| 2013 | -- | $188,640 +3.2% |
| 2012 | -- | $182,740 -0.8% |
| 2011 | -- | $184,300 +0.1% |
| 2010 | -- | $184,060 -1.7% |
| 2009 | -- | $187,180 -4% |
| 2008 | -- | $194,970 +5.6% |
| 2007 | -- | $184,620 +4.1% |
| 2006 | -- | $177,370 +3.4% |
| 2005 | -- | $171,530 |
| 2004 | -- | -- |
| 2003 | -- | -- |
| 2002 | -- | -- |
Find assessor info on the county website
Neighborhood: San Antonio Remington Heights
Nearby homes
- $367,8003 bd2 ba1.8k sqft410 Salado Mist, San Antonio, TX 78258Off Market

- $402,7004 bd2 ba2.6k sqft418 Salado Mist, San Antonio, TX 78258Off Market
- $386,4003 bd2 ba2.3k sqft415 Pease Holw, San Antonio, TX 78258Off Market
- $398,5003 bd2 ba2.1k sqft406 Salado Mist, San Antonio, TX 78258Off Market
- $423,0004 bd3 ba2.7k sqft411 Pease Holw, San Antonio, TX 78258Off Market
- $398,4003 bd3 ba2.2k sqft419 Pease Holw, San Antonio, TX 78258Off Market
- $--4 bd4 ba2.7k sqft422 Salado Mist, San Antonio, TX 78258Sold
- $398,7004 bd2 ba2.4k sqft407 Pease Holw, San Antonio, TX 78258Off Market
Nearby schools
GreatSchools rating
- 10/10Wilderness Oak Elementary SchoolGrades: PK-5Distance: 1.5 mi
- 10/10Lopez Middle SchoolGrades: 6-8Distance: 0.2 mi
- 8/10Reagan High SchoolGrades: 9-12Distance: 2.7 mi
Schools provided by the listing agent
- Elementary: Wilderness Oak Elementary
- Middle: Lopez
- High: Ronald Reagan
- District: North East I.S.D.
Source: LERA MLS. This data may not be complete. We recommend contacting the local school district to confirm school assignments for this home.
Get a cash offer in 3 minutes
Find out how much your home could sell for in as little as 3 minutes with a no-obligation cash offer.
Estimated market value
$379,700
Get a cash offer in 3 minutes
Find out how much your home could sell for in as little as 3 minutes with a no-obligation cash offer.
Estimated market value
$379,700
Nearby cities
Nearby neighborhoods
Nearby zip codes
Other San Antonio Topics
