This exquisite 1 story home is nestled in the exclusive Mount Arrowhead community & will take your breath away. Features inc: Stunning curb appeal with Brick exterior, Lush landscape, Mature Trees, Tons of Windows with natural light flowing through, open floor plan, wood laminate/tile flooring throughout home, HUGE family room with fireplace, gourmet chefs kitchen with gas cooking, Tons of cabinet and counter space, stainless appliances and so much more! The master suite is split from the other bedrooms and adorns a luxurious en suite. Separate wing of home has 3 bedrooms & a bathroom. Sellers have spared no expense on updating fixtures, paint, flooring and so many other details in this home. Walk out to your own back yard paradise with custom built in concrete seating, outdoor lighting & separate dog run nestled on a .15 acre lot on a quiet street! This home truly is remarkable and you must see it to appreciate all the exquisite details!
Coming soon
$449,777
1347 Arrow Stone, San Antonio, TX 78258
4beds
2,268sqft
:
Get pre-qualified$3,342/mo
Single Family Residence
Built in 2000
6,621 Square Feet Lot
$414,100 Zestimate®
$198/sqft
$19/mo HOA
What's special
- 5 days |
- 252 |
- 14 |
Zillow last checked:
Listing updated:
Listed by:
Helen Guajardo TREC #585266 (210) 862-1900,
Keller Williams Heritage
Source: LERA MLS,MLS#: 2002887
Facts & features
Interior
Bedrooms & bathrooms
- Bedrooms: 4
- Bathrooms: 2
- Full bathrooms: 2
Primary bedroom
- Features: Split, Walk-In Closet(s), Ceiling Fan(s), Full Bath
- Area: 224
- Dimensions: 14 x 16
Bedroom 2
- Area: 154
- Dimensions: 11 x 14
Bedroom 3
- Area: 121
- Dimensions: 11 x 11
Bedroom 4
- Area: 110
- Dimensions: 10 x 11
Primary bathroom
- Features: Tub/Shower Separate, Double Vanity, Soaking Tub
- Area: 84
- Dimensions: 7 x 12
Dining room
- Area: 121
- Dimensions: 11 x 11
Family room
- Area: 324
- Dimensions: 18 x 18
Kitchen
- Area: 110
- Dimensions: 10 x 11
Heating
- Central, Natural Gas
Cooling
- Ceiling Fan(s), Central Air
Appliances
- Included: Built-In Oven, Self Cleaning Oven, Microwave, Gas Cooktop, Disposal, Dishwasher
- Laundry: Main Level, Laundry Room, Washer Hookup, Dryer Connection
Features
- One Living Area, Separate Dining Room, Eat-in Kitchen, Two Eating Areas, Breakfast Bar, Utility Room Inside, 1st Floor Lvl/No Steps, Open Floorplan, High Speed Internet, Walk-In Closet(s), Ceiling Fan(s), Chandelier, Programmable Thermostat
- Flooring: Ceramic Tile, Wood, Laminate
- Windows: Double Pane Windows
- Has basement: No
- Number of fireplaces: 1
- Fireplace features: One, Family Room
Interior area
- Total interior livable area: 2,268 sqft
Property
Parking
- Total spaces: 2
- Parking features: Two Car Garage, Attached
- Attached garage spaces: 2
Accessibility
- Accessibility features: Level Drive, First Floor Bath, Full Bath/Bed on 1st Flr, First Floor Bedroom
Features
- Levels: One
- Stories: 1
- Patio & porch: Patio
- Exterior features: Sprinkler System, Lighting
- Pool features: None
- Fencing: Privacy
Lot
- Size: 6,621 Square Feet
- Residential vegetation: Mature Trees
Details
- Parcel number: 176100010450
Construction
Type & style
- Home type: SingleFamily
- Architectural style: Ranch
- Property subtype: Single Family Residence
Materials
- Brick, Siding
- Foundation: Slab
- Roof: Composition
Condition
- Pre-Owned
- New construction: No
- Year built: 2000
Utilities & green energy
- Electric: CPS
- Gas: CPS
- Sewer: SAWS, Sewer System
- Water: SAWS, Water System
- Utilities for property: Cable Available
Community & HOA
Community
- Features: None, Cluster Mail Box, School Bus
- Subdivision: Mount Arrowhead
HOA
- Has HOA: Yes
- HOA fee: $116 semi-annually
- HOA name: MOUNT ARROWHEAD HOA
- Second HOA name: Stone Oak POA
- Additional fee info: HOA Fee 2: $200.00 Annually
Location
- Region: San Antonio
Financial & listing details
- Price per square foot: $198/sqft
- Tax assessed value: $402,440
- Annual tax amount: $9,126
- Price range: $449.8K - $449.8K
- Date on market: 7/24/2026
- Listing terms: Conventional,FHA,VA Loan,Cash
Estimated market value
$414,100
$393,000 - $435,000
$2,404/mo
Price history
| Date | Event | Price |
|---|---|---|
| 4/28/2016 | Sold | -- |
Source:  LERA MLS #1165495 Report a problem LERA MLS #1165495 Report a problem | ||
| 6/29/2011 | Sold | -- |
Source: LERA MLS #894524 Report a problem | ||
| 5/27/2011 | Listed for sale | $198,755$88/sqft |
Source: Coldwell Banker D'Ann Harper #894524 Report a problem | ||
Public tax history
| Year | Property taxes | Tax assessment |
|---|---|---|
| 2025 | -- | $402,440 +7.8% |
| 2024 | -- | $373,280 +10% |
| 2023 | -- | $339,345 +10% |
| 2022 | -- | $308,495 +10% |
| 2021 | -- | $280,450 +3.7% |
| 2020 | -- | $270,460 +0.3% |
| 2019 | -- | $269,720 +2.5% |
| 2018 | -- | $263,220 +2.2% |
| 2017 | -- | $257,570 +6% |
| 2016 | $2,051 -64.7% | $243,100 +10% |
| 2015 | $5,813 | $221,000 +5.1% |
| 2014 | $5,813 | $210,320 +9.1% |
| 2013 | -- | $192,700 +0.7% |
| 2012 | -- | $191,350 +0.9% |
| 2011 | -- | $189,650 -0.9% |
| 2010 | -- | $191,390 -0.1% |
| 2009 | -- | $191,510 -3.3% |
| 2008 | -- | $198,110 +3.9% |
| 2007 | -- | $190,660 +6.2% |
| 2006 | -- | $179,510 +5.2% |
| 2005 | -- | $170,580 |
| 2004 | -- | -- |
| 2003 | -- | -- |
| 2002 | -- | -- |
| 2001 | -- | -- |
Find assessor info on the county website
Monthly payment
Est. payment
Payment breakdown
Explore the cost of this home by adjusting the details. Changes won't be saved.Climate risks
Neighborhood: Stone Oak
Nearby schools
GreatSchools rating
- 10/10Stone Oak Elementary SchoolGrades: PK-5Distance: 0.2 mi
- 9/10Bush Middle SchoolGrades: 6-8Distance: 1.8 mi
- 8/10Reagan High SchoolGrades: 9-12Distance: 1.4 mi
Schools provided by the listing agent
- Elementary: Stone Oak
- Middle: Barbara Bush
- High: Ronald Reagan
- District: North East I.S.D.
Source: LERA MLS. This data may not be complete. We recommend contacting the local school district to confirm school assignments for this home.
- $433,5004 bd3 ba3.1k sqft1343 Arrow Stone, San Antonio, TX 78258Off Market
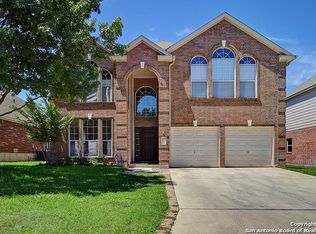
- $405,7004 bd3 ba2.4k sqft1351 Arrow Stone, San Antonio, TX 78258Off Market
- $456,3004 bd2 ba2.7k sqft1339 Arrow Stone, San Antonio, TX 78258Off Market
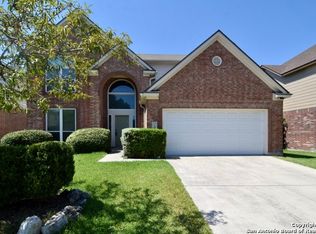
- $--4 bd2 ba2.2k sqft1330 Arrow Bow, San Antonio, TX 78258Sold
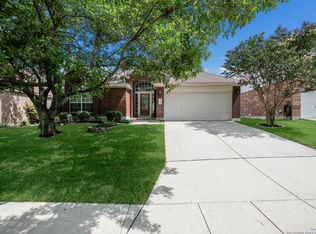
- $473,4005 bd4 ba3.3k sqft1334 Arrow Bow, San Antonio, TX 78258Off Market
- $387,6004 bd2 ba2.1k sqft1326 Arrow Bow, San Antonio, TX 78258Off Market
- $457,2005 bd3 ba3.1k sqft1346 Arrow Stone, San Antonio, TX 78258Off Market
- $481,6004 bd2 ba2.8k sqft1335 Arrow Stone, San Antonio, TX 78258Off Market
A local agent can set up tours, give advice and negotiate with sellers.
A local lender can help you make sure your offer is ready when you are.
Similar homes
- $439,0004 bd3 ba2.2k sqft25103 Arrow Ridge, San Antonio, TX 78258For Sale

 MLS ID #2000645, Amy Carter TREC #510597, Carter Fine Homes. LERA MLS
 - $445,0005 bd3 ba2.4k sqft807 MIDWAY CRST, San Antonio, TX 78258For Sale
 MLS ID #1994840, Emmanuel Esuzor TREC #705833, DIAL SQUARE PROPERTIES, LLC. LERA MLS
 - $429,0004 bd3 ba2.8k sqft24714 Long Arrow, San Antonio, TX 78258For Sale
 MLS ID #1991857, Hyun Sook Warner TREC #719275, Walzel Properties - Corporate. LERA MLS
 - $425,0004 bd3 ba2.6k sqft20819 El Suelo Bueno, San Antonio, TX 78258For Sale
 MLS ID #1999526, Bea Flores TREC #586655, Sovereign Real Estate Group. LERA MLS
 - $425,0004 bd2 ba2.1k sqft24934 CRESCENT TRCE, San Antonio, TX 78258For SaleMLS ID #1995522, Travis Reed TREC #582264, Phyllis Browning Company. LERA MLS
- $414,9994 bd2 ba2.4k sqft407 Cushing, San Antonio, TX 78258For SaleMLS ID #1971768, Andrea Barton TREC #810920, Keeping It Realty. LERA MLS
- $450,0004 bd3 ba2.9k sqft918 Riverstone, San Antonio, TX 78258For SaleMLS ID #1955214, Donald Fetzer TREC #645899, Keller Williams Heritage. LERA MLS
- $455,0004 bd3 ba2.6k sqft815 Stoneway Dr, San Antonio, TX 78258For SaleMLS ID #1994696, Michael Gillispie TREC #710459, Kuper Sotheby's Int'l Realty. LERA MLS
- $485,0004 bd3 ba2.4k sqft24910 Crescent Run, San Antonio, TX 78258For SaleMLS ID #1991289, Ricardo Gonzalez TREC #663626, Keller Williams Heritage. LERA MLS
- $530,0005 bd4 ba3.4k sqft21126 LAS LOMAS BLVD, San Antonio, TX 78258For SaleMLS ID #2004120, Kevin Crawford TREC #546237, San Antonio Portfolio KW RE. LERA MLS
- $450,0004 bd3 ba2.2k sqft927 Serene Meadows, San Antonio, TX 78258For SaleMLS ID #1955246, Analisa Gutierrez TREC #731759, Real Broker, LLC. LERA MLS
- $435,0004 bd3 ba2.6k sqft21531 La Pena, San Antonio, TX 78258For SaleMLS ID #1965857, Matthew Hopkins TREC #820562, BK Real Estate. LERA MLS
- $425,0004 bd3 ba2.5k sqft21034 Villa Valencia, San Antonio, TX 78258For SaleMLS ID #1973459, Steven Koleno TREC #779766, Beycome Brokerage Realty LLC. LERA MLS
- $475,0003 bd2 ba2.1k sqft23007 Osprey Ridge, San Antonio, TX 78260For SaleMLS ID #1955341, Janeene Edwards TREC #531910, Keller Williams Legacy. LERA MLS
- $460,0005 bd4 ba3.4k sqft21007 LA PENA, San Antonio, TX 78258For SaleMLS ID #1961000, Thomas Fentress TREC #350944, All City Real Estate. LERA MLS
- $421,0003 bd3 ba2.5k sqft514 KEN DR, San Antonio, TX 78258For SaleMLS ID #1965464, Robert Esquivel TREC #712285, eXp Realty. LERA MLS
- $389,0003 bd2 ba1.7k sqft20606 CLIFF PARK, San Antonio, TX 78258For SaleMLS ID #2000580, Tomas Landin TREC #476995, Nexthome Leading Edge Realty. LERA MLS
- $460,0002 bd2 ba2.2k sqft714 S Birdsong, San Antonio, TX 78258For SaleMLS ID #1966473, Alberto Murillo TREC #615881, Keller Williams Heritage. LERA MLS
- $429,9004 bd2 ba2.8k sqft1035 CULBERSON STA, San Antonio, TX 78258For SaleMLS ID #1991198, John Prell TREC #493630, Creekview Realty. LERA MLS
- $450,0004 bd3 ba3.3k sqft607 Mesa Loop, San Antonio, TX 78258For SaleMLS ID #1992428, Sharice Smith TREC #758518, Barlowe Daly Realty. LERA MLS
