There are addresses in San Antonio that just make sense the moment you pull up to them. 714 S. Birdsong is one of those addresses. Tucked inside Sonterra, one of the most established and sought-after master-planned communities in all of North San Antonio, this home sits in a neighborhood that has been setting the standard for gracious living for decades. Sonterra is part of a premier master community bounded by Stone Oak Parkway, Blanco Road, and Huebner Road, with easy connections to both Loop 1604 and US 281. That means you are never more than a few minutes from everything you need. What makes this home stand out is the space. At 2,206 square feet, you have room to breathe. For a two-bedroom, two-bath layout, that square footage is generous in the best way possible.Sonterra is made up of sixteen separate neighborhoods, all overseen by the Sonterra Property Owners Association, and each community is gated with a virtual guard gate system, resident transponders for easy access, and active security patrols. That is not just a perk. For a lot of buyers, especially families and buyers who have worked hard to land in a community like this, that level of intentional security is a big deal. You are not just buying a home here. You are buying into a standard of living.
For sale
$460,000
714 S Birdsong, San Antonio, TX 78258
2beds
2,207sqft
:
Get pre-qualified$3,410/mo
Single Family Residence
Built in 1986
5,967 Square Feet Lot
$444,200 Zestimate®
$208/sqft
$100/mo HOA
What's special
Two-bedroom two-bath layoutActive security patrols
- 13 days |
- 585 |
- 39 |
Zillow last checked:
Listing updated:
Listed by:
Alberto Murillo TREC #615881 (210) 313-5623,
Keller Williams Heritage
Source: LERA MLS,MLS#: 1966473
Facts & features
Interior
Bedrooms & bathrooms
- Bedrooms: 2
- Bathrooms: 2
- Full bathrooms: 2
Primary bedroom
- Features: Outside Access, Walk-In Closet(s), Ceiling Fan(s), Full Bath
- Area: 252
- Dimensions: 21 x 12
Bedroom 2
- Area: 192
- Dimensions: 16 x 12
Primary bathroom
- Features: Tub/Shower Separate, Double Vanity
- Area: 96
- Dimensions: 12 x 8
Dining room
- Area: 168
- Dimensions: 14 x 12
Kitchen
- Area: 196
- Dimensions: 14 x 14
Living room
- Area: 375
- Dimensions: 25 x 15
Heating
- Central, Electric
Cooling
- Two Central
Appliances
- Included: Range, Dishwasher, Trash Compactor
- Laundry: Washer Hookup, Dryer Connection
Features
- One Living Area, Separate Dining Room, Eat-in Kitchen, Kitchen Island, Utility Room Inside, Open Floorplan, Master Downstairs, Ceiling Fan(s)
- Flooring: Carpet, Ceramic Tile, Vinyl, Laminate
- Windows: Window Coverings
- Has basement: No
- Number of fireplaces: 2
- Fireplace features: Two
Interior area
- Total interior livable area: 2,207 sqft
Property
Parking
- Total spaces: 2
- Parking features: Two Car Garage
- Garage spaces: 2
Features
- Levels: One
- Stories: 1
- Pool features: None, Community
Lot
- Size: 5,967 Square Feet
Details
- Parcel number: 176080020330
Construction
Type & style
- Home type: SingleFamily
- Property subtype: Single Family Residence
Materials
- 4 Sides Masonry, Stucco
- Foundation: Slab
- Roof: Tile,Concrete
Condition
- Pre-Owned
- New construction: No
- Year built: 1986
Utilities & green energy
- Water: Water System
Community & HOA
Community
- Features: Golf, Clubhouse, Jogging Trails
- Security: Controlled Access
- Subdivision: Gardens Of Sonterra
HOA
- Has HOA: Yes
- HOA fee: $300 quarterly
- HOA name: SONTERRA POA
- Second HOA name: Stone Oak POA
- Additional fee info: HOA Fee 2: $150.00 Annually
Location
- Region: San Antonio
Financial & listing details
- Price per square foot: $208/sqft
- Tax assessed value: $435,180
- Annual tax amount: $10,157
- Price range: $460K - $460K
- Date on market: 7/20/2026
- Cumulative days on market: 66 days
- Listing terms: Conventional,FHA,VA Loan,Cash
Estimated market value
$444,200
$422,000 - $466,000
$2,199/mo
Price history
| Date | Event | Price |
|---|---|---|
| 7/20/2026 | Listed for rent | $2,500$1/sqft |
Source: LERA MLS #1966475 Report a problem | ||
| 7/5/2026 | Listing removed | $460,000+48.4%$208/sqft |
Source:  LERA MLS #1966473 Report a problem LERA MLS #1966473 Report a problem | ||
| 5/13/2026 | Listed for rent | $2,500$1/sqft |
Source: LERA MLS #1966475 Report a problem | ||
| 10/25/2023 | Listing removed | -- |
Source: Zillow Rentals Report a problem | ||
| 10/3/2023 | Listed for rent | $2,500-9.1%$1/sqft |
Source: Zillow Rentals Report a problem | ||
| 9/11/2023 | Listing removed | -- |
Source: LERA MLS #1715688 Report a problem | ||
| 8/31/2023 | Listed for rent | $2,750+10%$1/sqft |
Source: LERA MLS #1715688 Report a problem | ||
| 8/16/2022 | Listing removed | -- |
Source: Zillow Rental Network Premium Report a problem | ||
| 7/19/2022 | Price change | $2,500-7.4%$1/sqft |
Source: Zillow Rental Network Premium #1616392 Report a problem | ||
| 6/22/2022 | Listed for rent | $2,700+22.7%$1/sqft |
Source: Zillow Rental Network Premium #1616392 Report a problem | ||
| 3/12/2021 | Listing removed | -- |
Source: Zillow Rental Network Premium Report a problem | ||
| 3/2/2021 | Price change | $2,200-2.2%$1/sqft |
Source: Zillow Rental Network Premium #1505547 Report a problem | ||
| 2/8/2021 | Price change | $2,250-2.2%$1/sqft |
Source: Zillow Rental Network Premium #1505547 Report a problem | ||
| 2/5/2021 | Listed for rent | $2,300$1/sqft |
Source: Zillow Rental Network Premium #1505547 Report a problem | ||
| 12/18/2020 | Sold | -- |
Source: LERA MLS #1496029 Report a problem | ||
| 12/2/2020 | Pending sale | $310,000$140/sqft |
Source: BHGRE homecity #1496029 Report a problem | ||
| 11/20/2020 | Listed for sale | $310,000$140/sqft |
Source: BHGRE homecity #1496029 Report a problem | ||
Public tax history
| Year | Property taxes | Tax assessment |
|---|---|---|
| 2025 | $9,868 -0.8% | $435,180 |
| 2024 | $9,946 -2.1% | $435,180 -1.6% |
| 2023 | $10,157 +11.2% | $442,480 +19.6% |
| 2022 | $9,130 +193.7% | $370,000 +10% |
| 2021 | $3,109 | $336,460 +7.6% |
| 2020 | $3,109 +0.2% | $312,750 +0.6% |
| 2019 | $3,103 | $310,840 +0.8% |
| 2018 | $3,103 +1.2% | $308,340 +6.3% |
| 2017 | $3,065 +2.3% | $289,970 +8.6% |
| 2016 | $2,998 -2% | $266,950 +1.5% |
| 2015 | $3,058 | $262,900 +10% |
| 2014 | $3,058 | $239,000 +0.9% |
| 2013 | -- | $236,870 +1.1% |
| 2012 | -- | $234,322 +10% |
| 2011 | -- | $213,020 -0.9% |
| 2010 | -- | $214,880 -2.3% |
| 2009 | -- | $220,000 +1% |
| 2008 | -- | $217,750 -0.2% |
| 2007 | -- | $218,220 +3.9% |
| 2006 | -- | $210,000 +7.7% |
| 2005 | -- | $195,000 |
| 2004 | -- | -- |
| 2003 | -- | -- |
| 2002 | -- | -- |
| 2001 | -- | -- |
| 2000 | -- | -- |
Find assessor info on the county website
Monthly payment
Est. payment
Payment breakdown
Explore the cost of this home by adjusting the details. Changes won't be saved.Climate risks
Neighborhood: Sonterra-Stone Oak
Nearby schools
GreatSchools rating
- 10/10Stone Oak Elementary SchoolGrades: PK-5Distance: 1 mi
- 9/10Bush Middle SchoolGrades: 6-8Distance: 2.1 mi
- 8/10Reagan High SchoolGrades: 9-12Distance: 0.7 mi
Schools provided by the listing agent
- Elementary: Stone Oak
- Middle: Barbara Bush
- High: Ronald Reagan
- District: North East I.S.D.
Source: LERA MLS. This data may not be complete. We recommend contacting the local school district to confirm school assignments for this home.
- $513,0004 bd4 ba2.4k sqft710 S Birdsong, San Antonio, TX 78258Off Market

- $630,5003 bd3 ba2.7k sqft718 S Birdsong, San Antonio, TX 78258Off Market
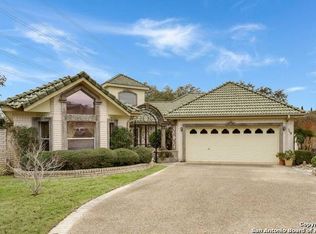
- $528,6003 bd4 ba2.7k sqft706 S Birdsong, San Antonio, TX 78258Off Market
- $69,530-- bd-- ba-- sqft723 S Birdsong, San Antonio, TX 78258Off Market
- $411,1003 bd2 ba1.9k sqft646 S Birdsong, San Antonio, TX 78258Off Market
- $457,1003 bd3 ba2.4k sqft719 S Birdsong, San Antonio, TX 78258Off Market
- $449,0003 bd3 ba2.2k sqft711 S Birdsong, San Antonio, TX 78258Off Market
- $437,5003 bd4 ba2.4k sqft715 S Birdsong, San Antonio, TX 78258Off Market
A local agent can set up tours, give advice and negotiate with sellers.
A local lender can help you make sure your offer is ready when you are.
Similar homes
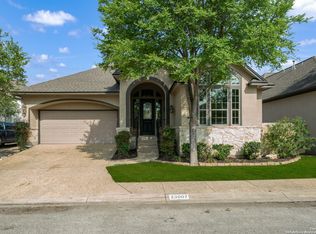
- $475,0003 bd2 ba2.1k sqft23007 Osprey Ridge, San Antonio, TX 78260For Sale
 MLS ID #1955341, Janeene Edwards TREC #531910, Keller Williams Legacy. LERA MLS
 - $450,0004 bd3 ba2.9k sqft918 Riverstone, San Antonio, TX 78258For Sale
 MLS ID #1955214, Donald Fetzer TREC #645899, Keller Williams Heritage. LERA MLS
 - $424,9004 bd2 ba2k sqft15310 DELACHAISE ST, San Antonio, TX 78232For Sale
 MLS ID #2003973, Derrell Skillman TREC #639690, Redfin Corporation. LERA MLS
 - $499,9003 bd3 ba2.5k sqft1503 Pheasant Ridge, San Antonio, TX 78248For Sale
 MLS ID #1964432, Krista Boazman TREC #493244, Phyllis Browning Company. LERA MLS
 - $549,0003 bd3 ba2.6k sqft2035 Milan, San Antonio, TX 78258For SaleMLS ID #1971353, Isabel Owen TREC #700221, Keller Williams Heritage. LERA MLS
- $439,0004 bd2 ba1.9k sqft10806 Dreamland, San Antonio, TX 78230For SaleMLS ID #1912777, Robert Hernandez TREC #584485, Keller Williams City-View. LERA MLS
- $599,0005 bd3 ba3.1k sqft23114 Whisper Canyon, San Antonio, TX 78258For SaleMLS ID #1919462, Amy Kolb TREC #483155, Kolb Real Estate LLC. LERA MLS
- $495,0004 bd3 ba2.9k sqft17407 Oak Canyon, San Antonio, TX 78248For SaleMLS ID #1973539, Lisa Vaughn TREC #721726, Coldwell Banker D'Ann Harper. LERA MLS
- $599,9993 bd2 ba2.6k sqft27313 Timberline Dr, San Antonio, TX 78260For SaleMLS ID #2004508, Samantha Vandenheuvel TREC #789547, Exquisite Properties, LLC. LERA MLS
- $489,0004 bd3 ba2.4k sqft1947 Fallow Run, San Antonio, TX 78248For SaleMLS ID #1957501, Charles Acosta TREC #648243, RE/MAX Preferred, REALTORS. LERA MLS
- $499,9903 bd3 ba2.5k sqft416 TURTLE HL, San Antonio, TX 78260For SaleMLS ID #1999368, Dayton Schrader TREC #312921, eXp Realty. LERA MLS
- $600,0003 bd2 ba2.3k sqft624 HIGH COUNTRY RDG, San Antonio, TX 78260For SaleMLS ID #2003807, Michael Lugo TREC #657886, eXp Realty. LERA MLS
- $515,0003 bd3 ba2.2k sqft13402 VISTA DEL REY, San Antonio, TX 78216For SaleMLS ID #1973622, Shana Kounse TREC #635872, Keller Williams Heritage. LERA MLS
- $459,9005 bd4 ba2.6k sqft3038 Whisper Fern, San Antonio, TX 78230For SaleMLS ID #1949403, Analisa Gutierrez TREC #731759, Real Broker, LLC. LERA MLS
- $449,0003 bd2 ba1.9k sqft33 Villa Jardin, San Antonio, TX 78230For SaleMLS ID #1964485, Lizeth Cherry TREC #725996, Real Broker, LLC. LERA MLS
- $485,0004 bd3 ba2.8k sqft6542 Amber Oak, San Antonio, TX 78249For SaleMLS ID #1999349, Cory Bakke TREC #422703, Phyllis Browning Company. LERA MLS
- $500,0003 bd2 ba1.8k sqft714 Larkwood Drive, San Antonio, TX 78209For SaleMLS ID #2003673, Kimberly Howell TREC #446317, Keller Williams Legacy. LERA MLS
- $668,0003 bd3 ba2.7k sqft3315 Medaris Ln, San Antonio, TX 78258For SaleMLS ID #1999672, George Brothers TREC #554582, Nido Realty, LLC. LERA MLS
- $535,0004 bd2 ba2.3k sqft15114 OAKMERE ST, San Antonio, TX 78232For SaleMLS ID #1972140, Jessica Hernandez TREC #643589, San Antonio Portfolio KW RE. LERA MLS
- $369,9003 bd2 ba1.7k sqft3139 MORNING CRK, San Antonio, TX 78247For SaleMLS ID #2002449, Joslyn Campbell TREC #576312, Suburban Spaces, LLC. LERA MLS
