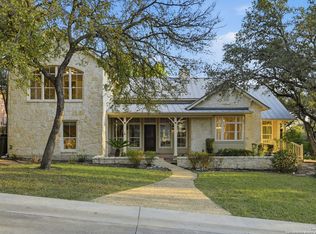
What are you waiting for....ONE STORY, 5 bedrooms and a study or flex space. Large dining room, large family room open to the large kitchen, new carpet, wood floors in family room and a screened in back porch to protect us from the mosquitoes! Did I mention a 3 car garage?? Yes, it's true. Enjoy a amazing kitchen for a cook that needs space! New Oven and Microwave. Primary bath has been updated with large shower and standing soaking fancy tub. Cabinets in baths and kitchen are a beautiful white, just freshly painted. Yard needs love. Show and sell! Sonterra Country Club is easy to join! So close to Stone Oak Medical Center!
For sale
Price cut: $75K (7/14)
$599,000
23114 Whisper Canyon, San Antonio, TX 78258
5beds
3,149sqft
:
Get pre-qualified$4,375/mo
Single Family Residence
Built in 1996
0.3 Acres Lot
$587,800 Zestimate®
$190/sqft
$109/mo HOA
What's special
One storyNew oven and microwaveStudy or flex spaceLarge dining room
- 269 days |
- 985 |
- 79 |
Zillow last checked:
Listing updated:
Listed by:
Amy Kolb TREC #483155 (210) 860-0668,
Kolb Real Estate LLC
Source: LERA MLS,MLS#: 1919462
Facts & features
Interior
Bedrooms & bathrooms
- Bedrooms: 5
- Bathrooms: 3
- Full bathrooms: 3
Primary bedroom
- Features: Split, Outside Access, Walk-In Closet(s), Ceiling Fan(s), Full Bath
- Area: 340
- Dimensions: 20 x 17
Bedroom 2
- Area: 144
- Dimensions: 12 x 12
Bedroom 3
- Area: 144
- Dimensions: 12 x 12
Bedroom 4
- Area: 180
- Dimensions: 15 x 12
Bedroom 5
- Area: 144
- Dimensions: 12 x 12
Primary bathroom
- Features: Tub/Shower Separate, Double Vanity
- Area: 130
- Dimensions: 13 x 10
Dining room
- Area: 221
- Dimensions: 17 x 13
Family room
- Area: 442
- Dimensions: 26 x 17
Kitchen
- Area: 391
- Dimensions: 23 x 17
Office
- Area: 208
- Dimensions: 13 x 16
Heating
- Central, Electric
Cooling
- Two Central
Appliances
- Included: Built-In Oven, Self Cleaning Oven, Microwave, Disposal, Dishwasher, Plumbed For Ice Maker, Electric Water Heater, Plumb for Water Softener, Electric Cooktop
- Laundry: Washer Hookup, Dryer Connection
Features
- One Living Area, Two Living Area, Separate Dining Room, Eat-in Kitchen, Two Eating Areas, Kitchen Island, Breakfast Bar, Pantry, Study/Library, Utility Room Inside, Secondary Bedroom Down, 1st Floor Lvl/No Steps, High Ceilings, Open Floorplan, Master Downstairs, Ceiling Fan(s), Chandelier, Solid Counter Tops
- Flooring: Carpet, Ceramic Tile, Wood
- Windows: Window Coverings
- Has basement: No
- Attic: Pull Down Storage
- Number of fireplaces: 1
- Fireplace features: One, Family Room
Interior area
- Total interior livable area: 3,149 sqft
Property
Parking
- Total spaces: 3
- Parking features: Three Car Garage
- Garage spaces: 3
Features
- Levels: One
- Stories: 1
- Pool features: None
Lot
- Size: 0.3 Acres
Details
- Parcel number: 192230040110
Construction
Type & style
- Home type: SingleFamily
- Property subtype: Single Family Residence
Materials
- Brick, 3 Sides Masonry, Siding
- Foundation: Slab
- Roof: Tile
Condition
- Pre-Owned
- New construction: No
- Year built: 1996
Utilities & green energy
- Electric: CPS
- Gas: none
- Sewer: SaWS
- Water: SAWS, Water System
Community & HOA
Community
- Security: Controlled Access
- Subdivision: Sonterra
HOA
- Has HOA: Yes
- HOA fee: $328 quarterly
- HOA name: HIGHLANDS OF SONTERRA
- Second HOA name: Stone Oak POA
- Additional fee info: HOA Fee 2: $60.00 Semi-Annually
Location
- Region: San Antonio
Financial & listing details
- Price per square foot: $190/sqft
- Tax assessed value: $600,000
- Annual tax amount: $13,906
- Price range: $599K - $599K
- Date on market: 11/12/2025
- Cumulative days on market: 270 days
- Listing terms: Conventional,FHA,VA Loan,Cash,Investors OK
Estimated market value
$587,800
$558,000 - $617,000
$3,103/mo
Price history
| Date | Event | Price |
|---|---|---|
| 7/14/2026 | Price change | $599,000-11.1%$190/sqft |
Source:  LERA MLS #1919462 Report a problem LERA MLS #1919462 Report a problem | ||
| 4/10/2026 | Price change | $674,000-3.6%$214/sqft |
Source: LERA MLS #1919462 Report a problem | ||
| 11/12/2025 | Listed for sale | $699,000+94.2%$222/sqft |
Source: LERA MLS #1919462 Report a problem | ||
| 12/3/2017 | Listing removed | $2,495$1/sqft |
Source: Mitchell Realty #1270123 Report a problem | ||
| 10/27/2017 | Price change | $2,495-3.9%$1/sqft |
Source: Mitchell Realty #1270123 Report a problem | ||
| 10/16/2017 | Price change | $2,595-5.6%$1/sqft |
Source: Mitchell Realty #1270123 Report a problem | ||
| 9/22/2017 | Price change | $2,750-8.3%$1/sqft |
Source: Mitchell Realty #1270123 Report a problem | ||
| 9/1/2017 | Listed for rent | $3,000$1/sqft |
Source: Zillow Rental Manager #1270123 Report a problem | ||
| 12/19/2016 | Sold | -- |
Source: LERA MLS #1201765 Report a problem | ||
| 8/7/2015 | Listing removed | $359,900$114/sqft |
Source: Rigel Realty #1028250 Report a problem | ||
| 3/31/2015 | Price change | $359,900-2.5%$114/sqft |
Source: Home Team of America Realtors #1028250 Report a problem | ||
| 3/12/2015 | Price change | $369,000-2.6%$117/sqft |
Source: Home Team of America #1028250 Report a problem | ||
| 1/31/2015 | Price change | $379,000-5%$120/sqft |
Source: Home Team of America #1028250 Report a problem | ||
| 12/5/2014 | Listed for sale | $399,000$127/sqft |
Source: Home Team of America #1028250 Report a problem | ||
| 11/8/2013 | Listing removed | $399,000$127/sqft |
Source: Home Team of America #1028250 Report a problem | ||
| 11/5/2013 | Price change | $399,000+5%$127/sqft |
Source: Home Team of America #1028250 Report a problem | ||
| 9/22/2013 | Price change | $379,999-2.5%$121/sqft |
Source: Home Team of America #980746 Report a problem | ||
| 9/16/2013 | Price change | $389,900+2.6%$124/sqft |
Source: Home Team of America #980746 Report a problem | ||
| 9/12/2013 | Price change | $379,900-2.6%$121/sqft |
Source: Home Team of America #980746 Report a problem | ||
| 7/25/2013 | Price change | $389,900+2.6%$124/sqft |
Source: Home Team of America #980746 Report a problem | ||
| 7/5/2013 | Price change | $379,900-2.6%$121/sqft |
Source: Home Team of America #980746 Report a problem | ||
| 6/2/2013 | Price change | $390,000-2.3%$124/sqft |
Source: Home Team of America #980746 Report a problem | ||
| 4/24/2013 | Price change | $399,000-2.4%$127/sqft |
Source: Home Team of America #980746 Report a problem | ||
| 4/10/2013 | Price change | $409,000-2.4%$130/sqft |
Source: Home Team of America #980746 Report a problem | ||
| 3/26/2013 | Price change | $419,000-2.3%$133/sqft |
Source: Home Team of America #980746 Report a problem | ||
| 3/24/2013 | Listed for sale | $429,000$136/sqft |
Source: Home Team of America #980746 Report a problem | ||
| 12/29/2010 | Sold | -- |
Source: LERA MLS #797132 Report a problem | ||
| 7/13/2006 | Sold | -- |
Source: LERA MLS #591749 Report a problem | ||
Public tax history
| Year | Property taxes | Tax assessment |
|---|---|---|
| 2025 | $13,605 -0.8% | $600,000 |
| 2024 | $13,713 +5.7% | $600,000 +6.2% |
| 2023 | $12,969 +1.9% | $565,000 +9.5% |
| 2022 | $12,733 +13.8% | $516,000 +14.7% |
| 2021 | $11,187 | $450,000 +1% |
| 2020 | $11,187 -0.8% | $445,610 +2.4% |
| 2019 | $11,281 | $435,000 +1.4% |
| 2018 | $11,281 +18.3% | $429,160 +20.2% |
| 2017 | $9,532 -10.5% | $357,000 -9.7% |
| 2016 | $10,655 +10.4% | $395,390 -1.3% |
| 2015 | $9,654 | $400,690 +14.7% |
| 2014 | $9,654 | $349,330 +1.2% |
| 2013 | -- | $345,040 -2.9% |
| 2012 | -- | $355,500 -1% |
| 2011 | -- | $358,980 -4.1% |
| 2010 | -- | $374,330 +5% |
| 2009 | -- | $356,560 -3.3% |
| 2008 | -- | $368,740 +7.6% |
| 2007 | -- | $342,650 +1.9% |
| 2006 | -- | $336,220 +4.1% |
| 2005 | -- | $323,000 |
| 2004 | -- | -- |
| 2003 | -- | -- |
| 2002 | -- | -- |
| 2001 | -- | -- |
| 2000 | -- | -- |
Find assessor info on the county website
Monthly payment
Est. payment
Payment breakdown
Explore the cost of this home by adjusting the details. Changes won't be saved.Climate risks
Neighborhood: Sonterra-Stone Oak
Nearby schools
GreatSchools rating
- 10/10Stone Oak Elementary SchoolGrades: PK-5Distance: 0.4 mi
- 9/10Bush Middle SchoolGrades: 6-8Distance: 2 mi
- 8/10Reagan High SchoolGrades: 9-12Distance: 1 mi
Schools provided by the listing agent
- Elementary: Stone Oak
- Middle: Barbara Bush
- High: Ronald Reagan
- District: North East I.S.D.
Source: LERA MLS. This data may not be complete. We recommend contacting the local school district to confirm school assignments for this home.
- $618,4004 bd4 ba3k sqft23110 Whisper Cyn, San Antonio, TX 78258Off Market

- $--3 bd3 ba3.1k sqft23118 Whisper Cyn, San Antonio, TX 78258Sold
- $660,0000.42 acres1414 Fortune Hl, San Antonio, TX 78258Off Market
- $684,2004 bd3 ba3.3k sqft23103 Summers Dream, San Antonio, TX 78258Off Market
- $798,8004 bd5 ba4.4k sqft23115 Whisper Cyn, San Antonio, TX 78258Off Market
- $591,4004 bd3 ba2.7k sqft23106 Whisper Cyn, San Antonio, TX 78258Off Market
- $645,6005 bd4 ba3.5k sqft23119 Whisper Cyn, San Antonio, TX 78258Off Market
- $1,066,5004 bd4 ba5k sqft1410 Fortune Hl, San Antonio, TX 78258Off Market
A local agent can set up tours, give advice and negotiate with sellers.
A local lender can help you make sure your offer is ready when you are.
Similar homes
- $595,0005 bd3 ba4k sqft831 Queens Oak, San Antonio, TX 78258For Sale

 MLS ID #1956677, Lindsay Erhardt TREC #679893, SERHANT.. LERA MLS
 - $535,0005 bd4 ba3.4k sqft24232 BEAR MTN, San Antonio, TX 78258For Sale
 MLS ID #2006168, Jessie Strain TREC #655907, Keller Williams City-View. LERA MLS
 - $559,5004 bd3 ba3.1k sqft1223 STETSON GRN, San Antonio, TX 78258For Sale
 MLS ID #1961632, Rolando San Miguel TREC #577856, Trinidad Realty Partners, Inc. LERA MLS
 - $598,4504 bd4 ba3.1k sqft18106 Ransom Hill, San Antonio, TX 78258For Sale
 MLS ID #1998073, Renee Bachman TREC #640837, JB Goodwin, REALTORS. LERA MLS
 - $574,7774 bd3 ba3.5k sqft18711 Millhollow, San Antonio, TX 78258For SaleMLS ID #2004574, Helen Guajardo TREC #585266, Keller Williams Heritage. LERA MLS
- $495,0005 bd3 ba2.5k sqft25010 ARROW RDG, San Antonio, TX 78258For SaleMLS ID #1995394, Emily Bailey TREC #739124, San Antonio Portfolio KW RE. LERA MLS
- $625,0004 bd4 ba3.9k sqft71 Sable HTS, San Antonio, TX 78258For SaleMLS ID #1957228, Lorraine Warhurst TREC #601675, Keller Williams Heritage. LERA MLS
- $644,0004 bd4 ba3.3k sqft18807 SALADO CYN, San Antonio, TX 78258For SaleMLS ID #1961500, Erin Cestero TREC #618467, JB Goodwin, REALTORS. LERA MLS
- $569,9993 bd3 ba2.7k sqft1302 GANAHL CT, San Antonio, TX 78216For SaleMLS ID #2006367, Matthew DeBlois TREC #690923, Resi Realty, LLC. LERA MLS
- $399,9994 bd2 ba2.4k sqft407 Cushing, San Antonio, TX 78258For SaleMLS ID #1971768, Andrea Barton TREC #810920, Keeping It Realty. LERA MLS
- $549,0003 bd3 ba2.6k sqft2035 Milan, San Antonio, TX 78258For SaleMLS ID #1971353, Isabel Owen TREC #700221, Keller Williams Heritage. LERA MLS
- $559,9004 bd3 ba3k sqft17207 FAWN CLOUD LN, San Antonio, TX 78248For SaleMLS ID #1998624, Tammara Alarcon TREC #561134, Full Spectrum Realty. LERA MLS
- $520,0003 bd2 ba2.4k sqft20918 CACTUS RDG, San Antonio, TX 78258For SaleMLS ID #2003460, Andrea Iza TREC #824561, Malouff Realty, LLC. LERA MLS
- $589,9004 bd4 ba2.6k sqft1827 Slumber Pass, San Antonio, TX 78260For SaleMLS ID #1955258, Susan Hallmark TREC #175064, Kuper Sotheby's Int'l Realty. LERA MLS
- $540,0005 bd3 ba3.2k sqft2603 Inwood View Dr, San Antonio, TX 78248For SaleMLS ID #1991646, Claudia Berteaux TREC #739764, Phyllis Browning Company. LERA MLS
- $600,0003 bd3 ba2.6k sqft2302 BLACKOAK BND, San Antonio, TX 78248For SaleMLS ID #1991429, Michael Lugo TREC #657886, eXp Realty. LERA MLS
- $475,0003 bd2 ba2.1k sqft23007 Osprey Ridge, San Antonio, TX 78260For SaleMLS ID #1955341, Janeene Edwards TREC #531910, Keller Williams Legacy. LERA MLS
- $625,0005 bd4 ba3.6k sqft3615 SUNSET CLF, San Antonio, TX 78261For SaleMLS ID #2005085, George Mercado TREC #525832, Home Team of America. LERA MLS
- $595,0004 bd3 ba2.6k sqft23326 WOODLAWN RDG, San Antonio, TX 78259For SaleMLS ID #1993293, Chun Yu TREC #708541, Central Metro Realty. LERA MLS
- $749,9003 bd3 ba2.8k sqft703 Lost Star, San Antonio, TX 78258For SaleMLS ID #1993460, Tiffany Stevens TREC #544138, Real Broker, LLC. LERA MLS
