Welcome to 15114 Oakmere, where timeless character meets modern luxury in the heart of Oak Hollow Estates. Completely reimagined from the inside out, this stunning renovation offers the perfect blend of warmth, charm, and contemporary design-creating a home that feels both elevated and effortlessly livable. Nestled on a quiet cul-de-sac in one of North San Antonio's most established and sought-after neighborhoods, this move-in-ready residence captures everything today's buyers are searching for: soaring ceilings, abundant natural light, designer finishes, and a thoughtfully crafted open-concept layout. Best of all, there's no HOA. From the moment you enter, the dramatic floor-to-ceiling brick fireplace commands attention, anchoring the expansive living room and setting the tone for the home's inviting yet sophisticated style. The living area flows seamlessly into a beautifully redesigned island kitchen featuring custom cabinetry, quartz countertops, stainless steel appliances, gas cooking, designer lighting, and elevated finishes throughout. Whether hosting friends or enjoying a quiet evening at home, this space was designed for connection. The flexible floor plan adapts to the way you live. A separate formal dining room can easily serve as a home office or secondary living space. The private primary suite offers a true retreat, complete with patio access, a spacious walk-in closet, and a spa-inspired bath designed for relaxation. Across the home, three generously sized secondary bedrooms share a beautifully updated double-vanity bath, providing comfort and functionality for family and guests alike. Every inch of this home has been thoughtfully updated, including a new roof, new windows, new fencing, fresh finishes throughout, and a spacious laundry and mudroom with added storage. Luxury vinyl flooring extends throughout the home with no carpet in sight, creating a clean, modern aesthetic that is as practical as it is beautiful. Step outside to enjoy the newly built deck overlooking a mature, tree-filled backyard-an ideal setting for morning coffee, weekend gatherings, or simply unwinding beneath the shade of towering oaks. Surrounded by established homes, mature landscaping, and a true sense of community, this is the kind of neighborhood buyers rarely want to leave. Conveniently located near premier shopping, dining, healthcare, major employers, and easy access to Loop 1604, US-281, the airport, and downtown San Antonio, 15114 Oakmere offers the rare opportunity to own a fully renovated home with character, charm, and modern style in one of the city's most desirable locations. This isn't just a renovation. It's a complete transformation.
For sale
Price cut: $4K (6/11)
$535,000
15114 OAKMERE ST, San Antonio, TX 78232
4beds
2,326sqft
:
Get pre-qualified$3,849/mo
Single Family Residence
Built in 1978
9,016 Square Feet Lot
$525,100 Zestimate®
$230/sqft
$-- HOA
What's special
Designer finishesNew fencingNew windowsGas cookingMature tree-filled backyardBeautifully updated double-vanity bathFresh finishes throughout
- 62 days |
- 557 |
- 41 |
Zillow last checked:
Listing updated:
Listed by:
Jessica Hernandez TREC #643589 (210) 289-3276,
San Antonio Portfolio KW RE
Source: LERA MLS,MLS#: 1972140
Facts & features
Interior
Bedrooms & bathrooms
- Bedrooms: 4
- Bathrooms: 2
- Full bathrooms: 2
Primary bedroom
- Features: Split, Outside Access, Walk-In Closet(s), Full Bath
- Area: 234
- Dimensions: 18 x 13
Bedroom 2
- Area: 168
- Dimensions: 14 x 12
Bedroom 3
- Area: 144
- Dimensions: 12 x 12
Bedroom 4
- Area: 132
- Dimensions: 12 x 11
Primary bathroom
- Features: Shower Only, Double Vanity
- Area: 84
- Dimensions: 12 x 7
Dining room
- Area: 168
- Dimensions: 14 x 12
Kitchen
- Area: 156
- Dimensions: 13 x 12
Living room
- Area: 540
- Dimensions: 27 x 20
Heating
- Central, Natural Gas
Cooling
- Central Air
Appliances
- Included: Self Cleaning Oven, Range, Gas Cooktop, Disposal, Dishwasher, Plumbed For Ice Maker, Gas Water Heater
- Laundry: Main Level, Washer Hookup, Dryer Connection
Features
- One Living Area, Separate Dining Room, Two Eating Areas, Kitchen Island, Breakfast Bar, Utility Room Inside, Secondary Bedroom Down, 1st Floor Lvl/No Steps, High Ceilings, Open Floorplan, All Bedrooms Downstairs, Walk-In Closet(s), Master Downstairs, Ceiling Fan(s), Chandelier, Solid Counter Tops, Custom Cabinets
- Flooring: Ceramic Tile, Vinyl
- Has basement: No
- Attic: Pull Down Storage,Partially Floored,Pull Down Stairs
- Number of fireplaces: 1
- Fireplace features: One, Living Room
Interior area
- Total interior livable area: 2,326 sqft
Video & virtual tour
Property
Parking
- Total spaces: 2
- Parking features: Two Car Garage
- Garage spaces: 2
Accessibility
- Accessibility features: Entry Slope less than 1 foot, No Carpet, Level Lot, Level Drive, No Stairs, First Floor Bath, Full Bath/Bed on 1st Flr, First Floor Bedroom, Stall Shower
Features
- Levels: One
- Stories: 1
- Patio & porch: Deck
- Pool features: None
- Fencing: Privacy
Lot
- Size: 9,016 Square Feet
- Features: Cul-De-Sac, Level
- Residential vegetation: Mature Trees, Mature Trees (ext feat)
Details
- Parcel number: 162960400350
Construction
Type & style
- Home type: SingleFamily
- Property subtype: Single Family Residence
Materials
- Brick, 3 Sides Masonry, Wood Siding
- Foundation: Slab
- Roof: Composition
Condition
- Pre-Owned
- New construction: No
- Year built: 1978
Utilities & green energy
- Electric: CPS
- Gas: CPS
- Sewer: SAWS, Sewer System
- Water: SAWS, Water System
- Utilities for property: Cable Available, City Garbage service
Community & HOA
Community
- Features: None
- Subdivision: Oak Hollow Estates
Location
- Region: San Antonio
Financial & listing details
- Price per square foot: $230/sqft
- Tax assessed value: $345,120
- Annual tax amount: $7,825
- Price range: $535K - $535K
- Date on market: 6/2/2026
- Cumulative days on market: 104 days
- Listing terms: Conventional,FHA,Cash
Estimated market value
$525,100
$499,000 - $551,000
$2,628/mo
Price history
| Date | Event | Price |
|---|---|---|
| 6/11/2026 | Price change | $535,000-0.7%$230/sqft |
Source:  LERA MLS #1972140 Report a problem LERA MLS #1972140 Report a problem | ||
| 6/9/2026 | Price change | $539,000-1.1%$232/sqft |
Source: LERA MLS #1972140 Report a problem | ||
| 6/2/2026 | Listed for sale | $545,000$234/sqft |
Source: LERA MLS #1972140 Report a problem | ||
| 6/1/2026 | Listing removed | $545,000$234/sqft |
Source: LERA MLS #1942544 Report a problem | ||
| 5/20/2026 | Price change | $545,000-1.8%$234/sqft |
Source: LERA MLS #1942544 Report a problem | ||
| 4/1/2026 | Pending sale | $555,000$239/sqft |
Source: LERA MLS #1942544 Report a problem | ||
| 3/19/2026 | Contingent | $555,000$239/sqft |
Source: LERA MLS #1942544 Report a problem | ||
| 3/9/2026 | Price change | $555,000-0.9%$239/sqft |
Source: LERA MLS #1942544 Report a problem | ||
| 3/3/2026 | Price change | $560,000-1.8%$241/sqft |
Source: LERA MLS #1942544 Report a problem | ||
| 2/19/2026 | Listed for sale | $570,000+58.8%$245/sqft |
Source: LERA MLS #1942544 Report a problem | ||
| 11/3/2025 | Sold | -- |
Source: LERA MLS #1911791 Report a problem | ||
| 10/23/2025 | Pending sale | $359,000$154/sqft |
Source: LERA MLS #1911791 Report a problem | ||
| 10/21/2025 | Contingent | $359,000$154/sqft |
Source: LERA MLS #1911791 Report a problem | ||
| 10/1/2025 | Listed for sale | $359,000$154/sqft |
Source: LERA MLS #1911791 Report a problem | ||
Public tax history
| Year | Property taxes | Tax assessment |
|---|---|---|
| 2025 | $1,581 | $345,120 -7.4% |
| 2024 | -- | $372,893 +10% |
| 2023 | $1,700 -39.2% | $338,994 +10% |
| 2022 | $2,799 | $308,176 +10% |
| 2021 | -- | $280,160 +8.6% |
| 2020 | -- | $257,900 +2.1% |
| 2019 | $2,692 | $252,560 +2.1% |
| 2018 | $2,692 +1.3% | $247,360 +6.5% |
| 2017 | $2,657 +1.5% | $232,350 +6.2% |
| 2016 | $2,618 -2.4% | $218,840 +8.2% |
| 2015 | $2,682 | $202,240 +5% |
| 2014 | $2,682 | $192,530 +8.7% |
| 2013 | -- | $177,160 +8.6% |
| 2012 | -- | $163,090 -1% |
| 2011 | -- | $164,700 -1% |
| 2010 | -- | $166,280 +0.4% |
| 2009 | -- | $165,610 -1.7% |
| 2008 | -- | $168,400 +1.1% |
| 2007 | -- | $166,640 +8.4% |
| 2006 | -- | $153,740 +10.9% |
| 2005 | -- | $138,630 |
| 2004 | -- | -- |
| 2003 | -- | -- |
| 2002 | -- | -- |
| 2001 | -- | -- |
| 2000 | -- | -- |
Find assessor info on the county website
Monthly payment
Est. payment
Payment breakdown
Explore the cost of this home by adjusting the details. Changes won't be saved.Climate risks
Neighborhood: North Central Thousand Oaks
Nearby schools
GreatSchools rating
- 6/10Thousand Oaks Elementary SchoolGrades: PK-5Distance: 0.7 mi
- 7/10Bradley Middle SchoolGrades: 6-8Distance: 0.7 mi
- 4/10MacArthur High SchoolGrades: 9-12Distance: 3.4 mi
Schools provided by the listing agent
- Elementary: Thousand Oaks
- Middle: Bradley
- High: Macarthur
- District: North East I.S.D.
Source: LERA MLS. This data may not be complete. We recommend contacting the local school district to confirm school assignments for this home.
- $392,7004 bd3 ba1.8k sqft15118 Oakmere St, San Antonio, TX 78232Off Market
- $--3 bd2 ba1.9k sqft15110 Oakmere St, San Antonio, TX 78232Sold
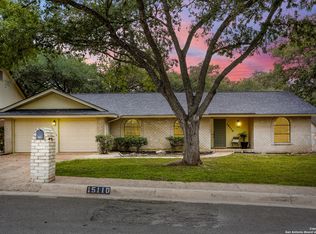
- $387,4004 bd2 ba2.1k sqft15115 Sun Trail St, San Antonio, TX 78232Off Market
- $318,9003 bd2 ba1.7k sqft15106 Oakmere St, San Antonio, TX 78232Off Market
- $370,2004 bd2 ba2.3k sqft15111 Sun Trail St, San Antonio, TX 78232Off Market
- $405,4004 bd3 ba2.7k sqft15122 Oakmere St, San Antonio, TX 78232Off Market
- $372,1004 bd2 ba2.2k sqft15115 Oakmere St, San Antonio, TX 78232Off Market
- $363,0003 bd2 ba1.9k sqft15111 Oakmere St, San Antonio, TX 78232Off Market
A local agent can set up tours, give advice and negotiate with sellers.
Similar homes
- $489,0004 bd3 ba2.7k sqft13707 Oak Cabin, San Antonio, TX 78232For Sale
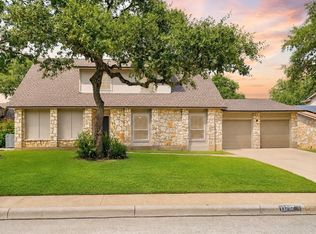
 MLS ID #2005190, Jody Carrillo TREC #787480, LPT Realty, LLC. LERA MLS
 - $539,0004 bd3 ba2.8k sqft2822 LOW OAK ST, San Antonio, TX 78232For Sale
 MLS ID #1971395, Jessica Hernandez TREC #643589, San Antonio Portfolio KW RE. LERA MLS
 - $424,9004 bd2 ba2k sqft15310 DELACHAISE ST, San Antonio, TX 78232For Sale
 MLS ID #2003973, Derrell Skillman TREC #639690, Redfin Corporation. LERA MLS
 - $525,0004 bd4 ba2.9k sqft1102 Country Pike, San Antonio, TX 78216For Sale
 MLS ID #1955582, Susan Looger TREC #789742, Keller Williams Heritage. LERA MLS
 - $449,0005 bd4 ba2.7k sqft15910 LOFTY HTS, San Antonio, TX 78232For SaleMLS ID #2002867, Jeffrey Everett TREC #635156, BHHS Don Johnson Realtors - SA. LERA MLS
- $409,9994 bd3 ba2.2k sqft3402 Butterleigh, San Antonio, TX 78247For SaleMLS ID #2004733, Richard Rodriguez TREC #700216, Real Broker, LLC. LERA MLS
- $510,0004 bd3 ba3.2k sqft20018 ENCINO RIDGE ST, San Antonio, TX 78259For SaleMLS ID #2003197, Judith Rodriguez TREC #532493, Keller Williams Legacy. LERA MLS
- $550,0005 bd5 ba3.4k sqft16331 Rangerider, San Antonio, TX 78247For SaleMLS ID #2002516, Josue Gallardo TREC #624913, Keller Williams City-View. LERA MLS
- $438,0003 bd3 ba2.4k sqft1923 TOWN OAK DR, San Antonio, TX 78232For SaleMLS ID #1965179, Misti Rios TREC #572999, Keller Williams Heritage. LERA MLS
- $549,0004 bd2 ba2.2k sqft12902 QUEENS FOREST ST, San Antonio, TX 78230For SaleMLS ID #1994310, Mayuri Escalona Torres TREC #851979, Rise Realty Group & Associates LLC. LERA MLS
- $535,0005 bd4 ba2.8k sqft9207 Old Homestead, San Antonio, TX 78230For SaleMLS ID #1999484, Craig Browning TREC #606186, Phyllis Browning Company. LERA MLS
- $515,0003 bd3 ba2.2k sqft13402 VISTA DEL REY, San Antonio, TX 78216For SaleMLS ID #1973622, Shana Kounse TREC #635872, Keller Williams Heritage. LERA MLS
- $525,0004 bd3 ba2.9k sqft1007 VERDE VISTA DR, San Antonio, TX 78216For SaleMLS ID #1970727, Brayson Verzella TREC #538286, Real Broker, LLC. LERA MLS
- $439,0004 bd2 ba1.9k sqft10806 Dreamland, San Antonio, TX 78230For SaleMLS ID #1912777, Robert Hernandez TREC #584485, Keller Williams City-View. LERA MLS
- $450,0004 bd3 ba2.8k sqft214 SHADYWOOD LN, San Antonio, TX 78216For SaleMLS ID #2004396, Stephanie Jewett TREC #614017, Phyllis Browning Company. LERA MLS
- $599,9993 bd2 ba2.6k sqft27313 Timberline Dr, San Antonio, TX 78260For SaleMLS ID #2004508, Samantha Vandenheuvel TREC #789547, Exquisite Properties, LLC. LERA MLS
- $445,0004 bd4 ba2.7k sqft2023 Flint Oak, San Antonio, TX 78248For SaleMLS ID #1963248, Richard Todd TREC #700317, Keller Williams Heritage. LERA MLS
- $395,0004 bd2 ba1.8k sqft4714 Shady Breeze, San Antonio, TX 78217For SaleMLS ID #2003153, Nathan Calvert TREC #847823, Rider Realty. LERA MLS
- $365,0003 bd2 ba1.7k sqft903 Silver Spruce, San Antonio, TX 78232For SaleMLS ID #1999165, Lovetta McAlpin TREC #598390, Keller Williams Heritage. LERA MLS
- $400,0004 bd3 ba2.3k sqft2316 Newoak Park, San Antonio, TX 78230For SaleMLS ID #2004653, Tiffany Stevens TREC #544138, Real Broker, LLC. LERA MLS
