Welcome to 25103 Arrow Ridge - a stunning two-story corner-lot home in the coveted Stone Oak neighborhood. With 4 bedrooms, 2.5 bathrooms in the main house, and a sparkling in-ground pool, this property is built for both relaxation and entertaining. A standout feature is the private casita above the garage, complete with its own kitchen, full bath, and oversized closet - perfect for guests, extended family, or a home office retreat. Inside, you'll find an study that could also serve as a formal dining room and a kitchen with views of the sparkling pool. The primary suite is a true sanctuary, featuring a dual-sided fireplace and dual vanities for a spa-like touch. Natural light pours through every room, giving the home a warm, welcoming feel throughout. Outside, the lush landscaped pool area, covered patio, and expansive deck create the ultimate backdrop for Texas evenings. All of this just minutes from Stone Oak's top shopping, hospitals, dining and highly rated schools. This is the one you've been waiting for - schedule your showing today!
Under contract
Price cut: $19K (10/5)
$380,000
25103 Arrow Ridge, San Antonio, TX 78258
4beds
2,214sqft
Single Family Residence
Built in 1988
9,104 Square Feet Lot
$-- Zestimate®
$172/sqft
$10/mo HOA
What's special
Lush landscaped pool areaDual-sided fireplaceSparkling in-ground poolTwo-story corner-lot homeCovered patioExpansive deck
- 102 days
- 1,869
- 185
Zillow last checked:
Listing updated:
Listed by:
Amy Carter TREC #510597 (210) 307-7371,
Carter Fine Homes
Source: LERA MLS,MLS#: 2000645
Facts & features
Interior
Bedrooms & bathrooms
- Bedrooms: 4
- Bathrooms: 3
- Full bathrooms: 2
- 1/2 bathrooms: 1
Primary bedroom
- Features: Walk-In Closet(s)
- Level: Upper
- Area: 192
- Dimensions: 12 x 16
Bedroom 2
- Area: 130
- Dimensions: 13 x 10
Bedroom 3
- Area: 140
- Dimensions: 14 x 10
Bedroom 4
- Area: 110
- Dimensions: 11 x 10
Primary bathroom
- Features: Tub/Shower Separate, Double Vanity
- Area: 120
- Dimensions: 12 x 10
Kitchen
- Area: 168
- Dimensions: 12 x 14
Living room
- Area: 456
- Dimensions: 19 x 24
Office
- Area: 192
- Dimensions: 16 x 12
Heating
- Central, 1 Unit, Electric
Cooling
- Central Air, Wall/Window Unit(s)
Appliances
- Included: Cooktop, Built-In Oven, Microwave, Gas Cooktop, Disposal, Dishwasher, Water Softener Owned, Electric Water Heater
- Laundry: Upper Level, Washer Hookup, Dryer Connection
Features
- One Living Area, Separate Dining Room, Eat-in Kitchen, Two Eating Areas, Kitchen Island, Utility Room Inside, All Bedrooms Upstairs, High Speed Internet, Ceiling Fan(s), Solid Counter Tops, 2nd Floor Utility Room
- Flooring: Ceramic Tile, Laminate
- Has basement: No
- Number of fireplaces: 1
- Fireplace features: Two, Family Room
Interior area
- Total interior livable area: 2,214 sqft
Video & virtual tour
Property
Parking
- Total spaces: 2
- Parking features: Two Car Garage, Detached, Garage Faces Side, Garage Apartment, Garage Door Opener
- Garage spaces: 2
Features
- Levels: Two
- Stories: 2
- Patio & porch: Patio, Covered
- Has private pool: Yes
- Pool features: In Ground
- Fencing: Privacy
Lot
- Size: 9,104 Square Feet
- Residential vegetation: Mature Trees
Details
- Additional structures: Detached Quarters
- Parcel number: 192220050010
Construction
Type & style
- Home type: SingleFamily
- Architectural style: Traditional
- Property subtype: Single Family Residence
Materials
- Brick, Wood Siding
- Foundation: Slab
- Roof: Composition
Condition
- Pre-Owned
- New construction: No
- Year built: 1988
Utilities & green energy
- Sewer: Sewer System
- Water: Water System
- Utilities for property: Cable Available, City Garbage service
Community & HOA
Community
- Features: None
- Subdivision: Arrowhead
HOA
- Has HOA: Yes
- HOA fee: $119 annually
- HOA name: STONE OAK POA
Location
- Region: San Antonio
Financial & listing details
- Price per square foot: $172/sqft
- Tax assessed value: $424,190
- Annual tax amount: $9,273
- Price range: $380K - $380K
- Date on market: 7/15/2026
- Cumulative days on market: 102 days
- Listing terms: Conventional,FHA,VA Loan,TX Vet,Cash
Estimated market value
Not available
Estimated sales range
Not available
Not available
Price history
| Date | Event | Price |
|---|---|---|
| 10/23/2026 | Contingent | $380,000$172/sqft |
Source:  LERA MLS #2000645 Report a problem LERA MLS #2000645 Report a problem | ||
| 10/5/2026 | Price change | $380,000-4.8%$172/sqft |
Source: LERA MLS #2000645 Report a problem | ||
| 9/8/2026 | Price change | $399,000-2.7%$180/sqft |
Source: LERA MLS #2000645 Report a problem | ||
| 8/22/2026 | Price change | $410,000-6.6%$185/sqft |
Source: LERA MLS #2000645 Report a problem | ||
| 7/27/2026 | Price change | $439,000-2.2%$198/sqft |
Source: LERA MLS #2000645 Report a problem | ||
| 7/15/2026 | Listed for sale | $449,000+6.9%$203/sqft |
Source: LERA MLS #2000645 Report a problem | ||
| 10/6/2023 | Listing removed | -- |
Source: LERA MLS #1716560 Report a problem | ||
| 9/4/2023 | Listed for sale | $419,990+17%$190/sqft |
Source: LERA MLS #1716560 Report a problem | ||
| 9/28/2021 | Sold | -- |
Source: LERA MLS #44006_1552211 Report a problem | ||
| 8/23/2021 | Pending sale | $359,000$162/sqft |
Source: LERA MLS #1552211 Report a problem | ||
| 8/16/2021 | Contingent | $359,000$162/sqft |
Source: LERA MLS #1552211 Report a problem | ||
| 8/10/2021 | Listed for sale | $359,000$162/sqft |
Source: LERA MLS #1552211 Report a problem | ||
| 11/30/2005 | Sold | -- |
Source: LERA MLS #550241 Report a problem | ||
Public tax history
| Year | Property taxes | Tax assessment |
|---|---|---|
| 2025 | $9,274 -2.5% | $424,190 +2% |
| 2024 | $9,509 | $416,050 +2.7% |
| 2023 | -- | $405,110 +9.8% |
| 2022 | $9,104 +19.7% | $368,950 +16.3% |
| 2021 | $7,604 | $317,210 +2.6% |
| 2020 | $7,604 +0.7% | $309,140 +1.4% |
| 2019 | $7,551 | $304,760 +3.3% |
| 2018 | $7,551 +10.8% | $294,888 +10% |
| 2017 | $6,815 +0.1% | $268,080 +1% |
| 2016 | $6,806 +10.5% | $265,450 +6% |
| 2015 | $6,158 | $250,540 +8.6% |
| 2014 | $6,158 | $230,720 +4.8% |
| 2013 | -- | $220,090 +6.4% |
| 2011 | -- | $206,900 -0.9% |
| 2010 | -- | $208,790 -0.3% |
| 2008 | -- | $209,440 +2.1% |
| 2007 | -- | $205,210 +10.6% |
| 2006 | -- | $185,520 -16.5% |
| 2005 | -- | $222,050 |
| 2004 | -- | -- |
| 2003 | -- | -- |
| 2002 | -- | -- |
| 2001 | -- | -- |
| 2000 | -- | -- |
Find assessor info on the county website
Monthly payment
Est. payment
Payment breakdown
Explore the cost of this home by adjusting the details. Changes won't be saved.Climate risks
Neighborhood: Stone Oak
Nearby schools
Schools provided by the listing agent
- Elementary: Stone Oak
- Middle: Barbara Bush
- High: Ronald Reagan
- District: North East I.S.D.
Source: LERA MLS. This data may not be complete. We recommend contacting the local school district to confirm school assignments for this home.
Similar homes
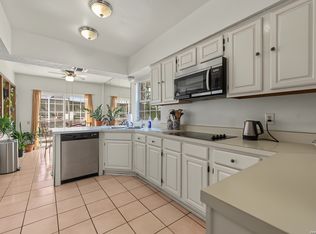
- $409,9004 bd3 ba2.4k sqft954 Lightstone Dr, San Antonio, TX 78258For Sale
 MLS ID #2025485, Andy Perez TREC #746375, Redbird Realty LLC. LERA MLS
 - $385,0004 bd2 ba2k sqft927 Lightstone Dr, San Antonio, TX 78258For Sale
 MLS ID #2020846, Priscilla Pena TREC #723064, Real Broker, LLC. LERA MLS
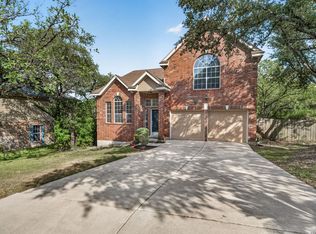
 - $399,0004 bd3 ba2.1k sqft25030 Burnt Arrow, San Antonio, TX 78258For Sale
 MLS ID #2014482, Rosario Crutchfield TREC #528994, Keller Williams Heritage. LERA MLS
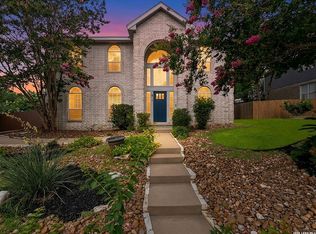
 - $385,0004 bd3 ba2.6k sqft815 Stoneway Dr, San Antonio, TX 78258For Sale
 MLS ID #53132777, Michael Gillispie, Compass RE Texas, LLC - Houston. HAR
 - $400,0003 bd3 ba2.5k sqft25018 Arrow Gln, San Antonio, TX 78258For SaleMLS ID #2024179, Eric Mulero TREC #622467, Redfin Corporation. LERA MLS
- $375,0004 bd3 ba2.6k sqft20819 El Suelo Bueno, San Antonio, TX 78258For SaleMLS ID #1999526, Bea Flores TREC #586655, Sovereign Real Estate Group. LERA MLS
- $379,0004 bd3 ba2.6k sqft21943 PELICAN CRK, San Antonio, TX 78258For SaleMLS ID #1967220, Amber Broadway TREC #618409, Opendoor Brokerage, LLC. LERA MLS
- $379,0004 bd3 ba2.5k sqft17818 WINTER HL, San Antonio, TX 78258For SaleMLS ID #1998174, James Duerr TREC #598774, BHHS Hill Country Properties. LERA MLS
- $375,0004 bd2 ba1.7k sqft858 Amberstone, San Antonio, TX 78258For SaleMLS ID #1970930, Georgette Bisteni Adam TREC #758590, Phyllis Browning Company. LERA MLS
- $419,9004 bd4 ba2.8k sqft706 Arch Stone, San Antonio, TX 78258For SaleMLS ID #2011503, Vanessa Lopez TREC #725930, White Line Realty LLC. LERA MLS
- $379,0003 bd3 ba1.9k sqft21822 ANDREWS GDN, San Antonio, TX 78258For SaleMLS ID #2025561, David Anderson TREC #714361, Redbird Realty LLC. LERA MLS
- $375,0004 bd3 ba2.5k sqft21034 Villa Valencia, San Antonio, TX 78258For SaleMLS ID #1973459, Steven Koleno TREC #779766, Beycome Brokerage Realty LLC. LERA MLS
- $374,9954 bd2 ba2.3k sqft20630 Cliff Park, San Antonio, TX 78258For SaleMLS ID #2020726, Anh Mai TREC #568653, Dillingham & Toone Real Estate. LERA MLS
- $399,9003 bd3 ba2.6k sqft25002 GRANITE PATH, San Antonio, TX 78258For SaleMLS ID #2023101, Pepa Thomas TREC #507277, RE/MAX North-San Antonio. LERA MLS
- $375,0004 bd3 ba2.8k sqft18030 Summer Knoll Dr, San Antonio, TX 78258For SaleMLS ID #1971695, Bryan Treat TREC #621906, Orchard Brokerage. LERA MLS
- $425,0003 bd3 ba2.5k sqft25118 Flying Arrow, San Antonio, TX 78258For SaleMLS ID #2014154, Herschell Boyd TREC #505233, Z Texas Real Estate, LLC. LERA MLS
- $392,0003 bd2 ba2.1k sqft546 BOSQUE VIS, San Antonio, TX 78258For SaleMLS ID #2023642, Roy Bogar TREC #685870, Coldwell Banker D'Ann Harper. LERA MLS
- $370,0004 bd2 ba2.3k sqft622 Mesa Loop, San Antonio, TX 78258For SaleMLS ID #1997929, Amber Broadway TREC #618409, Opendoor Brokerage, LLC. LERA MLS
- $369,0003 bd2 ba1.7k sqft25123 Summit Crk, San Antonio, TX 78258For SaleMLS ID #2012113, Kristie Benavidez TREC #749389, JB Goodwin, REALTORS. LERA MLS
