Located in the desirable Stone Oak area of San Antonio, this two-story home offers 3 bedrooms, 2.5 bathrooms, and a functional floor plan designed for comfortable living and entertaining. The kitchen opens to the main living area, creating an inviting space for everyday living and gatherings. Upstairs, you'll find generously sized bedrooms, including a primary suite with room for a sitting area and an ensuite bathroom featuring a double vanity. One of the standout features of this property is the expansive covered deck, perfect for relaxing or entertaining. The backyard backs up to neighborhood amenities featuring a playground and basketball court. Additional features include mature trees, a fenced backyard, and a storage shed. Conveniently located near shopping, dining, and major highways, with easy access to everything Stone Oak has to offer!Please Visit 3D Tour to see Floor plan (DollHouse).
For sale
$399,900
25002 GRANITE PATH, San Antonio, TX 78258
3beds
2,619sqft
Single Family Residence
Built in 1993
9,888 Square Feet Lot
$393,800 Zestimate®
$153/sqft
$25/mo HOA
What's special
Storage shedFunctional floor planFenced backyardMature treesExpansive covered deckGenerously sized bedrooms
- 24 days
- 380
- 34
Likely to sell faster than
Zillow last checked:
Listing updated:
Listed by:
Pepa Thomas TREC #507277 (210) 722-5298,
RE/MAX North-San Antonio
Source: LERA MLS,MLS#: 2023101
Facts & features
Interior
Bedrooms & bathrooms
- Bedrooms: 3
- Bathrooms: 3
- Full bathrooms: 2
- 1/2 bathrooms: 1
Primary bedroom
- Features: Walk-In Closet(s), Multi-Closets, Ceiling Fan(s), Full Bath
- Level: Upper
- Area: 357
- Dimensions: 21 x 17
Bedroom 2
- Area: 272
- Dimensions: 17 x 16
Bedroom 3
- Area: 216
- Dimensions: 18 x 12
Primary bathroom
- Features: Tub/Shower Combo, Separate Vanity
- Area: 136
- Dimensions: 17 x 8
Dining room
- Area: 144
- Dimensions: 16 x 9
Family room
- Area: 240
- Dimensions: 16 x 15
Kitchen
- Area: 160
- Dimensions: 16 x 10
Living room
- Area: 144
- Dimensions: 12 x 12
Heating
- Central, Electric
Cooling
- 13-15 SEER AX, Ceiling Fan(s), Central Air
Appliances
- Included: Self Cleaning Oven, Range, Gas Cooktop, Disposal, Dishwasher, Water Softener Owned, Plumb for Water Softener
- Laundry: Main Level, Lower Level, Washer Hookup, Dryer Connection
Features
- Two Living Area, Liv/Din Combo, Eat-in Kitchen, Two Eating Areas, Kitchen Island, Pantry, Utility Room Inside, All Bedrooms Upstairs, 1st Floor Lvl/No Steps, High Speed Internet, Walk-In Closet(s), Ceiling Fan(s), Chandelier, Programmable Thermostat
- Flooring: Carpet, Ceramic Tile
- Windows: Window Coverings
- Has basement: No
- Number of fireplaces: 1
- Fireplace features: One, Living Room, Wood Burning
Interior area
- Total interior livable area: 2,619 sqft
Property
Parking
- Total spaces: 2
- Parking features: Two Car Garage, Attached, Garage Door Opener
- Attached garage spaces: 2
Features
- Levels: Two
- Stories: 2
- Patio & porch: Patio, Covered, Deck
- Pool features: None
- Fencing: Privacy
Lot
- Size: 9,888 Square Feet
- Features: Curbs, Street Gutters, Sidewalks, Streetlights, Fire Hydrant w/in 500'
- Residential vegetation: Mature Trees
Details
- Additional structures: Shed(s)
- Parcel number: 192150200550
Construction
Type & style
- Home type: SingleFamily
- Architectural style: Traditional
- Property subtype: Single Family Residence
Materials
- Brick, 4 Sides Masonry
- Foundation: Slab
- Roof: Composition
Condition
- Pre-Owned
- New construction: No
- Year built: 1993
Utilities & green energy
- Electric: CPS
- Sewer: SAWS, Sewer System
- Water: SAWS
- Utilities for property: Cable Available, City Garbage service
Community & HOA
Community
- Features: Playground, Jogging Trails, Sports Court
- Subdivision: The Summit At Stone Oak
HOA
- Has HOA: Yes
- HOA fee: $300 annually
- HOA name: STONE OAK PKWY
- Second HOA name: The Summit HOA
- Additional fee info: HOA Fee 2: $300.00 Annually
Location
- Region: San Antonio
Financial & listing details
- Price per square foot: $153/sqft
- Tax assessed value: $363,300
- Annual tax amount: $9,048
- Price range: $399.9K - $399.9K
- Date on market: 10/12/2026
- Cumulative days on market: 25 days
- Listing terms: Conventional,FHA,VA Loan,Cash
- Road surface type: Paved
Estimated market value
$393,800
$374,000 - $413,000
$2,622/mo
Price history
| Date | Event | Price |
|---|---|---|
| 10/12/2026 | Listed for sale | $399,900+62%$153/sqft |
Source:  LERA MLS #2023101 Report a problem | ||
| 1/11/2019 | Sold | -- |
Source: LERA MLS #44006_1339280 Report a problem | ||
| 9/21/2018 | Listed for sale | $246,900+26.6%$94/sqft |
Source: Keller Williams Heritage #1339280 Report a problem | ||
| 7/12/2013 | Sold | -- |
Source: LERA MLS #994508 Report a problem | ||
| 4/13/2013 | Listed for sale | $195,000-2.5%$74/sqft |
Source: Prudential Don Johnson Co.Realtors #994508 Report a problem | ||
| 3/29/2012 | Listing removed | $200,000$76/sqft |
Source: Prudential Don Johnson Co Realtors #866822 Report a problem | ||
| 2/18/2012 | Listed for sale | $200,000+5.3%$76/sqft |
Source: Prudential Don Johnson Co Realtors #866822 Report a problem | ||
| 1/20/2011 | Price change | $189,900-5.1%$73/sqft |
Source: Prudential Real Estate #866822 Report a problem | ||
| 11/14/2010 | Listed for sale | $200,000$76/sqft |
Source: Prudential Don Johnson Co.Realtors #866822 Report a problem | ||
| 8/15/2007 | Sold | -- |
Source: LERA MLS #666092 Report a problem | ||
Public tax history
| Year | Property taxes | Tax assessment |
|---|---|---|
| 2026 | -- | $363,300 -9% |
| 2025 | $6,769 -7% | $399,020 -0.8% |
| 2024 | $7,276 +9.5% | $402,202 +10% |
| 2023 | $6,645 -9.1% | $365,638 +1.1% |
| 2022 | $7,313 +0.8% | $361,800 +19.7% |
| 2021 | $7,252 | $302,180 +7.2% |
| 2020 | $7,252 +13.2% | $282,000 +8.2% |
| 2019 | $6,405 | $260,550 +2.6% |
| 2018 | $6,405 +2.1% | $253,990 +2.5% |
| 2017 | $6,274 -0.7% | $247,810 +5.6% |
| 2016 | $6,321 +13% | $234,570 +3.4% |
| 2015 | $5,593 | $226,880 +12.1% |
| 2014 | $5,593 | $202,380 +13.1% |
| 2013 | -- | $178,960 +3.3% |
| 2012 | -- | $173,310 -1% |
| 2011 | -- | $175,010 -1% |
| 2010 | -- | $176,690 -6% |
| 2009 | -- | $187,970 +1% |
| 2008 | -- | $186,200 -0.6% |
| 2007 | -- | $187,280 +11.4% |
| 2006 | -- | $168,130 +7.7% |
| 2005 | -- | $156,180 |
| 2004 | -- | -- |
| 2003 | -- | -- |
| 2002 | -- | -- |
| 2001 | -- | -- |
| 2000 | -- | -- |
Find assessor info on the county website
Monthly payment
Est. payment
Payment breakdown
Explore the cost of this home by adjusting the details. Changes won't be saved.Climate risks
Neighborhood: Summit-Stone Oak
Nearby schools
Schools provided by the listing agent
- Elementary: Hardy Oak
- Middle: Lopez
- High: Ronald Reagan
- District: North East I.S.D.
Source: LERA MLS. This data may not be complete. We recommend contacting the local school district to confirm school assignments for this home.
- $401,9004 bd3 ba3.2k sqft25006 Granite Path, San Antonio, TX 78258Off Market

- $323,2003 bd2 ba1.6k sqft1006 Hedgestone Dr, San Antonio, TX 78258Off Market
- $428,5004 bd2 ba3.3k sqft25010 Granite Path, San Antonio, TX 78258Off Market
- $100-- bd-- ba-- sqft25007 Granite Path, San Antonio, TX 78258Off Market
Similar homes
- $399,9504 bd3 ba2.3k sqft24954 CRESCENT TRCE, San Antonio, TX 78258For Sale
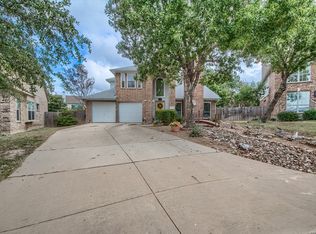
 MLS ID #2027424, Cher Miculka TREC #379883, EXIT Realty Advisors. LERA MLS
- $372,0003 bd2 ba2k sqft25019 Lost Arrow, San Antonio, TX 78258For Sale
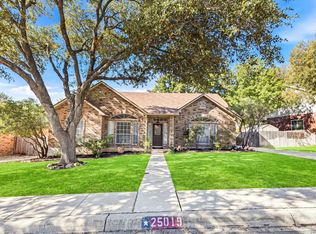 MLS ID #2028582, Elva Ruiz TREC #836110, Keller Williams Heritage. LERA MLS
- $409,9004 bd3 ba2.4k sqft954 Lightstone Dr, San Antonio, TX 78258For Sale
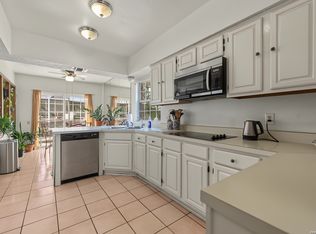 MLS ID #2025485, Andy Perez TREC #746375, Redbird Realty LLC. LERA MLS
- $408,0004 bd4 ba2.8k sqft18122 Summer Knoll, San Antonio, TX 78258For Sale
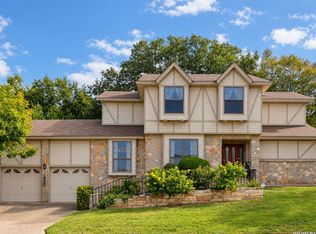 MLS ID #2028260, Adam Biechlin TREC #638167, Kuper Sotheby's Int'l Realty. LERA MLS
- $375,0004 bd4 ba2.7k sqft218 KNIGHTS CROSS DR, San Antonio, TX 78258For SaleMLS ID #2027948, Maribel Frey TREC #454706, IH 10 Realty. LERA MLS
- $400,0003 bd3 ba2.7k sqft115 Nueva Vista, San Antonio, TX 78258For SaleMLS ID #2002618, Nora Uriostegui TREC #578943, eXp Realty. LERA MLS
- $400,0003 bd3 ba2.5k sqft25018 Arrow Gln, San Antonio, TX 78258For SaleMLS ID #2024179, Eric Mulero TREC #622467, Redfin Corporation. LERA MLS
- $415,0004 bd3 ba2.9k sqft25031 GRANITE PATH, San Antonio, TX 78258For SaleMLS ID #1968852, Fernando Hernandez TREC #617179, JB Goodwin, REALTORS. LERA MLS
- $365,0004 bd3 ba2.8k sqft18030 Summer Knoll, San Antonio, TX 78258For SaleMLS ID #2028250, Dillon Meek TREC #736842, Keller Williams Realty. LERA MLS
- $425,0004 bd3 ba2.8k sqft17907 SUMMER KNOLL DR, San Antonio, TX 78258For SaleMLS ID #2027863, Solange Grande TREC #744178, EXIT Realty Advisors. LERA MLS
- $440,0004 bd3 ba2.4k sqft21911 Caprock Cyn, San Antonio, TX 78258For SaleMLS ID #2028470, Devin Resendez TREC #663042, Keller Williams Legacy. LERA MLS
- $419,9004 bd4 ba2.8k sqft706 Arch Stone, San Antonio, TX 78258For SaleMLS ID #2011503, Vanessa Lopez TREC #725930, White Line Realty LLC. LERA MLS
- $425,0003 bd3 ba2.5k sqft25118 Flying Arrow, San Antonio, TX 78258For SaleMLS ID #2014154, Herschell Boyd TREC #505233, Z Texas Real Estate, LLC. LERA MLS
- $399,0004 bd3 ba2.1k sqft25030 Burnt Arrow, San Antonio, TX 78258For SaleMLS ID #2014482, Rosario Crutchfield TREC #528994, Keller Williams Heritage. LERA MLS
- $435,0004 bd3 ba2.9k sqft602 BELMARK CT, San Antonio, TX 78258For SaleMLS ID #2022467, Heather Snow TREC #815995, Coldwell Banker D'Ann Harper. LERA MLS
- $412,5003 bd3 ba2.2k sqft419 Pease Holw, San Antonio, TX 78258For SaleMLS ID #2009663, Christina Cardenas TREC #762511, Niva Realty. LERA MLS
- $392,0003 bd2 ba2.1k sqft546 BOSQUE VIS, San Antonio, TX 78258For SaleMLS ID #2023642, Roy Bogar TREC #685870, Coldwell Banker D'Ann Harper. LERA MLS
- $409,0004 bd2 ba2.5k sqft22130 Prospect Hl, San Antonio, TX 78258For SaleMLS ID #1947033, Jeffrey Scrimpsher TREC #650716, Keller Williams Legacy. LERA MLS
