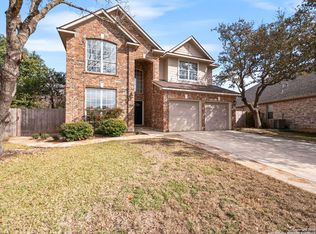
Welcome to this beautiful 4-bedroom, 2.5-bath, two-story home nestled in the desirable Crescent Oaks neighborhood of Stone Oak! Featuring an inviting open floor plan with soaring ceilings and abundant natural light, this home offers a wonderful combination of comfort, style, and functionality. Windows replaced 2026. Primary is downstairs! The spacious living area showcases a cozy fireplace, while the well-appointed kitchen boasts gorgeous granite countertops and ample space for cooking and entertaining. A separate formal dining area provides the perfect setting for special gatherings and holiday celebrations. Upstairs, a versatile game room/loft offers additional living space ideal for entertainment, relaxation, or a home office. Step outside to enjoy the spacious backyard, perfect for outdoor activities and entertaining. Beautiful mature trees grace both the front and back yards, adding shade, character, and natural beauty to this inviting property. A wonderful opportunity to own a home in the sought-after Stone Oak area!
For sale
$399,950
24954 CRESCENT TRCE, San Antonio, TX 78258
4beds
2,335sqft
Single Family Residence
Built in 1997
7,535 Square Feet Lot
$392,800 Zestimate®
$171/sqft
$13/mo HOA
What's special
Cozy fireplaceSpacious backyardAbundant natural lightSeparate formal dining areaInviting open floor planGorgeous granite countertopsSoaring ceilings
- 19 days
- 523
- 27
Likely to sell faster than
Zillow last checked:
Listing updated:
Listed by:
Cher Miculka TREC #379883 (210) 394-1376,
EXIT Realty Advisors
Source: LERA MLS,MLS#: 2027424
Facts & features
Interior
Bedrooms & bathrooms
- Bedrooms: 4
- Bathrooms: 3
- Full bathrooms: 2
- 1/2 bathrooms: 1
Primary bedroom
- Area: 221
- Dimensions: 17 x 13
Bedroom 2
- Area: 154
- Dimensions: 11 x 14
Bedroom 3
- Area: 132
- Dimensions: 11 x 12
Bedroom 4
- Area: 144
- Dimensions: 12 x 12
Primary bathroom
- Features: Tub/Shower Separate, Double Vanity
- Area: 99
- Dimensions: 11 x 9
Dining room
- Area: 154
- Dimensions: 14 x 11
Family room
- Area: 270
- Dimensions: 18 x 15
Kitchen
- Area: 130
- Dimensions: 13 x 10
Living room
- Area: 255
- Dimensions: 17 x 15
Heating
- Central, Electric
Cooling
- Two Central
Appliances
- Included: Range, Disposal, Dishwasher, Plumbed For Ice Maker, Vented Exhaust Fan
- Laundry: Lower Level, Washer Hookup, Dryer Connection
Features
- Two Living Area, Liv/Din Combo, Eat-in Kitchen, Two Eating Areas, Kitchen Island, Game Room, Utility Room Inside, High Ceilings, Open Floorplan, Telephone, Walk-In Closet(s), Master Downstairs, Ceiling Fan(s), Chandelier, Solid Counter Tops
- Flooring: Carpet, Ceramic Tile
- Windows: Double Pane Windows
- Has basement: No
- Number of fireplaces: 1
- Fireplace features: One, Living Room
Interior area
- Total interior livable area: 2,335 sqft
Video & virtual tour
Property
Parking
- Total spaces: 2
- Parking features: Two Car Garage
- Garage spaces: 2
Features
- Levels: Two
- Stories: 2
- Pool features: None
- Fencing: Privacy
Lot
- Size: 7,535 Square Feet
- Features: Curbs, Fire Hydrant w/in 500'
- Residential vegetation: Mature Trees
Details
- Parcel number: 176270010130
Construction
Type & style
- Home type: SingleFamily
- Property subtype: Single Family Residence
Materials
- Brick, Siding
- Foundation: Slab
- Roof: Heavy Composition
Condition
- Pre-Owned
- New construction: No
- Year built: 1997
Utilities & green energy
- Electric: cps
- Gas: cps
- Sewer: saws
- Water: saws, Water System
Community & HOA
Community
- Features: None
- Security: Smoke Detector(s)
- Subdivision: Crescent Oaks
HOA
- Has HOA: Yes
- HOA fee: $150 annually
- HOA name: CRESCENT OAKS
- Second HOA name: Stone Oak POA
- Additional fee info: HOA Fee 2: $116.00 Annually
Location
- Region: San Antonio
Financial & listing details
- Price per square foot: $171/sqft
- Tax assessed value: $384,980
- Annual tax amount: $8,609
- Price range: $400K - $400K
- Date on market: 10/31/2026
- Cumulative days on market: 20 days
- Listing terms: Conventional,FHA,VA Loan,Cash
- Road surface type: Paved
Estimated market value
$392,800
$373,000 - $412,000
$2,432/mo
Price history
| Date | Event | Price |
|---|---|---|
| 10/31/2026 | Listed for sale | $399,950$171/sqft |
Source:  LERA MLS #2027424 Report a problem | ||
Public tax history
| Year | Property taxes | Tax assessment |
|---|---|---|
| 2026 | -- | $384,980 +1.4% |
| 2025 | $1,912 +4% | $379,560 +6.8% |
| 2024 | $1,840 -3.3% | $355,377 +10% |
| 2023 | $1,901 -35.9% | $323,070 +10% |
| 2022 | $2,965 +305.9% | $293,700 +10% |
| 2021 | $730 | $267,000 +6.4% |
| 2020 | $730 -74.6% | $251,010 +3.5% |
| 2019 | $2,872 | $242,560 +1% |
| 2018 | $2,872 +0.3% | $240,190 +3.7% |
| 2017 | $2,864 +1% | $231,600 +4.3% |
| 2016 | $2,837 -1.3% | $222,150 +8.1% |
| 2015 | $2,875 | $205,502 +10% |
| 2014 | $2,875 | $186,820 +6.7% |
| 2013 | -- | $175,090 +1.9% |
| 2012 | -- | $171,750 -0.9% |
| 2011 | -- | $173,320 -0.9% |
| 2010 | -- | $174,910 -4.1% |
| 2009 | -- | $182,370 -4.7% |
| 2008 | -- | $191,420 +7.7% |
| 2007 | -- | $177,750 +6.9% |
| 2006 | -- | $166,290 +2% |
| 2005 | -- | $163,100 |
| 2004 | -- | -- |
| 2003 | -- | -- |
| 2002 | -- | -- |
| 2001 | -- | -- |
| 2000 | -- | -- |
Find assessor info on the county website
Monthly payment
Est. payment
Payment breakdown
Explore the cost of this home by adjusting the details. Changes won't be saved.Climate risks
Neighborhood: Stone Oak
Nearby schools
Schools provided by the listing agent
- Elementary: Stone Oak
- Middle: Barbara Bush
- High: Ronald Reagan
- District: North East I.S.D.
Source: LERA MLS. This data may not be complete. We recommend contacting the local school district to confirm school assignments for this home.

Similar homes
- $409,9004 bd3 ba2.4k sqft954 Lightstone Dr, San Antonio, TX 78258For Sale
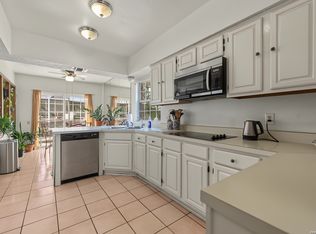
 MLS ID #2025485, Andy Perez TREC #746375, Redbird Realty LLC. LERA MLS
- $454,9002 bd3 ba2.8k sqft18710 Rogers Pass, San Antonio, TX 78258For Sale
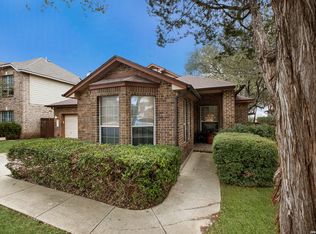 MLS ID #2029434, Jacob Hernandez TREC #731733, Levi Rodgers Real Estate Group. LERA MLS
- $479,9005 bd3 ba3.2k sqft22311 LAVACA CRK, San Antonio, TX 78258For Sale
 MLS ID #1991336, Donna Drayton TREC #435704, Drayton Realty, LLC. LERA MLS
- $379,4164 bd3 ba2.5k sqft511 ORACLE DR, San Antonio, TX 78260For Sale
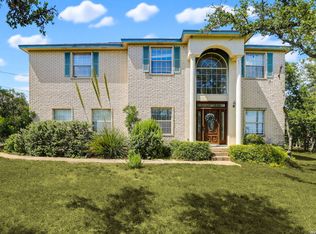 MLS ID #1998007, Karl Muno TREC #585752, Home Team of America. LERA MLS
- $399,9005 bd3 ba3.3k sqft602 Patricia Dr., San Antonio, TX 78216For SaleMLS ID #2029135, Ricardo Hernandez TREC #766573, Real Broker, LLC. LERA MLS
- $465,0003 bd2 ba2.3k sqft18727 Surreywood, San Antonio, TX 78258For SaleMLS ID #1991632, R.J. Reyes TREC #550413, Keller Williams Heritage. LERA MLS
- $350,0004 bd3 ba2.6k sqft14415 Dark Star St, San Antonio, TX 78248For SaleMLS ID #2029689, Nicholas Jimenez TREC #781133, Realty Advantage. LERA MLS
- $414,9004 bd3 ba2k sqft1918 Longfield, San Antonio, TX 78248For SaleMLS ID #2008868, Dayna Zolninger TREC #516288, LPT Realty, LLC. LERA MLS
- $380,0004 bd2 ba2.4k sqft16706 Ledge Creek, San Antonio, TX 78232For SaleMLS ID #2021399, Sandra Rangel TREC #579513, Real Broker, LLC. LERA MLS
- $365,0004 bd3 ba2k sqft3003 MORNING RDG, San Antonio, TX 78247For SaleMLS ID #2006548, Quinton Starks TREC #739670, Real Broker, LLC. LERA MLS
- $379,0004 bd2 ba2.4k sqft10202 BULL RUN ST, San Antonio, TX 78230For SaleMLS ID #1949494, Monica Quiroz TREC #643356, Texas Premier Realty. LERA MLS
- $429,9004 bd3 ba2.1k sqft7023 Washita Way, San Antonio, TX 78256For SaleMLS ID #1907548, Kimberly Howell TREC #446317, Keller Williams Legacy. LERA MLS
- $415,0004 bd3 ba2.6k sqft15102 Preston Hollow, San Antonio, TX 78247For SaleMLS ID #1999021, Steven Garza TREC #564531, eXp Realty. LERA MLS
- $425,0004 bd3 ba2.7k sqft12831 Castle George, San Antonio, TX 78230For SaleMLS ID #1997070, Cindy Baughn TREC #481825, JB Goodwin, REALTORS. LERA MLS
- $399,0002 bd2 ba1.3k sqft28742 WATERVIEW DR, Boerne, TX 78006For SaleMLS ID #2031245, Wendy Tisdale TREC #444009, Welcome Home Real Estate. LERA MLS
- $425,0003 bd2 ba1.5k sqft17203 Happy Hollow, San Antonio, TX 78232For SaleMLS ID #2016124, Linda Zimmerhanzel TREC #629948, Zest Realty. LERA MLS
- $375,0003 bd3 ba2.6k sqft16323 Rangerider, San Antonio, TX 78247For SaleMLS ID #1944607, Josh Boggs TREC #563487, Keller Williams Heritage. LERA MLS
- $465,0004 bd3 ba2.3k sqft1710 Donerail St, San Antonio, TX 78248For SaleMLS ID #2011746, Shane Neal TREC #608871, eXp Realty. LERA MLS
- $375,0003 bd3 ba2.4k sqft3523 River Way, San Antonio, TX 78230For SaleMLS ID #2001873, Paulette Berger TREC #727307, Kuper Sotheby's Int'l Realty. LERA MLS
- $380,0004 bd2 ba2.2k sqft11609 Cap Rock St, San Antonio, TX 78230For SaleMLS ID #1990538, Amanda Ecklof TREC #723237, eXp Realty. LERA MLS
