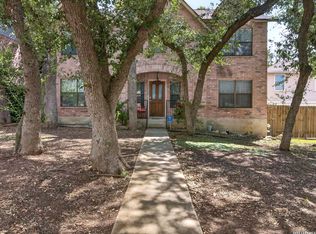
Welcome to this beautifully maintained two-story home in the desirable Churchill Estates community. Offering 4 bedrooms, 2.5 bathrooms, and over 2,600 square feet of living space, this unique home sits on a little over a quarter-acre lot. The bright and inviting interior features soaring ceilings, abundant natural light, and a well-designed layout perfect for everyday living and entertaining. Step outside to enjoy the covered backyard patio, ideal for gatherings and relaxing evenings. Residents of Churchill Estates enjoy outstanding neighborhood amenities, including tennis courts, a swimming pool, playgrounds, and more. This is a wonderful opportunity to own a distinctive home in one of San Antonio's most sought-after communities.
For sale
Price increase: $5K (8/17)
$410,000
14415 Dark Star St, San Antonio, TX 78248
4beds
2,665sqft
Single Family Residence
Built in 1976
0.28 Acres Lot
$400,500 Zestimate®
$154/sqft
$29/mo HOA
What's special
- 78 days |
- 544 |
- 52 |
Likely to sell faster than
Zillow last checked:
Listing updated:
Listed by:
Nicholas Jimenez TREC #781133 (210) 269-4754,
Realty Advantage
Source: LERA MLS,MLS#: 1972772
Facts & features
Interior
Bedrooms & bathrooms
- Bedrooms: 4
- Bathrooms: 3
- Full bathrooms: 2
- 1/2 bathrooms: 1
Primary bedroom
- Features: Walk-In Closet(s), Full Bath
- Area: 224
- Dimensions: 16 x 14
Bedroom 2
- Area: 182
- Dimensions: 14 x 13
Bedroom 3
- Area: 150
- Dimensions: 15 x 10
Bedroom 4
- Area: 150
- Dimensions: 15 x 10
Primary bathroom
- Features: Shower Only
- Area: 221
- Dimensions: 17 x 13
Dining room
- Area: 23
- Dimensions: 1 x 23
Kitchen
- Area: 110
- Dimensions: 11 x 10
Living room
- Area: 24
- Dimensions: 24 x 1
Heating
- Central, Natural Gas
Cooling
- Central Air
Appliances
- Included: Microwave, Range, Dishwasher
- Laundry: Washer Hookup, Dryer Connection
Features
- Two Living Area, Separate Dining Room, Two Eating Areas, Loft, Utility Room Inside, High Ceilings, Open Floorplan, Master Downstairs, Ceiling Fan(s)
- Flooring: Carpet, Saltillo Tile, Ceramic Tile, Linoleum
- Has basement: No
- Number of fireplaces: 1
- Fireplace features: One
Interior area
- Total interior livable area: 2,665 sqft
Property
Parking
- Total spaces: 2
- Parking features: Two Car Garage, Attached
- Attached garage spaces: 2
Accessibility
- Accessibility features: Low Pile Carpet, Near Bus Line, First Floor Bath, Stall Shower
Features
- Levels: Two
- Stories: 2
- Pool features: None, Community
Lot
- Size: 0.28 Acres
Details
- Parcel number: 170050010330
Construction
Type & style
- Home type: SingleFamily
- Architectural style: Contemporary
- Property subtype: Single Family Residence
Materials
- Brick, 4 Sides Masonry, Wood Siding
- Foundation: Slab
- Roof: Composition
Condition
- Pre-Owned
- New construction: No
- Year built: 1976
Utilities & green energy
- Electric: CPS
- Gas: CPS
- Sewer: SAWS
- Water: SAWS
Community & HOA
Community
- Features: Tennis Court(s), Playground, Sports Court
- Subdivision: Churchill Estates
HOA
- Has HOA: Yes
- HOA fee: $350 annually
- HOA name: CHURCHILL ESTATES HOMES ASSOCIATION
Location
- Region: San Antonio
Financial & listing details
- Price per square foot: $154/sqft
- Tax assessed value: $446,220
- Annual tax amount: $10,117
- Price range: $410K - $410K
- Date on market: 6/4/2026
- Cumulative days on market: 76 days
- Listing terms: Conventional,FHA,VA Loan,Cash
Estimated market value
$400,500
$380,000 - $421,000
$2,726/mo
Price history
| Date | Event | Price |
|---|---|---|
| 8/17/2026 | Price change | $410,000+1.2%$154/sqft |
Source:  LERA MLS #1972772 Report a problem LERA MLS #1972772 Report a problem | ||
| 8/14/2026 | Listed for sale | $405,000-10%$152/sqft |
Source: LERA MLS #1972772 Report a problem | ||
| 7/8/2026 | Contingent | $450,000$169/sqft |
Source: LERA MLS #1972772 Report a problem | ||
| 6/4/2026 | Listed for sale | $450,000$169/sqft |
Source: LERA MLS #1972772 Report a problem | ||
| 3/12/2009 | Sold | -- |
Source: Public Record Report a problem | ||
| 12/19/2008 | Sold | -- |
Source: Public Record Report a problem | ||
| 11/10/2005 | Sold | -- |
Source: Agent Provided Report a problem | ||
| 1/10/2005 | Sold | -- |
Source: LERA MLS #504731 Report a problem | ||
Public tax history
| Year | Property taxes | Tax assessment |
|---|---|---|
| 2025 | $4,570 -16.1% | $446,220 +5.9% |
| 2024 | $5,449 -2.8% | $421,370 +9.4% |
| 2023 | $5,604 -20.9% | $385,152 +10% |
| 2022 | $7,081 -0.2% | $350,138 +10% |
| 2021 | $7,095 | $318,307 +10% |
| 2020 | $7,095 -2.1% | $289,370 -1.3% |
| 2019 | $7,251 | $293,160 +9.5% |
| 2018 | $7,251 +4.4% | $267,640 -2% |
| 2017 | $6,948 +3.6% | $273,030 +4.3% |
| 2016 | $6,708 +16.4% | $261,808 +10% |
| 2015 | $5,762 | $238,007 +10% |
| 2014 | $5,762 | $216,370 +10% |
| 2013 | -- | $196,700 -2.2% |
| 2012 | -- | $201,130 -1.1% |
| 2011 | -- | $203,330 -2.1% |
| 2010 | -- | $207,760 +3.9% |
| 2009 | -- | $199,910 -4.2% |
| 2008 | -- | $208,770 +2.8% |
| 2007 | -- | $203,140 +14.9% |
| 2006 | -- | $176,750 +0.8% |
| 2005 | -- | $175,380 |
| 2004 | -- | -- |
| 2003 | -- | -- |
| 2002 | -- | -- |
| 2001 | -- | -- |
| 2000 | -- | -- |
Find assessor info on the county website
Monthly payment
Est. payment
Payment breakdown
Explore the cost of this home by adjusting the details. Changes won't be saved.Climate risks
Neighborhood: Churchill Estates
Nearby schools
GreatSchools rating
- 9/10Huebner Elementary SchoolGrades: PK-5Distance: 1.1 mi
- 4/10Eisenhower Middle SchoolGrades: 6-8Distance: 2.5 mi
- 5/10Churchill High SchoolGrades: 9-12Distance: 1.8 mi
Schools provided by the listing agent
- Elementary: Huebner
- Middle: Eisenhower
- High: Churchill
- District: North East I.S.D.
Source: LERA MLS. This data may not be complete. We recommend contacting the local school district to confirm school assignments for this home.
- $391,9004 bd2 ba2.4k sqft14419 Dark Star St, San Antonio, TX 78248Off Market
- $369,9003 bd2 ba2.1k sqft14411 Dark Star St, San Antonio, TX 78248Off Market
- $493,9004 bd3 ba2.5k sqft14514 Majestic Prince St, San Antonio, TX 78248Off Market
- $466,1004 bd2 ba2.8k sqft14407 Dark Star St, San Antonio, TX 78248Off Market

- $424,5004 bd2 ba2.3k sqft14423 Dark Star St, San Antonio, TX 78248Off Market
- $401,0003 bd3 ba1.9k sqft14510 Majestic Prince St, San Antonio, TX 78248Off Market
- $407,7003 bd2 ba2.6k sqft14518 Majestic Prince St, San Antonio, TX 78248Off Market
- $503,6004 bd3 ba2.7k sqft14414 Dark Star St, San Antonio, TX 78248Off Market
A local agent can set up tours, give advice and negotiate with sellers.
Similar homes
- $449,0004 bd3 ba2k sqft1918 Longfield, San Antonio, TX 78248For Sale

 MLS ID #2008868, Dayna Zolninger TREC #516288, LPT Realty, LLC. LERA MLS
 - $504,9004 bd3 ba2.4k sqft13046 HUNTERS BREEZE ST, San Antonio, TX 78230For Sale
 MLS ID #2010121, Rossana Correa TREC #575866, Keller Williams City-View. LERA MLS
 - $375,0004 bd4 ba2.8k sqft13711 Hunters Moss, San Antonio, TX 78230For Sale
 MLS ID #1961574, Suzanne Sifuentes TREC #766025, Real Broker, LLC. LERA MLS
 - $420,0004 bd3 ba2.9k sqft16826 Winding Oak Drive, San Antonio, TX 78247For Sale
 MLS ID #1997572, Pura Esquivel TREC #519229, Texas Edge Realty. LERA MLS
 - $395,0004 bd3 ba2.4k sqft2515 Blue Quail, San Antonio, TX 78232For SaleMLS ID #1954226, Henry Clarkson TREC #671189, Coldwell Banker D'Ann Harper. LERA MLS
- $379,0004 bd3 ba2k sqft4206 Tall Elm Woods, San Antonio, TX 78249For SaleMLS ID #1966442, Candice Witt TREC #681023, Levi Rodgers Real Estate Group. LERA MLS
- $399,9953 bd3 ba2.4k sqft3523 River Way, San Antonio, TX 78230For SaleMLS ID #2001873, Paulette Berger TREC #727307, Kuper Sotheby's Int'l Realty. LERA MLS
- $399,9993 bd2 ba1.6k sqft13611 CHENILLE, San Antonio, TX 78232For SaleMLS ID #2006775, Margret Wilmoth TREC #625600, Keller Williams City-View. LERA MLS
- $499,0004 bd3 ba2.7k sqft12831 Castle George, San Antonio, TX 78230For SaleMLS ID #1997070, Cindy Baughn TREC #481825, JB Goodwin, REALTORS. LERA MLS
- $449,9005 bd3 ba3.3k sqft602 Patricia, San Antonio, TX 78216For SaleMLS ID #1969467, Santa Perez TREC #825320, Real Broker, LLC. LERA MLS
- $395,0003 bd2 ba1.8k sqft15127 Forest Country, San Antonio, TX 78232For SaleMLS ID #1943046, Michael Zamora TREC #782537, Phyllis Browning Company. LERA MLS
- $560,0003 bd3 ba2.5k sqft13107 Winding Creek, San Antonio, TX 78231For SaleMLS ID #2006325, Brandon Ramirez TREC #667359, Keller Williams Heritage. LERA MLS
- $412,5004 bd3 ba2.8k sqft12103 WATER VLY, San Antonio, TX 78249For SaleMLS ID #1996957, Julio Lopez Guerrero TREC #736526, eXp Realty. LERA MLS
- $415,0005 bd3 ba3.6k sqft3118 Wroxton Rd, San Antonio, TX 78217For SaleMLS ID #1996154, Cindy Segovia TREC #786713, Better Homes and Gardens Winans. LERA MLS
- $409,0004 bd2 ba1.9k sqft2102 Oak Ranch, San Antonio, TX 78259For SaleMLS ID #1962013, Katherine Masterson TREC #788021, Kolb Real Estate LLC. LERA MLS
- $510,0004 bd3 ba2.8k sqft1111 Venado Vista, San Antonio, TX 78216For SaleMLS ID #1923259, Diana Rosenberger TREC #443758, Trinidad Realty Partners, Inc. LERA MLS
- $490,0004 bd3 ba3.1k sqft4619 Spotted Oak Woods, San Antonio, TX 78249For SaleMLS ID #1961511, Melissa Stagers TREC #435856, M. Stagers Realty Partners. LERA MLS
- $459,0004 bd3 ba3.3k sqft3635 EAGLE CANYON DR, San Antonio, TX 78247For SaleMLS ID #2002160, Judith Rodriguez TREC #532493, Keller Williams Legacy. LERA MLS
- $317,0004 bd2 ba2.1k sqft3607 FALLS CREEK DR, San Antonio, TX 78230For SaleMLS ID #1993365, Patrick Freeman TREC #805592, Levi Rodgers Real Estate Group. LERA MLS
- $425,0004 bd4 ba3.6k sqft4708 Pecan Grove, San Antonio, TX 78222For SaleMLS ID #1971339, Jessica Johnson TREC #645414, Texas Premier Realty. LERA MLS
