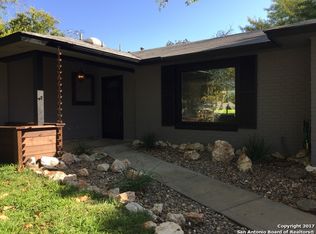
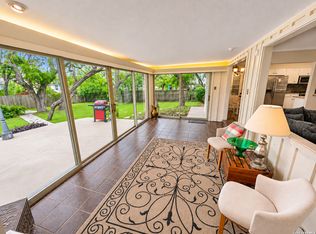
IT"S HERE!!!!! JEWEL OF A HOME!!!! Beautiful/RARE 4/2 over 1/2 ACRE in cul-de-sac in highly sought after COLONIES NORTH. Custom Kitchen Cabinets, backsplash,granite counters, lighting. Huge Rm can be 5th bed or another living area. All bedrooms up original HW Floors. HW Floors in DR. Beautiful Rock FP. 2 Storage Units in backyard with huge trees, pecan, etc. Huge 2 car carport!! LARGEST LOT IN NEIGHBORHOOD! IDEAL LOCATION GREAT NISD Schools!!!!
For sale
$379,000
10202 BULL RUN ST, San Antonio, TX 78230
4beds
2,476sqft
Single Family Residence
Built in 1966
0.54 Acres Lot
$368,200 Zestimate®
$153/sqft
$-- HOA
What's special
Granite countersHw floors in drLargest lot in neighborhoodCustom kitchen cabinets
- 28 days
- 710
- 86
Zillow last checked:
Listing updated:
Listed by:
Monica Quiroz TREC #643356 (210) 380-8388,
Texas Premier Realty
Source: LERA MLS,MLS#: 1949494
Facts & features
Interior
Bedrooms & bathrooms
- Bedrooms: 4
- Bathrooms: 2
- Full bathrooms: 2
Primary bedroom
- Area: 144
- Dimensions: 12 x 12
Bedroom 2
- Area: 280
- Dimensions: 20 x 14
Bedroom 3
- Area: 144
- Dimensions: 12 x 12
Bedroom 4
- Area: 121
- Dimensions: 11 x 11
Primary bathroom
- Features: Shower Only
- Area: 48
- Dimensions: 8 x 6
Dining room
- Area: 160
- Dimensions: 16 x 10
Family room
- Area: 140
- Dimensions: 14 x 10
Kitchen
- Area: 128
- Dimensions: 16 x 8
Heating
- Central, Natural Gas
Cooling
- Ceiling Fan(s), Central Air, Attic Fan
Appliances
- Included: Self Cleaning Oven, Range, Disposal, Dishwasher, Plumbed For Ice Maker, Gas Water Heater, ENERGY STAR Qualified Appliances
- Laundry: Main Level, Washer Hookup, Dryer Connection
Features
- Two Living Area, Separate Dining Room, Pantry, Study/Library, Utility Room Inside, Secondary Bedroom Down, High Speed Internet, Telephone, Master Downstairs, Ceiling Fan(s), Chandelier, Solid Counter Tops, Custom Cabinets, Programmable Thermostat
- Flooring: Carpet, Ceramic Tile, Wood
- Has basement: No
- Attic: Floored
- Number of fireplaces: 1
- Fireplace features: Living Room
Interior area
- Total interior livable area: 2,476 sqft
Video & virtual tour
Property
Parking
- Total spaces: 2
- Parking features: Converted Garage, Two Car Carport
- Has garage: Yes
- Carport spaces: 2
Features
- Levels: Two
- Stories: 2
- Patio & porch: Patio
- Exterior features: Barbecue
- Pool features: None, Community
- Fencing: Privacy
Lot
- Size: 0.54 Acres
- Features: Cul-De-Sac, Curbs, Street Gutters, Sidewalks, Streetlights, Fire Hydrant w/in 500'
- Residential vegetation: Mature Trees
Details
- Additional structures: Shed(s), Workshop
- Parcel number: 135620260290
- Other equipment: Satellite Dish
Construction
Type & style
- Home type: SingleFamily
- Property subtype: Single Family Residence
Materials
- Brick, Wood Siding, Siding
- Foundation: Slab
- Roof: Composition
Condition
- Pre-Owned
- New construction: No
- Year built: 1966
Utilities & green energy
- Electric: CPS
- Gas: CPS
- Sewer: SAWS, Sewer System
- Water: SAWS, Water System
- Utilities for property: Cable Available, City Garbage service
Community & HOA
Community
- Features: Tennis Court(s), Clubhouse, Playground, Sports Court, BBQ/Grill, Basketball Court, Volleyball Court
- Security: Smoke Detector(s), Security System Leased, Carbon Monoxide Detector(s)
- Subdivision: Colonies North
Location
- Region: San Antonio
Financial & listing details
- Price per square foot: $153/sqft
- Tax assessed value: $349,890
- Annual tax amount: $8,013
- Price range: $379K - $379K
- Date on market: 10/22/2026
- Cumulative days on market: 226 days
- Listing terms: Conventional,FHA,VA Loan,Cash
- Road surface type: Paved
Estimated market value
$368,200
$350,000 - $387,000
$2,559/mo
Price history
| Date | Event | Price |
|---|---|---|
| 10/22/2026 | Listed for sale | $379,000-2.6%$153/sqft |
Source:  LERA MLS #1949494 Report a problem | ||
| 10/1/2026 | Listing removed | $389,000$157/sqft |
Source: LERA MLS #1949494 Report a problem | ||
| 3/17/2026 | Listed for sale | $389,000+56.2%$157/sqft |
Source: LERA MLS #1949494 Report a problem | ||
| 4/29/2020 | Listing removed | $249,000$101/sqft |
Source: Texas Premier Realty #1419284 Report a problem | ||
| 4/23/2020 | Price change | $249,000-5.9%$101/sqft |
Source: Texas Premier Realty #1419284 Report a problem | ||
| 3/3/2020 | Price change | $264,500-1.9%$107/sqft |
Source: Texas Premier Realty #1419284 Report a problem | ||
| 11/12/2019 | Price change | $269,500-1.8%$109/sqft |
Source: Texas Premier Realty #1419284 Report a problem | ||
| 10/20/2019 | Price change | $274,500-3.7%$111/sqft |
Source: Texas Premier Realty #1419284 Report a problem | ||
| 7/2/2019 | Price change | $284,900-1.7%$115/sqft |
Source: Texas Premier Realty #1388212 Report a problem | ||
| 6/3/2019 | Listed for sale | $289,900$117/sqft |
Source: Texas Premier Realty #1388212 Report a problem | ||
Public tax history
| Year | Property taxes | Tax assessment |
|---|---|---|
| 2026 | -- | $349,890 |
| 2025 | $1,305 +0.1% | $349,890 |
| 2024 | $1,303 -4.6% | $349,890 +8.8% |
| 2023 | $1,366 -32.4% | $321,666 +10% |
| 2022 | $2,020 +4.6% | $292,424 +10% |
| 2021 | $1,931 | $265,840 +9.4% |
| 2020 | $1,931 +3.5% | $243,012 +10% |
| 2019 | $1,866 | $220,920 +0.7% |
| 2018 | $1,866 +0.5% | $219,390 +4.7% |
| 2017 | $1,858 +2.2% | $209,560 +7.1% |
| 2016 | $1,817 -2.6% | $195,734 +10% |
| 2015 | $1,866 | $177,940 +7.6% |
| 2014 | $1,866 | $165,430 +9.7% |
| 2013 | -- | $150,830 -0.8% |
| 2012 | -- | $152,000 -2.1% |
| 2011 | -- | $155,240 -1.1% |
| 2010 | -- | $156,890 +0.2% |
| 2009 | -- | $156,610 +6.7% |
| 2008 | -- | $146,809 -1.8% |
| 2007 | -- | $149,470 +31.9% |
| 2005 | -- | $113,300 |
| 2004 | -- | -- |
| 2003 | -- | -- |
| 2002 | -- | -- |
| 2001 | -- | -- |
| 2000 | -- | -- |
Find assessor info on the county website
Monthly payment
Est. payment
Payment breakdown
Explore the cost of this home by adjusting the details. Changes won't be saved.Climate risks
Neighborhood: Vance Jackson
Nearby schools
Schools provided by the listing agent
- Elementary: Colonies North
- Middle: Hobby William P.
- High: Clark
- District: Northside
Source: LERA MLS. This data may not be complete. We recommend contacting the local school district to confirm school assignments for this home.

Similar homes
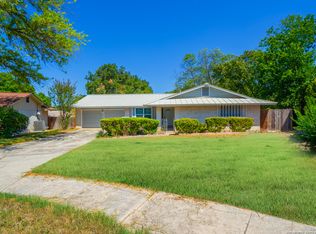
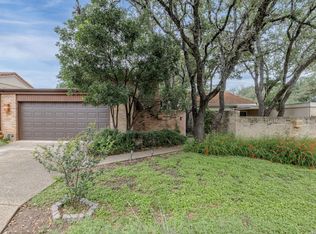
- $380,0004 bd2 ba2.2k sqft11609 Cap Rock St, San Antonio, TX 78230For Sale
 MLS ID #1990538, Amanda Ecklof TREC #723237, eXp Realty. LERA MLS
- $375,0003 bd3 ba2.4k sqft3523 River Way, San Antonio, TX 78230For Sale
 MLS ID #2001873, Paulette Berger TREC #727307, Kuper Sotheby's Int'l Realty. LERA MLS
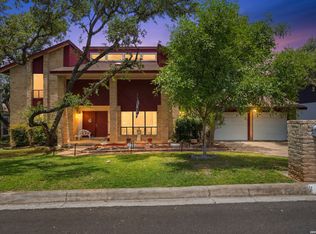
- $350,0004 bd3 ba2.6k sqft14415 Dark Star St, San Antonio, TX 78248For Sale
 MLS ID #2029689, Nicholas Jimenez TREC #781133, Realty Advantage. LERA MLS
- $399,9005 bd3 ba3.3k sqft602 Patricia Dr., San Antonio, TX 78216For Sale
 MLS ID #2029135, Ricardo Hernandez TREC #766573, Real Broker, LLC. LERA MLS
- $445,0004 bd3 ba3.3k sqft2422 NEWOAK PARK, San Antonio, TX 78230For SaleMLS ID #2014658, Devin Resendez TREC #663042, Keller Williams Legacy. LERA MLS
- $229,0003 bd2 ba1.5k sqft3422 William Penn Drive, San Antonio, TX 78230For SaleMLS ID #1999486, Leah Ortega TREC #799310, 1st Choice Realty Group. LERA MLS
- $265,0004 bd2 ba1.5k sqft3323 Deer CRK, San Antonio, TX 78230For SaleMLS ID #2022252, Analisa Gutierrez TREC #731759, Real Broker, LLC. LERA MLS
- $398,5004 bd2 ba2.1k sqft8342 WICKERSHAM ST, San Antonio, TX 78254For SaleMLS ID #2004279, Suzanne Kuntz TREC #626353, Keller Williams Heritage. LERA MLS
- $365,0004 bd3 ba2k sqft3003 MORNING RDG, San Antonio, TX 78247For SaleMLS ID #2006548, Quinton Starks TREC #739670, Real Broker, LLC. LERA MLS
- $379,4164 bd3 ba2.5k sqft511 ORACLE DR, San Antonio, TX 78260For SaleMLS ID #1998007, Karl Muno TREC #585752, Home Team of America. LERA MLS
- $380,0004 bd2 ba2k sqft7346 Hidden Hls N, San Antonio, TX 78244For SaleMLS ID #2007517, Stephanie Campa TREC #808242, Levi Rodgers Real Estate Group. LERA MLS
- $399,9504 bd3 ba2.3k sqft24954 CRESCENT TRCE, San Antonio, TX 78258For SaleMLS ID #2027424, Cher Miculka TREC #379883, EXIT Realty Advisors. LERA MLS
- $329,9004 bd2 ba2.2k sqft622 Sunhaven Dr, Windcrest, TX 78239For SaleMLS ID #2022558, Rainbeau Presti TREC #550170, RE/MAX Associates Boerne. LERA MLS
- $465,0004 bd3 ba2.3k sqft1710 Donerail St, San Antonio, TX 78248For SaleMLS ID #2011746, Shane Neal TREC #608871, eXp Realty. LERA MLS
- $409,9004 bd3 ba2.4k sqft954 Lightstone Dr, San Antonio, TX 78258For SaleMLS ID #2025485, Andy Perez TREC #746375, Redbird Realty LLC. LERA MLS
- $360,0003 bd2 ba2.1k sqft421 Windcrest Dr., Windcrest, TX 78239For SaleMLS ID #1994758, Annette Skalomenos TREC #534989, Coldwell Banker D'Ann Harper. LERA MLS
- $399,0004 bd3 ba2.1k sqft25030 Burnt Arrow, San Antonio, TX 78258For SaleMLS ID #2014482, Rosario Crutchfield TREC #528994, Keller Williams Heritage. LERA MLS
- $429,9004 bd3 ba2.1k sqft7023 Washita Way, San Antonio, TX 78256For SaleMLS ID #1907548, Kimberly Howell TREC #446317, Keller Williams Legacy. LERA MLS
- $395,0004 bd3 ba2.6k sqft3002 Fall Way, San Antonio, TX 78247For SaleMLS ID #1832351, Alicia Shook TREC #780660, eXp Realty. LERA MLS
- $389,0004 bd4 ba2.7k sqft10249 BRICEWOOD PL, San Antonio, TX 78254For SaleMLS ID #1973602, Linda Sanchez TREC #711594, Hall American Realty. LERA MLS
