Assumable VA Loan at 2.875%. Welcome to this charming 4-bedroom, 1 office, 2.5-bath home, ideally situated on a corner lot. This home features a thoughtful layout with all four bedrooms upstairs, along with a convenient office on the main floor. With a cozy living area downstairs that provides plenty of space for relaxation and a fireplace tucked into the corner for added warmth. The bright and open living space seamlessly flows into a well-appointed kitchen equipped with modern appliances. Outside, you'll find an enclosed patio and private backyard perfect for entertaining. The yard includes a storage shed for extra organization, a play area, and an extended patio with a basketball hoop for endless fun. Upstairs, a spacious loft adds extra living space, and the laundry room is conveniently located near the bedrooms for ultimate ease. The master suite features two walk-in closets and an en-suite bathroom for your privacy and comfort. Additional upgrades include sprinklers, a front gutter, a refrigerator, and a water softener-making this home as practical as it is comfortable. Located near parks, schools, shops, and restaurants, this home offers the perfect balance of convenience and comfort.
For sale
$400,000
3002 Fall Way, San Antonio, TX 78247
4beds
2,613sqft
:
Get pre-qualified$2,901/mo
Single Family Residence
Built in 1999
8,537 Square Feet Lot
$391,200 Zestimate®
$153/sqft
$23/mo HOA
What's special
Spacious loftPrivate backyardExtended patioEnclosed patioPlay areaCorner lotEn-suite bathroom
- 567 days |
- 263 |
- 23 |
Zillow last checked:
Listing updated:
Listed by:
Alicia Shook TREC #780660 (210) 901-9933,
eXp Realty
Source: LERA MLS,MLS#: 1832351
Facts & features
Interior
Bedrooms & bathrooms
- Bedrooms: 4
- Bathrooms: 3
- Full bathrooms: 2
- 1/2 bathrooms: 1
Primary bedroom
- Level: Upper
- Area: 234
- Dimensions: 18 x 13
Bedroom 2
- Area: 156
- Dimensions: 12 x 13
Bedroom 3
- Area: 156
- Dimensions: 12 x 13
Bedroom 4
- Area: 144
- Dimensions: 12 x 12
Primary bathroom
- Features: Tub/Shower Separate
- Area: 144
- Dimensions: 12 x 12
Dining room
- Area: 132
- Dimensions: 12 x 11
Family room
- Area: 306
- Dimensions: 18 x 17
Kitchen
- Area: 154
- Dimensions: 14 x 11
Living room
- Area: 132
- Dimensions: 12 x 11
Heating
- Central, Electric
Cooling
- Ceiling Fan(s), Two Central
Appliances
- Included: Microwave, Range, Refrigerator, Disposal, Dishwasher, Water Softener Owned, ENERGY STAR Qualified Appliances
- Laundry: Upper Level
Features
- Two Living Area, Liv/Din Combo, Separate Dining Room, Kitchen Island, Pantry, Study/Library, Loft, All Bedrooms Upstairs, Walk-In Closet(s), Ceiling Fan(s), Programmable Thermostat
- Flooring: Carpet, Ceramic Tile, Vinyl
- Windows: Double Pane Windows
- Has basement: No
- Attic: Partially Floored,Pull Down Stairs
- Number of fireplaces: 1
- Fireplace features: One, Living Room
Interior area
- Total interior livable area: 2,613 sqft
Property
Parking
- Total spaces: 2
- Parking features: Two Car Garage, Garage Door Opener
- Garage spaces: 2
Features
- Levels: Two
- Stories: 2
- Patio & porch: Patio, Screened
- Exterior features: Partial Sprinkler System, Rain Gutters
- Pool features: None
- Fencing: Privacy
Lot
- Size: 8,537 Square Feet
- Residential vegetation: Mature Trees
Details
- Additional structures: Shed(s)
- Parcel number: 171910030460
Construction
Type & style
- Home type: SingleFamily
- Property subtype: Single Family Residence
Materials
- Brick, Siding
- Foundation: Slab
- Roof: Composition
Condition
- As-Is,Pre-Owned
- New construction: No
- Year built: 1999
Details
- Builder name: Ryland
Utilities & green energy
- Electric: CPS
- Gas: CPS
- Sewer: SAWS
- Water: SAWS
- Utilities for property: City Garbage service
Community & HOA
Community
- Features: Playground
- Security: Smoke Detector(s)
- Subdivision: Fall Creek
HOA
- Has HOA: Yes
- HOA fee: $140 semi-annually
- HOA name: DIAMOND ASSOCIATION MANAGEMENT
Location
- Region: San Antonio
Financial & listing details
- Price per square foot: $153/sqft
- Tax assessed value: $394,240
- Annual tax amount: $9,110
- Price range: $400K - $400K
- Date on market: 1/4/2025
- Cumulative days on market: 742 days
- Listing terms: Conventional,FHA,VA Loan,Cash,Assumable,USDA Loan
Estimated market value
$391,200
$372,000 - $411,000
$2,349/mo
Price history
| Date | Event | Price |
|---|---|---|
| 7/2/2025 | Price change | $400,000-2.4%$153/sqft |
Source:  LERA MLS #1832351 Report a problem LERA MLS #1832351 Report a problem | ||
| 5/7/2025 | Price change | $410,000-1.2%$157/sqft |
Source: LERA MLS #1832351 Report a problem | ||
| 4/18/2025 | Price change | $415,000-1.2%$159/sqft |
Source: LERA MLS #1832351 Report a problem | ||
| 1/4/2025 | Price change | $420,000+1.2%$161/sqft |
Source: LERA MLS #1832351 Report a problem | ||
| 9/15/2024 | Price change | $415,000-1.2%$159/sqft |
Source: LERA MLS #1790458 Report a problem | ||
| 8/22/2024 | Price change | $420,000-1.2%$161/sqft |
Source: LERA MLS #1790458 Report a problem | ||
| 8/1/2024 | Price change | $425,000-1.2%$163/sqft |
Source: LERA MLS #1790458 Report a problem | ||
| 7/11/2024 | Listed for sale | $430,000+26.5%$165/sqft |
Source: LERA MLS #1790458 Report a problem | ||
| 7/19/2021 | Sold | -- |
Source: eXp Realty #62551499 Report a problem | ||
| 6/26/2021 | Pending sale | $339,900$130/sqft |
Source: LERA MLS #1538272 Report a problem | ||
| 6/19/2021 | Contingent | $339,900$130/sqft |
Source: LERA MLS #1538272 Report a problem | ||
| 6/11/2021 | Price change | $339,900+36.5%$130/sqft |
Source: LERA MLS #1538272 Report a problem | ||
| 11/17/2017 | Price change | $249,000-2.4%$95/sqft |
Source: Keller Williams Heritage #1274378 Report a problem | ||
| 11/2/2017 | Price change | $255,000-3.8%$98/sqft |
Source: Heritage #1274378 Report a problem | ||
| 10/16/2017 | Listed for sale | $265,000+115620.5%$101/sqft |
Source: Keller Williams Heritage #1274378 Report a problem | ||
| 2/10/2008 | Listing removed | $229 |
Source: Owner Report a problem | ||
| 7/14/2007 | Listed for sale | $229 |
Source: Owner Report a problem | ||
Public tax history
| Year | Property taxes | Tax assessment |
|---|---|---|
| 2025 | -- | $394,240 |
| 2024 | -- | $394,240 -0.7% |
| 2023 | $9,110 +2.1% | $396,860 +9.7% |
| 2022 | $8,925 +27.9% | $361,700 +22.1% |
| 2021 | $6,979 | $296,150 +4% |
| 2020 | $6,979 +5.2% | $284,860 +5.7% |
| 2019 | $6,636 | $269,480 -0.1% |
| 2018 | $6,636 +0.5% | $269,810 +3.7% |
| 2017 | $6,604 +4.1% | $260,180 +4.8% |
| 2016 | $6,344 +10.4% | $248,290 +4.6% |
| 2015 | $5,745 | $237,325 +10% |
| 2014 | $5,745 | $215,750 +3.2% |
| 2013 | -- | $209,000 +10% |
| 2012 | -- | $190,000 -2.9% |
| 2011 | -- | $195,720 -0.9% |
| 2010 | -- | $197,530 -0.9% |
| 2009 | -- | $199,320 +0.7% |
| 2008 | -- | $197,920 +3.3% |
| 2007 | -- | $191,630 +7.9% |
| 2006 | -- | $177,630 +1.1% |
| 2005 | -- | $175,710 |
| 2004 | -- | -- |
| 2003 | -- | -- |
| 2002 | -- | -- |
| 2001 | -- | -- |
| 2000 | -- | -- |
Find assessor info on the county website
Monthly payment
Est. payment
Payment breakdown
Explore the cost of this home by adjusting the details. Changes won't be saved.Climate risks
Neighborhood: Fall Creek
Nearby schools
GreatSchools rating
- 8/10Redland Oaks Elementary SchoolGrades: PK-5Distance: 0.8 mi
- 5/10Driscoll Middle SchoolGrades: 6-8Distance: 1 mi
- 4/10MacArthur High SchoolGrades: 9-12Distance: 3.7 mi
Schools provided by the listing agent
- Elementary: Redland Oaks
- Middle: Driscoll
- High: Macarthur
- District: North East I.S.D.
Source: LERA MLS. This data may not be complete. We recommend contacting the local school district to confirm school assignments for this home.
- $424,5004 bd3 ba2.6k sqft3002 Fall Way Dr., San Antonio, TX 78224Off Market
- $355,8004 bd3 ba2.6k sqft3006 Fall Way Dr, San Antonio, TX 78247Off Market
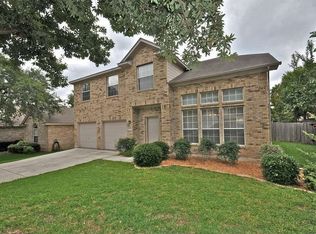
- $349,8003 bd2 ba1.9k sqft3003 Fall Mist Dr, San Antonio, TX 78247Off Market
- $405,0004 bd2 ba2.5k sqft3007 Fall Mist Dr, San Antonio, TX 78247Off Market
- $343,4003 bd2 ba1.8k sqft3010 Fall Way Dr, San Antonio, TX 78247Off Market
- $394,9003 bd2 ba2.3k sqft2879 Moncayo Dr, San Antonio, TX 78232Off Market
- $388,7004 bd2 ba2.4k sqft3003 Fall Way Dr, San Antonio, TX 78247Off Market
- $324,9003 bd2 ba1.7k sqft3011 Fall Mist Dr, San Antonio, TX 78247Off Market
A local agent can set up tours, give advice and negotiate with sellers.
A local lender can help you make sure your offer is ready when you are.
Similar homes
- $419,0004 bd3 ba2.8k sqft3623 Horsemint, San Antonio, TX 78247For Sale
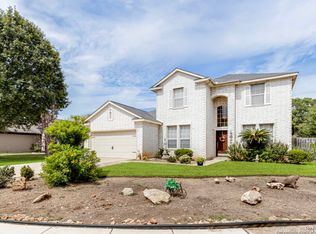
 MLS ID #1912220, Steven Jalifi TREC #702116, Keller Williams Heritage. LERA MLS
 - $365,0004 bd3 ba2.5k sqft67 CROSS CYN, San Antonio, TX 78247For Sale
 MLS ID #1969643, Ronnie Trevino TREC #588899, Resi Realty, LLC. LERA MLS
 - $360,0004 bd3 ba2.8k sqft4519 AMANDAS CV, San Antonio, TX 78247For Sale
 MLS ID #1993449, Craig Hall TREC #623353, Hall American Realty. LERA MLS
 - $460,0004 bd3 ba2.1k sqft3426 CRIMSON STABLE, San Antonio, TX 78247For Sale
 MLS ID #1971181, Sandra Gonzalez TREC #596120, SK1 Properties, LLC. LERA MLS
 - $354,0004 bd3 ba2.6k sqft2222 CARDIGAN HL, San Antonio, TX 78232For SaleMLS ID #1995654, Shane Hamilton TREC #558379, Keller Williams Heritage. LERA MLS
- $320,0003 bd2 ba1.6k sqft3215 MORNING CRK, San Antonio, TX 78247For SaleMLS ID #1964081, Sergio Martinez TREC #713214, Keller Williams Heritage. LERA MLS
- $434,0004 bd3 ba2.4k sqft3206 Roan Valley, San Antonio, TX 78259For SaleMLS ID #1994992, Tiffanie Kamish TREC #796545, LPT Realty, LLC. LERA MLS
- $415,0004 bd3 ba3.3k sqft123 IMPALA CIR, San Antonio, TX 78259For SaleMLS ID #1999537, Tamara Price TREC #572393, Real Broker, LLC. LERA MLS
- $412,0005 bd4 ba3.5k sqft20923 Cape Coral, San Antonio, TX 78259For SaleMLS ID #1996438, Maria Navarro TREC #509706, 3Sixty Real Estate Group. LERA MLS
- $409,9005 bd3 ba2.5k sqft946 RIVERSTONE DR, San Antonio, TX 78258For SaleMLS ID #1973148, Monica Garza TREC #564199, Better Homes and Gardens Winans. LERA MLS
- $409,9004 bd3 ba2.6k sqft951 PERSIAN GDN, San Antonio, TX 78260For SaleMLS ID #1990813, Michael Trautman TREC #542013, Redfin Corporation. LERA MLS
- $395,0004 bd3 ba2.6k sqft22911 Cardigan Chase, San Antonio, TX 78260Active
 MLS ID #1574029, Rick Orr, Vince Realty. Unlock MLS
 - $365,0004 bd4 ba2.8k sqft7426 Obbligato Ln, San Antonio, TX 78266For SaleMLS ID #1967843, Joseph Maxwell TREC #854215, Option One Real Estate. LERA MLS
- $395,0005 bd3 ba3.2k sqft4750 Bending Grove, San Antonio, TX 78259For SaleMLS ID #1954864, Charles Acosta TREC #648243, RE/MAX Preferred, REALTORS. LERA MLS
- $420,0004 bd3 ba2.4k sqft14107 Cougar Rock, San Antonio, TX 78230For SaleMLS ID #1949145, Bradley Burnes TREC #682586, Real Broker, LLC. LERA MLS
- $430,0005 bd3 ba2.7k sqft26509 Harmony Hills, San Antonio, TX 78260For SaleMLS ID #1993235, Courtney Willey TREC #725922, Phillips & Associates Realty. LERA MLS
- $415,0005 bd3 ba2.6k sqft21022 Chestnut, San Antonio, TX 78266For SaleMLS ID #1952829, Ashley Nicholson TREC #575702, LPT Realty, LLC. LERA MLS
- $375,0003 bd2 ba1.8k sqft430 MESA LOOP, San Antonio, TX 78258For SaleMLS ID #1999039, Brian Skelton TREC #624279, BHHS Don Johnson REALTORS -Spr. LERA MLS
- $440,0004 bd3 ba2.7k sqft3618 Texas Sotol, San Antonio, TX 78261For SaleMLS ID #1967457, Teresita Arenivar-Garcia TREC #611559, JB Goodwin, REALTORS. LERA MLS
- $369,9004 bd3 ba3.1k sqft13314 Galicia, Universal City, TX 78148For SaleMLS ID #1995372, Lisa Sinn TREC #555396, Keller Williams Heritage. LERA MLS
