GATED COMMUNITY! OWNER FINANCE ONLY OR RENT to OWN with 2 year minimum Lease. DO NOT PASS THIS OPPORTUNITY! Seller is Negotiable!!! Move In Ready, Beautifully remodeled home. All New Appliances Convey!!! Modern/Contemporary Upgrades Throughout! Beautiful Kitchen Quartz Countertops!! Master has His & Hers Walk-In Closets!! 2 Living and 2 Dining enough Room for Family Gatherings!! Plus a Covered Patio with Mature Trees and a Large Yard with Sprinkler System. Seller does not have a Survey.
For sale
Price increase: $10K (6/8)
$460,000
3426 CRIMSON STABLE, San Antonio, TX 78247
4beds
2,156sqft
:
Get pre-qualified$3,366/mo
Single Family Residence
Built in 1997
9,801 Square Feet Lot
$-- Zestimate®
$213/sqft
$56/mo HOA
What's special
All new appliancesBeautiful kitchen quartz countertops
- 63 days |
- 112 |
- 8 |
Zillow last checked:
Listing updated:
Listed by:
Sandra Gonzalez TREC #596120 (210) 275-3422,
SK1 Properties, LLC
Source: LERA MLS,MLS#: 1971181
Facts & features
Interior
Bedrooms & bathrooms
- Bedrooms: 4
- Bathrooms: 3
- Full bathrooms: 2
- 1/2 bathrooms: 1
Primary bedroom
- Features: Walk-In Closet(s), Multi-Closets, Ceiling Fan(s), Full Bath, Other
- Level: Upper
- Area: 238
- Dimensions: 14 x 17
Bedroom 2
- Area: 154
- Dimensions: 14 x 11
Bedroom 3
- Area: 132
- Dimensions: 12 x 11
Bedroom 4
- Area: 143
- Dimensions: 13 x 11
Primary bathroom
- Features: Tub/Shower Separate, Double Vanity, Soaking Tub
- Area: 81
- Dimensions: 9 x 9
Dining room
- Area: 156
- Dimensions: 13 x 12
Family room
- Area: 195
- Dimensions: 15 x 13
Kitchen
- Area: 182
- Dimensions: 14 x 13
Living room
- Area: 286
- Dimensions: 22 x 13
Heating
- Central, Natural Gas
Cooling
- Central Air
Appliances
- Included: Microwave, Range, Refrigerator, Disposal, Dishwasher, Gas Water Heater
- Laundry: Main Level, Laundry Room, Washer Hookup, Dryer Connection
Features
- Two Living Area, Liv/Din Combo, Two Eating Areas, Kitchen Island, Utility Room Inside, All Bedrooms Upstairs, High Ceilings, Open Floorplan, Walk-In Closet(s), Ceiling Fan(s), Solid Counter Tops
- Flooring: Carpet, Ceramic Tile
- Windows: Double Pane Windows, Window Coverings
- Has basement: No
- Number of fireplaces: 1
- Fireplace features: Family Room
Interior area
- Total interior livable area: 2,156 sqft
Property
Parking
- Total spaces: 2
- Parking features: Two Car Garage, Garage Door Opener
- Garage spaces: 2
Features
- Levels: Two
- Stories: 2
- Patio & porch: Patio, Covered
- Pool features: None
- Fencing: Privacy
Lot
- Size: 9,801 Square Feet
- Features: Sidewalks, Streetlights
- Residential vegetation: Mature Trees
Details
- Parcel number: 177250120060
Construction
Type & style
- Home type: SingleFamily
- Architectural style: Contemporary
- Property subtype: Single Family Residence
Materials
- Brick, 3 Sides Masonry, Siding
- Foundation: Slab
- Roof: Composition
Condition
- Pre-Owned
- New construction: No
- Year built: 1997
Details
- Builder name: Continental
Utilities & green energy
- Electric: CPS
- Gas: CPS
- Sewer: SAWS
- Water: SAWS, Water System
Community & HOA
Community
- Features: Cluster Mail Box
- Security: Smoke Detector(s), Controlled Access
- Subdivision: Redland Ranch
HOA
- Has HOA: Yes
- HOA fee: $169 quarterly
- HOA name: REDLAND RANCH AT ELM CREEK HOA
Location
- Region: San Antonio
Financial & listing details
- Price per square foot: $213/sqft
- Tax assessed value: $370,020
- Annual tax amount: $8,390
- Price range: $460K - $460K
- Date on market: 5/30/2026
- Cumulative days on market: 65 days
- Listing terms: 1st Seller Carry,2nd Seller Carry,Lease Option
- Road surface type: Paved
Estimated market value
Not available
Estimated sales range
Not available
Not available
Price history
| Date | Event | Price |
|---|---|---|
| 6/8/2026 | Price change | $460,000+2.2%$213/sqft |
Source:  LERA MLS #1971181 Report a problem LERA MLS #1971181 Report a problem | ||
| 5/31/2026 | Price change | $450,000+5.9%$209/sqft |
Source: LERA MLS #1971181 Report a problem | ||
| 5/30/2026 | Listed for sale | $425,000+12.4%$197/sqft |
Source: LERA MLS #1971181 Report a problem | ||
| 7/23/2023 | Listing removed | -- |
Source: LERA MLS #1677842 Report a problem | ||
| 7/6/2023 | Contingent | $378,000$175/sqft |
Source: LERA MLS #1677842 Report a problem | ||
| 6/23/2023 | Price change | $378,000-1.8%$175/sqft |
Source: LERA MLS #1677842 Report a problem | ||
| 6/10/2023 | Price change | $385,000-1.3%$179/sqft |
Source: LERA MLS #1677842 Report a problem | ||
| 5/16/2023 | Price change | $390,000-2%$181/sqft |
Source: LERA MLS #1677842 Report a problem | ||
| 5/11/2023 | Price change | $398,000-2.9%$185/sqft |
Source: LERA MLS #1677842 Report a problem | ||
| 5/8/2023 | Price change | $410,000-1.2%$190/sqft |
Source: LERA MLS #1677842 Report a problem | ||
| 5/1/2023 | Price change | $415,000-1.2%$192/sqft |
Source: LERA MLS #1677842 Report a problem | ||
| 4/5/2023 | Listed for sale | $420,000$195/sqft |
Source: LERA MLS #1677842 Report a problem | ||
| 8/23/2012 | Listing removed | $1,750$1/sqft |
Source: Home Team of America #959723 Report a problem | ||
| 8/4/2012 | Listed for rent | $1,750$1/sqft |
Source: Home Team of America #959723 Report a problem | ||
| 9/15/2011 | Listing removed | $1,750$1/sqft |
Source: Keller Williams Realty-Heritage Report a problem | ||
| 8/13/2011 | Listed for rent | $1,750$1/sqft |
Source: Keller Williams Realty-Heritage Report a problem | ||
| 11/20/2007 | Sold | -- |
Source: Public Record Report a problem | ||
| 10/31/2005 | Sold | -- |
Source: LERA MLS #550908 Report a problem | ||
Public tax history
| Year | Property taxes | Tax assessment |
|---|---|---|
| 2025 | $8,390 -0.8% | $370,020 |
| 2024 | $8,457 +2.8% | $370,020 +3.2% |
| 2023 | $8,230 -1.7% | $358,520 +5.7% |
| 2022 | $8,373 +23.3% | $339,310 +20.3% |
| 2021 | $6,790 | $282,090 +6.8% |
| 2020 | $6,790 +3.4% | $264,010 +4.3% |
| 2019 | $6,563 | $253,090 +2% |
| 2018 | $6,563 +0.1% | $248,210 +1.1% |
| 2017 | $6,556 +13.5% | $245,550 +14.6% |
| 2016 | $5,777 +8.8% | $214,350 +4.3% |
| 2015 | $5,309 | $205,420 +6.9% |
| 2014 | $5,309 | $192,100 +5.6% |
| 2013 | -- | $181,990 +6.6% |
| 2012 | -- | $170,730 -0.1% |
| 2011 | -- | $170,960 -0.9% |
| 2010 | -- | $172,520 +1.5% |
| 2009 | -- | $170,000 +13.9% |
| 2008 | -- | $149,211 -12.5% |
| 2007 | -- | $170,440 +4.1% |
| 2006 | -- | $163,740 +5.3% |
| 2005 | -- | $155,500 |
| 2004 | -- | -- |
| 2003 | -- | -- |
| 2002 | -- | -- |
| 2001 | -- | -- |
| 2000 | -- | -- |
Find assessor info on the county website
Monthly payment
Est. payment
Payment breakdown
Explore the cost of this home by adjusting the details. Changes won't be saved.Climate risks
Neighborhood: Redland Ranch at Elm Creek
Nearby schools
GreatSchools rating
- 8/10Redland Oaks Elementary SchoolGrades: PK-5Distance: 0.3 mi
- 5/10Driscoll Middle SchoolGrades: 6-8Distance: 0.1 mi
- 4/10MacArthur High SchoolGrades: 9-12Distance: 4.6 mi
Schools provided by the listing agent
- Elementary: Redland Oaks
- Middle: Driscoll
- High: Macarthur
- District: North East I.S.D.
Source: LERA MLS. This data may not be complete. We recommend contacting the local school district to confirm school assignments for this home.
- $314,1003 bd2 ba1.6k sqft3422 Crimson Stable, San Antonio, TX 78247Off Market
- $--3 bd2 ba1.8k sqft3430 Crimson Stable, San Antonio, TX 78247Sold
- $346,2004 bd3 ba2.4k sqft3418 Crimson Stable, San Antonio, TX 78247Off Market
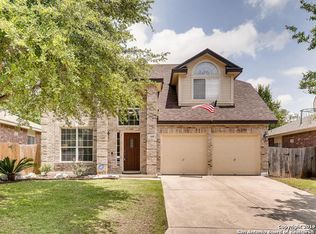
- $368,2003 bd2 ba2.1k sqft3434 Crimson Stable, San Antonio, TX 78247Off Market
- $312,2003 bd2 ba1.7k sqft3414 Crimson Stable, San Antonio, TX 78247Off Market
- $309,6003 bd2 ba1.7k sqft16903 Redhorse Pass, San Antonio, TX 78247Off Market
- $359,8003 bd2 ba2k sqft16910 Redhorse Pass, San Antonio, TX 78247Off Market
- $--3 bd3 ba1.7k sqft16907 Redhorse Pass, San Antonio, TX 78247Sold
A local agent can set up tours, give advice and negotiate with sellers.
A local lender can help you make sure your offer is ready when you are.
Similar homes
- $435,9993 bd3 ba2k sqft16923 Eaton Ter, San Antonio, TX 78247For Sale

 MLS ID #2003356, Jennifer Fulton TREC #579462, Rapid Realty. LERA MLS
 - $350,0003 bd3 ba2.3k sqft15006 Preston Court, San Antonio, TX 78247For Sale
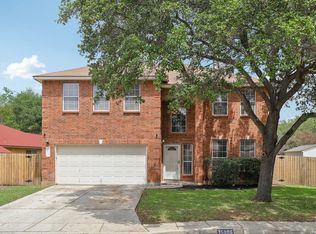 MLS ID #1968184, Steven Garza TREC #564531, eXp Realty. LERA MLS
 - $379,0004 bd3 ba2.4k sqft2839 Redland Trail, San Antonio, TX 78259For Sale
 MLS ID #1991425, Jessica Magder TREC #660386, Homestead Realty. LERA MLS
 - $489,0004 bd3 ba2.4k sqft2403 Carino Meadow, San Antonio, TX 78259For Sale
 MLS ID #1993872, Kathy Ripps TREC #511905, Kuper Sotheby's Int'l Realty. LERA MLS
 - $282,0003 bd3 ba2.2k sqft13567 Hickory Legend, San Antonio, TX 78247For SaleMLS ID #1997412, Ana Sanchez TREC #631820, 1st Choice Realty Group. LERA MLS
- $250,0003 bd2 ba1.5k sqft3046 SOLITAIRE HL, San Antonio, TX 78247For SaleMLS ID #2003746, Patrick Pearson TREC #823602, Weichert, REALTORS - Select. LERA MLS
- $335,0003 bd3 ba1.8k sqft21315 Encino Caliza, San Antonio, TX 78259For SaleMLS ID #2003850, Sarah Jacobs TREC #562574, JPAR San Antonio. LERA MLS
- $440,0004 bd3 ba2.7k sqft3618 Texas Sotol, San Antonio, TX 78261For SaleMLS ID #1967457, Teresita Arenivar-Garcia TREC #611559, JB Goodwin, REALTORS. LERA MLS
- $415,0004 bd3 ba2.7k sqft8214 Sabinoso Dr, Helotes, TX 78023For SaleMLS ID #2004449, Flora Fen You TREC #540239, Youreka Real Estate, LLC. LERA MLS
- $375,0004 bd3 ba2.5k sqft3926 Ashleaf Pecan, San Antonio, TX 78261For SaleMLS ID #2002103, Mindy Romero TREC #739177, Central Metro Realty. LERA MLS
- $423,9904 bd3 ba2.3k sqft6730 Comanche Band, San Antonio, TX 78233For SaleMLS ID #1966182, Bella Cruz TREC #592358, Lifetime Real Estate Srv, LLC. LERA MLS
- $415,0005 bd3 ba2.6k sqft21022 Chestnut, San Antonio, TX 78266For SaleMLS ID #1952829, Ashley Nicholson TREC #575702, LPT Realty, LLC. LERA MLS
- $424,5004 bd3 ba2.7k sqft23126 Cardigan Chase, San Antonio, TX 78260For SaleMLS ID #2001176, Summer Hall TREC #784517, JB Goodwin, REALTORS. LERA MLS
- $280,0003 bd2 ba1.6k sqft5131 Stormy Hls, San Antonio, TX 78247For SaleMLS ID #1971344, Nicole Cerda TREC #742039, Coldwell Banker D'Ann Harper. LERA MLS
- $349,0003 bd2 ba1.8k sqft2314 Goat Holw, San Antonio, TX 78232For SaleMLS ID #1994321, Cora Turpin TREC #592998, 210 Realty Group LLC. LERA MLS
- $474,9005 bd4 ba3k sqft6206 Carriage Cape, San Antonio, TX 78261For SaleMLS ID #1968410, Sarah Schaff TREC #618719, Local Realty. LERA MLS
- $380,0004 bd2 ba2.2k sqft22307 Mesa Butte, San Antonio, TX 78258For SaleMLS ID #1953277, Lauren Figueroa Lampel TREC #737518, Phyllis Browning Company. LERA MLS
- $409,9995 bd3 ba2.5k sqft1235 Ganton, San Antonio, TX 78260For SaleMLS ID #1959124, Lorena Pena Henderson TREC #493562, RE/MAX Associates. LERA MLS
- $384,9005 bd3 ba2.5k sqft4912 RECOVER PASS, San Antonio, TX 78261For SaleMLS ID #1996571, Robert Simmonds TREC #522329, Simmonds Real Estate Inc.. LERA MLS
- $540,0005 bd3 ba2.3k sqft1122 Midnight, San Antonio, TX 78260For SaleMLS ID #1966393, Christopher Winstead TREC #719854, All City Homes. LERA MLS
