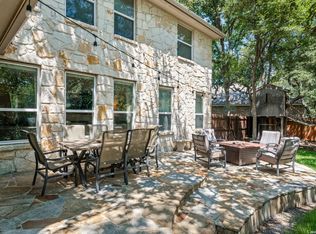
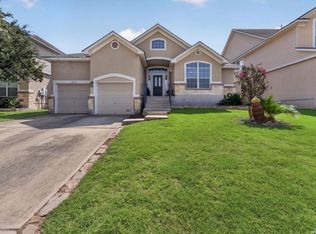
Gorgeous 1.5 story 5 bedroom 3 bath home in the gated and prestigious Coves of Canyon Springs subdivision in the sought after Comal ISD! Enjoy the single story lifestyle with just a bedroom and bathroom upstairs...so many possibilities with this floorplan. From guest suite, to kids area, or home office! Updated kitchen with gas cooking, beautiful counters, plentiful natural light, and numerous cabinets. Primary suite is spacious and a beautiful spa-like primary bath with a wonderful walk-in closet. The secondary bedrooms are separate from the primary but also offer plenty of space! Low maintenance back yard with different opportunities to set up gathering areas. Amazing award winning Comal schools, shops, restaurants, and a BEAUTIFUL golf course all near by!
For sale
Price cut: $15K (7/27)
$409,999
1235 Ganton, San Antonio, TX 78260
5beds
2,512sqft
:
Get pre-qualified$3,067/mo
Single Family Residence
Built in 2004
6,229 Square Feet Lot
$406,400 Zestimate®
$163/sqft
$117/mo HOA
What's special
Single story lifestylePlentiful natural lightBeautiful countersWonderful walk-in closetNumerous cabinetsSpa-like primary bath
- 115 days |
- 945 |
- 80 |
Zillow last checked:
Listing updated:
Listed by:
Lorena Pena Henderson TREC #493562 (210) 445-8273,
RE/MAX Associates
Source: LERA MLS,MLS#: 1959124
Facts & features
Interior
Bedrooms & bathrooms
- Bedrooms: 5
- Bathrooms: 3
- Full bathrooms: 3
Primary bedroom
- Features: Split
- Area: 208
- Dimensions: 16 x 13
Bedroom 2
- Area: 110
- Dimensions: 11 x 10
Bedroom 3
- Area: 120
- Dimensions: 12 x 10
Bedroom 4
- Area: 120
- Dimensions: 12 x 10
Bedroom 5
- Area: 182
- Dimensions: 14 x 13
Primary bathroom
- Features: Tub/Shower Separate, Separate Vanity, Double Vanity, Soaking Tub
- Area: 90
- Dimensions: 10 x 9
Dining room
- Area: 120
- Dimensions: 12 x 10
Family room
- Area: 240
- Dimensions: 16 x 15
Kitchen
- Area: 156
- Dimensions: 13 x 12
Living room
- Area: 120
- Dimensions: 12 x 10
Heating
- Central, Natural Gas
Cooling
- Central Air
Appliances
- Included: Cooktop, Microwave, Gas Cooktop, Disposal, Dishwasher, Gas Water Heater
- Laundry: Washer Hookup, Dryer Connection
Features
- Three Living Area, Liv/Din Combo, Eat-in Kitchen, Two Eating Areas, Breakfast Bar, Pantry, Game Room, Utility Room Inside, High Ceilings, Open Floorplan, All Bedrooms Downstairs, Master Downstairs, Ceiling Fan(s), Solid Counter Tops
- Flooring: Carpet, Ceramic Tile, Wood
- Has basement: No
- Number of fireplaces: 1
- Fireplace features: One, Family Room
Interior area
- Total interior livable area: 2,512 sqft
Video & virtual tour
Property
Parking
- Total spaces: 2
- Parking features: Two Car Garage, Garage Door Opener
- Garage spaces: 2
Features
- Levels: One
- Stories: 1
- Pool features: None, Community
Lot
- Size: 6,229 Square Feet
- Residential vegetation: Mature Trees (ext feat)
Details
- Parcel number: 048483080110
Construction
Type & style
- Home type: SingleFamily
- Architectural style: Contemporary
- Property subtype: Single Family Residence
Materials
- Brick, 4 Sides Masonry, Fiber Cement
- Foundation: Slab
- Roof: Composition
Condition
- Pre-Owned
- New construction: No
- Year built: 2004
Details
- Builder name: Legacy Homes
Utilities & green energy
- Electric: CPS
- Gas: CPS
- Sewer: SAWS, Sewer System
- Water: SAWS, Water System
- Utilities for property: Private Garbage Service
Green energy
- Water conservation: Xeriscaped
Community & HOA
Community
- Features: Tennis Court(s), Golf, Clubhouse, Playground, Sports Court
- Security: Security System Owned, Controlled Access
- Subdivision: Canyon Springs
HOA
- Has HOA: Yes
- HOA fee: $350 quarterly
- HOA name: CANYON SPRINGS HOA
Location
- Region: San Antonio
Financial & listing details
- Price per square foot: $163/sqft
- Tax assessed value: $374,150
- Annual tax amount: $7,059
- Price range: $410K - $410K
- Date on market: 4/17/2026
- Cumulative days on market: 116 days
- Listing terms: Conventional,FHA,VA Loan,Cash
Estimated market value
$406,400
$386,000 - $427,000
$2,304/mo
Price history
| Date | Event | Price |
|---|---|---|
| 7/27/2026 | Price change | $409,999-3.5%$163/sqft |
Source:  LERA MLS #1959124 Report a problem LERA MLS #1959124 Report a problem | ||
| 7/23/2026 | Price change | $424,9990%$169/sqft |
Source: LERA MLS #1959124 Report a problem | ||
| 7/10/2026 | Price change | $425,000-2.3%$169/sqft |
Source: LERA MLS #1959124 Report a problem | ||
| 6/9/2026 | Price change | $435,000-1.1%$173/sqft |
Source: LERA MLS #1959124 Report a problem | ||
| 5/8/2026 | Price change | $439,999-1.1%$175/sqft |
Source: LERA MLS #1959124 Report a problem | ||
| 4/17/2026 | Listed for sale | $445,000+11.3%$177/sqft |
Source: LERA MLS #1959124 Report a problem | ||
| 8/16/2022 | Sold | -- |
Source: LERA MLS #44006_1620787 Report a problem | ||
| 7/19/2022 | Pending sale | $399,900$159/sqft |
Source: LERA MLS #1620787 Report a problem | ||
| 7/11/2022 | Contingent | $399,900$159/sqft |
Source: LERA MLS #1620787 Report a problem | ||
| 7/7/2022 | Listed for sale | $399,900$159/sqft |
Source: LERA MLS #1620787 Report a problem | ||
| 2/23/2005 | Sold | -- |
Source: LERA MLS #510539 Report a problem | ||
Public tax history
| Year | Property taxes | Tax assessment |
|---|---|---|
| 2025 | $3,051 +0.4% | $374,150 |
| 2024 | $3,039 +31.2% | $374,150 +16.3% |
| 2023 | $2,317 | $321,812 +10% |
| 2022 | -- | $292,556 +10% |
| 2021 | $2,084 | $265,960 +5.1% |
| 2020 | $2,084 -52.6% | $252,960 +0.7% |
| 2019 | $4,395 | $251,240 +2.6% |
| 2018 | $4,395 +11% | $244,810 +8.7% |
| 2017 | $3,958 +1.5% | $225,160 +1.5% |
| 2016 | $3,900 +8.9% | $221,860 +3.8% |
| 2015 | $3,583 | $213,840 +8.7% |
| 2014 | $3,583 | $196,780 +4.6% |
| 2013 | -- | $188,122 +10% |
| 2012 | -- | $171,020 -0.8% |
| 2011 | -- | $172,400 |
| 2010 | -- | $172,400 +2.2% |
| 2009 | -- | $168,770 -14.4% |
| 2008 | -- | $197,120 -4.6% |
| 2007 | -- | $206,570 +4.2% |
| 2006 | -- | $198,270 +110.7% |
| 2005 | -- | $94,080 |
Find assessor info on the county website
Monthly payment
Est. payment
Payment breakdown
Explore the cost of this home by adjusting the details. Changes won't be saved.Climate risks
Neighborhood: 78260
Nearby schools
GreatSchools rating
- 7/10M. H. Specht Elementary SchoolGrades: PK-5Distance: 0.8 mi
- 7/10New Middle #8Grades: 6-8Distance: 6.7 mi
- 7/10Pieper High SchoolGrades: 9-12Distance: 2.6 mi
Schools provided by the listing agent
- Elementary: Specht
- Middle: Pieper Ranch
- High: Pieper
- District: Comal
Source: LERA MLS. This data may not be complete. We recommend contacting the local school district to confirm school assignments for this home.
- $--3 bd2 ba1.8k sqft1231 Ganton Ln, San Antonio, TX 78260Sold

- $359,0004 bd2 ba2.1k sqft1239 Ganton Ln, San Antonio, TX 78260Off Market

- $375,3003 bd2 ba3k sqft1227 Ganton Ln, San Antonio, TX 78260Off Market
- $--4 bd3 ba3.1k sqft1625 Winston Cv, San Antonio, TX 78260Sold

- $320,2003 bd2 ba1.7k sqft26038 Copperas Ln, San Antonio, TX 78260Off Market
- $371,8004 bd2 ba2.8k sqft26034 Copperas Ln, San Antonio, TX 78260Off Market
- $--3 bd2 ba2k sqft1223 Ganton Ln, San Antonio, TX 78260Sold
- $343,1004 bd2 ba2.4k sqft1234 Ganton Ln, San Antonio, TX 78260Off Market
A local agent can set up tours, give advice and negotiate with sellers.
Similar homes
- $469,9004 bd3 ba2.2k sqft26002 ROCKY PLNS, San Antonio, TX 78260For Sale
 MLS ID #2003998, Charo King TREC #510492, RE/MAX North-San Antonio. LERA MLS
 - $419,9003 bd2 ba2.3k sqft26030 STARLING HL, San Antonio, TX 78260For Sale
 MLS ID #1997422, Juliet Mendoza TREC #845962, LIVE REALTY, LLC. LERA MLS
 - $440,0004 bd3 ba2.5k sqft1446 Sparrow Song, San Antonio, TX 78260For Sale
 MLS ID #1999255, Scott Malouff TREC #658231, Keller Williams Heritage. LERA MLS
 - $440,0003 bd2 ba2.3k sqft25003 Woodmont, San Antonio, TX 78260For Sale
 MLS ID #1994785, Christyne Bongiorno TREC #703644, Keller Williams City-View. LERA MLS
 - $424,5004 bd3 ba2.7k sqft23126 Cardigan Chase, San Antonio, TX 78260For SaleMLS ID #2001176, Summer Hall TREC #784517, JB Goodwin, REALTORS. LERA MLS
- $549,9004 bd5 ba3k sqft25910 Trickling Rock, San Antonio, TX 78260For SaleMLS ID #1961061, Lesli Matt TREC #760068, Hill Country Flat Fee Realty. LERA MLS
- $399,9994 bd2 ba2.4k sqft407 Cushing, San Antonio, TX 78258For SaleMLS ID #1971768, Andrea Barton TREC #810920, Keeping It Realty. LERA MLS
- $499,9995 bd4 ba3k sqft23707 Misty Peak, San Antonio, TX 78258For SaleMLS ID #2006285, Vanessa Maldonado TREC #715582, LPT Realty, LLC. LERA MLS
- $440,0004 bd3 ba2.7k sqft3618 Texas Sotol, San Antonio, TX 78261For SaleMLS ID #1967457, Teresita Arenivar-Garcia TREC #611559, JB Goodwin, REALTORS. LERA MLS
- $415,0004 bd3 ba3.3k sqft123 IMPALA CIR, San Antonio, TX 78259For SaleMLS ID #1999537, Tamara Price TREC #572393, Real Broker, LLC. LERA MLS
- $440,0004 bd3 ba2.6k sqft815 Stoneway Dr, San Antonio, TX 78258For SaleMLS ID #1994696, Michael Gillispie TREC #710459, Kuper Sotheby's Int'l Realty. LERA MLS
- $450,0004 bd3 ba2.9k sqft23503 WOODLAWN RDG, San Antonio, TX 78259For SaleMLS ID #1991383, Adriana Rodriguez TREC #703275, Keller Williams City-View. LERA MLS
- $399,9904 bd3 ba2.3k sqft3523 Antigua, San Antonio, TX 78259For SaleMLS ID #1991686, Pete Montalvo TREC #610313, Keller Williams Legacy. LERA MLS
- $420,0003 bd3 ba2.5k sqft21211 Leslie Carson, San Antonio, TX 78258For SaleMLS ID #1972101, Mario Espinosa TREC #711473, Keller Williams City-View. LERA MLS
- $415,0005 bd3 ba2.6k sqft21022 Chestnut, San Antonio, TX 78266For SaleMLS ID #1952829, Ashley Nicholson TREC #575702, LPT Realty, LLC. LERA MLS
- $424,9003 bd2 ba2.3k sqft22735 San Saba Bluff, San Antonio, TX 78258For SaleMLS ID #1993397, Rose Stawick TREC #714332, JB Goodwin, REALTORS. LERA MLS
- $370,0004 bd2 ba2.2k sqft22307 Mesa Butte, San Antonio, TX 78258For SaleMLS ID #1953277, Lauren Figueroa Lampel TREC #737518, Phyllis Browning Company. LERA MLS
- $435,0004 bd4 ba2.7k sqft5013 Blue Ivy, Bulverde, TX 78163For SaleMLS ID #2006986, Stephanie Jewett TREC #614017, Phyllis Browning Company. LERA MLS
- $399,0004 bd3 ba2.3k sqft3444 Copper Willow, Bulverde, TX 78163For SaleMLS ID #1956567, Channon Lamb TREC #845838, BHHS Don Johnson Realtors - SA. LERA MLS
- $514,9005 bd4 ba3.3k sqft2602 Sierra Peak, San Antonio, TX 78261For SaleMLS ID #1998769, Jack Farquhar TREC #693618, eXp Realty. LERA MLS
