Enjoy scenic views from this two-story home in the gated Villages at Stone Oak community! Large windows bring in abundant natural light and showcase the surrounding greenery. The open-concept kitchen and living area feature a spacious island, dark cabinetry, and stainless steel appliances, while arched architectural details add character throughout. Upstairs, the generously sized primary suite features three large windows overlooking the scenic park, and an ensuite bath with dual vanities, a soaking tub, and a separate shower. Step outside onto the elevated wooden deck to enjoy the peaceful, tree-filled surroundings. Conveniently located near Stone Oak shopping, dining, and major roadways!
For sale
$379,000
21822 ANDREWS GDN, San Antonio, TX 78258
3beds
1,993sqft
Single Family Residence
Built in 2011
3,702 Square Feet Lot
$-- Zestimate®
$190/sqft
$89/mo HOA
What's special
Two-story homeStainless steel appliancesElevated wooden deckScenic viewsSoaking tubSpacious islandPeaceful tree-filled surroundings
- 3 days
- 157
- 21
Likely to sell faster than
Zillow last checked:
Listing updated:
Listed by:
David Anderson TREC #714361 (210) 422-0649,
Redbird Realty LLC
Source: LERA MLS,MLS#: 2025561
Facts & features
Interior
Bedrooms & bathrooms
- Bedrooms: 3
- Bathrooms: 3
- Full bathrooms: 2
- 1/2 bathrooms: 1
Primary bedroom
- Features: Split, Walk-In Closet(s), Full Bath
- Level: Upper
- Area: 192
- Dimensions: 12 x 16
Bedroom 2
- Area: 110
- Dimensions: 10 x 11
Bedroom 3
- Area: 100
- Dimensions: 10 x 10
Primary bathroom
- Features: Tub/Shower Separate, Double Vanity
- Area: 84
- Dimensions: 7 x 12
Dining room
- Area: 121
- Dimensions: 11 x 11
Kitchen
- Area: 156
- Dimensions: 12 x 13
Living room
- Area: 192
- Dimensions: 12 x 16
Heating
- Central, Natural Gas
Cooling
- Ceiling Fan(s), Central Air
Appliances
- Included: Range, Disposal, Dishwasher, Water Softener Owned
- Laundry: Upper Level, Laundry Room, Washer Hookup, Dryer Connection
Features
- Two Living Area, Separate Dining Room, Eat-in Kitchen, Two Eating Areas, Kitchen Island, Breakfast Bar, Pantry, High Ceilings, Open Floorplan, High Speed Internet, Walk-In Closet(s), Ceiling Fan(s), Chandelier, Solid Counter Tops
- Flooring: Carpet, Ceramic Tile
- Windows: Double Pane Windows, Window Coverings
- Has basement: No
- Attic: Pull Down Storage,Pull Down Stairs
- Has fireplace: No
- Fireplace features: Not Applicable
Interior area
- Total interior livable area: 1,993 sqft
Video & virtual tour
Property
Parking
- Total spaces: 2
- Parking features: Two Car Garage, Garage Door Opener
- Garage spaces: 2
Features
- Levels: Two
- Stories: 2
- Patio & porch: Deck
- Pool features: None
- Fencing: Wrought Iron
Lot
- Size: 3,702 Square Feet
- Features: Level, Curbs, Sidewalks, Streetlights, Fire Hydrant w/in 500'
- Residential vegetation: Mature Trees, Mature Trees (ext feat)
Details
- Parcel number: 192190470860
Construction
Type & style
- Home type: SingleFamily
- Architectural style: Traditional
- Property subtype: Single Family Residence
Materials
- Brick
- Foundation: Slab
- Roof: Composition
Condition
- As-Is,Pre-Owned
- New construction: No
- Year built: 2011
Details
- Builder name: McMillin Texas Homes
Utilities & green energy
- Electric: CPS Energy
- Water: SAWS
- Utilities for property: City Garbage service
Green energy
- Energy efficient items: Insulation
Community & HOA
Community
- Features: Cluster Mail Box
- Security: Smoke Detector(s), Controlled Access
- Subdivision: Ncb 19219 (The Villages At Sto
HOA
- Has HOA: Yes
- HOA fee: $266 quarterly
- HOA name: VILLAGES AT STONE OAK
- Second HOA name: Stone Oak POA
- Additional fee info: HOA Fee 2: $118.50 Annually
Location
- Region: San Antonio
Financial & listing details
- Price per square foot: $190/sqft
- Tax assessed value: $391,030
- Annual tax amount: $8,866
- Price range: $379K - $379K
- Date on market: 10/23/2026
- Cumulative days on market: 5 days
- Listing terms: Cash
- Road surface type: Paved
Estimated market value
Not available
Estimated sales range
Not available
Not available
Price history
| Date | Event | Price |
|---|---|---|
| 10/23/2026 | Listed for sale | $379,000$190/sqft |
Source:  LERA MLS #2025561 Report a problem | ||
Public tax history
| Year | Property taxes | Tax assessment |
|---|---|---|
| 2025 | $3,362 -20.4% | $391,030 +5.8% |
| 2024 | $4,225 | $369,606 +10% |
| 2023 | -- | $336,005 +10% |
| 2022 | $5,627 -11% | $305,459 +10% |
| 2021 | $6,323 | $277,690 +7.1% |
| 2020 | $6,323 -0.3% | $259,340 +0.5% |
| 2019 | $6,339 | $258,000 +2.6% |
| 2018 | $6,339 +5.8% | $251,430 +6% |
| 2017 | $5,988 +0.7% | $237,110 +1.5% |
| 2016 | $5,947 +11.1% | $233,574 +10% |
| 2015 | $5,351 | $212,340 +5.4% |
| 2014 | $5,351 | $201,500 +4% |
| 2013 | -- | $193,800 +3.3% |
| 2012 | -- | $187,650 +877.3% |
| 2011 | -- | $19,200 |
| 2010 | -- | $19,200 |
| 2009 | -- | $19,200 -20% |
| 2008 | -- | $24,000 |
Find assessor info on the county website
Monthly payment
Est. payment
Payment breakdown
Explore the cost of this home by adjusting the details. Changes won't be saved.Climate risks
Neighborhood: Stone Oak
Nearby schools
Schools provided by the listing agent
- Elementary: Canyon Ridge Elem
- Middle: Tejeda
- High: Johnson
- District: North East I.S.D.
Source: LERA MLS. This data may not be complete. We recommend contacting the local school district to confirm school assignments for this home.
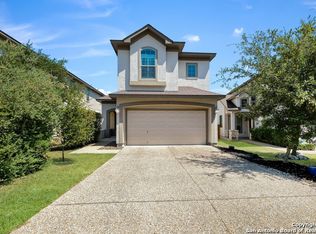

Similar homes
- $375,0003 bd3 ba2.2k sqft1311 CRESSWELL CV, San Antonio, TX 78258For Sale
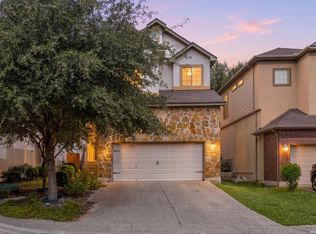
 MLS ID #2022661, Christian Hall TREC #745480, Redfin Corporation. LERA MLS
- $--3 bd3 ba2.3k sqft22217 Sausalito Ct, San Antonio, TX 78258Auction
 Auction.com 2
- $350,0003 bd3 ba1.8k sqft21742 ANDREWS GDN, San Antonio, TX 78258For Sale
 MLS ID #2012819, Jennifer Lebron TREC #706663, 3D Realty & Property Management. LERA MLS
- $409,9004 bd3 ba2.4k sqft954 Lightstone Dr, San Antonio, TX 78258For Sale
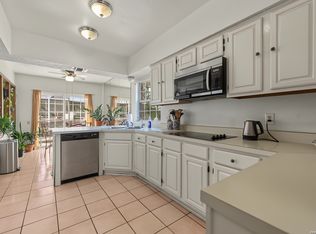 MLS ID #2025485, Andy Perez TREC #746375, Redbird Realty LLC. LERA MLS
- $399,0003 bd2 ba1.8k sqft23432 BEAVER CRK, San Antonio, TX 78258For SaleMLS ID #2024185, Constance Gannon TREC #695427, Keller Williams Boerne. LERA MLS
- $368,0003 bd3 ba2k sqft1122 Peacemaker, San Antonio, TX 78258For SaleMLS ID #1973476, Janet Clyde TREC #669382, BHHS Don Johnson Realtors - SA. LERA MLS
- $339,0003 bd3 ba1.6k sqft1307 Tweed Willow, San Antonio, TX 78258For SaleMLS ID #2012509, Laura Saenz TREC #500917, Truman and Saenz Realty. LERA MLS
- $385,0004 bd2 ba1.9k sqft22218 Pelican Edge, San Antonio, TX 78258For SaleMLS ID #2015643, Annalisa Cummins TREC #849493, The Woodall Group of Texas. LERA MLS
- $400,0003 bd3 ba2.5k sqft25018 Arrow Gln, San Antonio, TX 78258For SaleMLS ID #2024179, Eric Mulero TREC #622467, Redfin Corporation. LERA MLS
- $450,0003 bd2 ba2.6k sqft1223 GOLF CYN, San Antonio, TX 78258For SaleMLS ID #2021696, Sara Ayers TREC #635317, Keller Williams Legacy. LERA MLS
- $420,0003 bd3 ba2.5k sqft21211 Leslie Carson, San Antonio, TX 78258For SaleMLS ID #1972101, Mario Espinosa TREC #711473, Keller Williams City-View. LERA MLS
- $379,0004 bd3 ba2.6k sqft21943 PELICAN CRK, San Antonio, TX 78258For SaleMLS ID #1967220, Amber Broadway TREC #618409, Opendoor Brokerage, LLC. LERA MLS
- $310,0003 bd3 ba1.8k sqft21719 Andrews Gdn, San Antonio, TX 78258For SaleMLS ID #2005134, Dillon Meek TREC #736842, Keller Williams Realty. LERA MLS
- $329,9004 bd3 ba2k sqft1310 NICHOLAS MNR, San Antonio, TX 78258For SaleMLS ID #1992441, Melissa Stagers TREC #435856, M. Stagers Realty Partners. LERA MLS
- $385,0004 bd2 ba2k sqft927 Lightstone Dr, San Antonio, TX 78258For SaleMLS ID #2020846, Priscilla Pena TREC #723064, Real Broker, LLC. LERA MLS
- $399,0004 bd3 ba2.1k sqft25030 Burnt Arrow, San Antonio, TX 78258For SaleMLS ID #2014482, Rosario Crutchfield TREC #528994, Keller Williams Heritage. LERA MLS
- $369,0004 bd3 ba2.3k sqft21502 Rio Comal, San Antonio, TX 78259For SaleMLS ID #2024216, Bertha Wicker TREC #633220, Phyllis Browning Company. LERA MLS
- $399,9003 bd3 ba2.6k sqft25002 GRANITE PATH, San Antonio, TX 78258For SaleMLS ID #2023101, Pepa Thomas TREC #507277, RE/MAX North-San Antonio. LERA MLS
- $420,0005 bd3 ba2.8k sqft22139 ADVANTAGE RUN, San Antonio, TX 78258For SaleMLS ID #2022365, Scott Malouff TREC #658231, Keller Williams Heritage. LERA MLS
- $375,0004 bd3 ba2.5k sqft21034 Villa Valencia, San Antonio, TX 78258For SaleMLS ID #1973459, Steven Koleno TREC #779766, Beycome Brokerage Realty LLC. LERA MLS
