NEW PRICE ANNOUNCEMENT: LOCATION, CHARM, CHARACTER, AND SPACE TO ENJOY! Welcome to this beautiful two-story home in the established, gated community of Encino Rio. Surrounded by mature trees, this home features a spacious, well-designed floor plan with multiple living areas and plenty of room for everyday living and entertaining. Beautiful flooring, a cozy family room with a fireplace, and inviting spaces bring warmth and character throughout. The updated primary bathroom adds comfort and style, while a new AC unit is another valuable improvement. A generously sized backyard with mature shade trees and an extra-tall privacy fence provides added seclusion. The elevated wooden deck provides a welcoming setting for gatherings, while the covered patio offers another inviting place to relax and enjoy the outdoors. Enjoy community amenities including a swimming pool, park and playground, and sports courts, offering opportunities for recreation close to home. Attractive curb appeal, established landscaping, and distinctive architectural details complete the setting. With versatile living spaces and an impressive backyard, this home offers room to gather, unwind, and make it your own. Schools, shopping, and dining are nearby, with conveniences within easy reach, along with access to major routes serving San Antonio's military installations. From its inviting living areas to its spacious, private backyard, this home offers room to relax and entertain. Schedule your private showing today!
For sale
Price cut: $14.1K (11/8)
$354,900
21502 Rio Comal, San Antonio, TX 78259
4beds
2,386sqft
Single Family Residence
Built in 2000
7,143 Square Feet Lot
$351,700 Zestimate®
$149/sqft
$45/mo HOA
What's special
Beautiful flooringImpressive backyardVersatile living spacesSpacious well-designed floor planAttractive curb appealSurrounded by mature treesEstablished landscaping
- 36 days
- 946
- 168
Likely to sell faster than
Zillow last checked:
Listing updated:
Listed by:
Bertha Wicker TREC #633220 (210) 727-8538,
Phyllis Browning Company
Source: LERA MLS,MLS#: 2024216
Facts & features
Interior
Bedrooms & bathrooms
- Bedrooms: 4
- Bathrooms: 3
- Full bathrooms: 2
- 1/2 bathrooms: 1
Primary bedroom
- Features: Walk-In Closet(s), Ceiling Fan(s), Full Bath
- Level: Upper
- Area: 280
- Dimensions: 20 x 14
Bedroom 2
- Area: 143
- Dimensions: 13 x 11
Bedroom 3
- Area: 132
- Dimensions: 12 x 11
Bedroom 4
- Area: 143
- Dimensions: 13 x 11
Primary bathroom
- Features: Shower Only, Double Vanity
- Area: 135
- Dimensions: 15 x 9
Dining room
- Area: 120
- Dimensions: 12 x 10
Family room
- Area: 130
- Dimensions: 13 x 10
Kitchen
- Area: 196
- Dimensions: 14 x 14
Living room
- Area: 288
- Dimensions: 18 x 16
Heating
- Central, Natural Gas
Cooling
- Ceiling Fan(s), Central Air, Zoned
Appliances
- Included: Washer, Dryer, Microwave, Range, Disposal, Dishwasher, Plumbed For Ice Maker, Water Softener Owned, Vented Exhaust Fan, Gas Water Heater
- Laundry: Main Level, Washer Hookup, Dryer Connection
Features
- Two Living Area, Liv/Din Combo, Separate Dining Room, Eat-in Kitchen, Two Eating Areas, Kitchen Island, Pantry, Utility Room Inside, All Bedrooms Upstairs, 1st Floor Lvl/No Steps, High Speed Internet, Ceiling Fan(s)
- Flooring: Carpet, Ceramic Tile, Laminate
- Has basement: No
- Number of fireplaces: 1
- Fireplace features: Family Room, Gas Logs Included, Gas
Interior area
- Total interior livable area: 2,386 sqft
Property
Parking
- Total spaces: 2
- Parking features: Two Car Garage, Attached, Garage Door Opener
- Attached garage spaces: 2
Features
- Levels: Two
- Stories: 2
- Patio & porch: Patio, Covered, Deck
- Exterior features: Sprinkler System, Rain Gutters
- Pool features: None, Community
- Fencing: Privacy
Lot
- Size: 7,143 Square Feet
- Features: Curbs, Street Gutters, Sidewalks, Streetlights
- Residential vegetation: Mature Trees
Details
- Additional structures: Shed(s)
- Parcel number: 182150110170
Construction
Type & style
- Home type: SingleFamily
- Property subtype: Single Family Residence
Materials
- Brick, Siding
- Foundation: Slab
- Roof: Composition
Condition
- Pre-Owned
- New construction: No
- Year built: 2000
Details
- Builder name: Pulte
Utilities & green energy
- Electric: CPS
- Gas: CPS
- Sewer: SAWS, Sewer System
- Water: SAWS, Water System
- Utilities for property: Cable Available, Private Garbage Service
Community & HOA
Community
- Features: Playground, Sports Court
- Security: Smoke Detector(s), Controlled Access
- Subdivision: Encino Rio
HOA
- Has HOA: Yes
- HOA fee: $136 quarterly
- HOA name: ENCINO RIO HOMEOWNERS ASSOCIATION
Location
- Region: San Antonio
Financial & listing details
- Price per square foot: $149/sqft
- Tax assessed value: $353,270
- Annual tax amount: $8,497
- Price range: $354.9K - $354.9K
- Date on market: 10/16/2026
- Cumulative days on market: 37 days
- Listing terms: Conventional,FHA,VA Loan,Cash
- Road surface type: Paved
Estimated market value
$351,700
$334,000 - $369,000
$2,381/mo
Price history
| Date | Event | Price |
|---|---|---|
| 11/8/2026 | Price change | $354,900-3.8%$149/sqft |
Source:  LERA MLS #2024216 Report a problem | ||
| 10/16/2026 | Listed for sale | $369,000+36.7%$155/sqft |
Source: LERA MLS #2024216 Report a problem | ||
| 6/20/2018 | Sold | -- |
Source: Agent Provided Report a problem | ||
| 6/20/2018 | Listed for sale | $269,900$113/sqft |
Source: RE/MAX Associates #1309812 Report a problem | ||
| 6/12/2018 | Pending sale | $269,900$113/sqft |
Source: RE/MAX Associates #1309812 Report a problem | ||
| 5/7/2018 | Listed for sale | $269,900$113/sqft |
Source: RE/MAX Associates #1309812 Report a problem | ||
Public tax history
| Year | Property taxes | Tax assessment |
|---|---|---|
| 2026 | -- | $353,270 -5% |
| 2025 | $8,430 -0.8% | $371,790 |
| 2024 | $8,497 +0.1% | $371,790 +0.5% |
| 2023 | $8,492 -5.3% | $369,940 +1.8% |
| 2022 | $8,970 +33.7% | $363,510 +34.1% |
| 2021 | $6,710 | $271,050 +3.9% |
| 2020 | $6,710 +1.8% | $260,900 +2.6% |
| 2019 | $6,591 | $254,170 +4.3% |
| 2018 | $6,591 +12.2% | $243,800 +4.7% |
| 2017 | $5,876 +7.8% | $232,900 +8.3% |
| 2016 | $5,449 +8.8% | $215,100 +3.4% |
| 2015 | $5,009 | $208,032 +10% |
| 2014 | $5,009 | $189,120 +5.9% |
| 2013 | -- | $178,520 +2.5% |
| 2012 | -- | $174,130 +0.6% |
| 2011 | -- | $173,020 -0.9% |
| 2010 | -- | $174,580 -0.9% |
| 2009 | -- | $176,170 -5% |
| 2008 | -- | $185,520 +1.1% |
| 2007 | -- | $183,530 +6.2% |
| 2006 | -- | $172,860 +8.7% |
| 2005 | -- | $159,000 |
| 2004 | -- | -- |
| 2003 | -- | -- |
| 2002 | -- | -- |
| 2001 | -- | -- |
Find assessor info on the county website
Monthly payment
Est. payment
Payment breakdown
Explore the cost of this home by adjusting the details. Changes won't be saved.Climate risks
Neighborhood: Encino Rio HOA
Nearby schools
Schools provided by the listing agent
- Elementary: Encino Park
- Middle: Tejeda
- High: Johnson
- District: North East I.S.D.
Source: LERA MLS. This data may not be complete. We recommend contacting the local school district to confirm school assignments for this home.
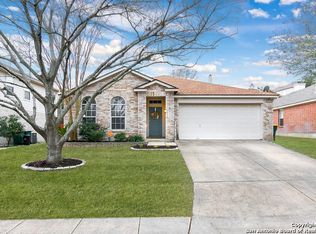
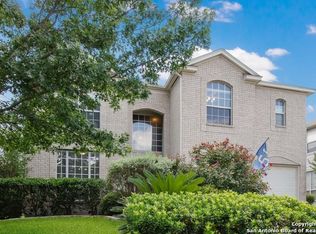
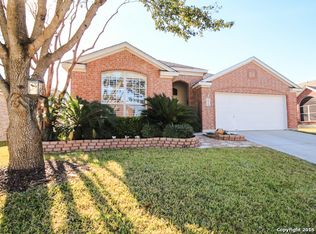
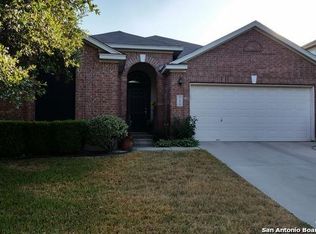
Similar homes
- $339,0004 bd3 ba2k sqft21302 Encino Lookout, San Antonio, TX 78259For Sale
 MLS ID #2031773, Christina Carr TREC #670860, Phyllis Browning Company. LERA MLS
- $359,9004 bd3 ba2.3k sqft21410 Rio Colorado, San Antonio, TX 78259For Sale
 MLS ID #2019160, Robert Shelly TREC #657764, BHHS Don Johnson Realtors - SA. LERA MLS
- $345,0003 bd2 ba1.8k sqft21902 TOWER TER, San Antonio, TX 78259For Sale
 MLS ID #2031679, Kristopher Hochart TREC #540065, Red Wagon Properties. LERA MLS
- $359,0004 bd2 ba2.2k sqft2207 Encino Dew, San Antonio, TX 78259For Sale
 MLS ID #2022395, Henry Clarkson TREC #671189, Coldwell Banker D'Ann Harper. LERA MLS
- $410,0004 bd3 ba2.4k sqft3206 Roan Vly, San Antonio, TX 78259For SaleMLS ID #2031778, John Prell TREC #493630, Creekview Realty. LERA MLS
- $350,0003 bd3 ba2k sqft2938 Encino Robles, San Antonio, TX 78259For SaleMLS ID #2002483, Amber Kucera TREC #780929, Keller Williams Heritage. LERA MLS
- $360,0004 bd3 ba2k sqft20923 Pearl Harvest, San Antonio, TX 78259For SaleMLS ID #2029654, Alberto Murillo TREC #615881, Keller Williams Heritage. LERA MLS
- $380,0004 bd3 ba2.4k sqft20906 Encino Dawn, San Antonio, TX 78259For SaleMLS ID #2022019, Marcelina Morales TREC #574424, Jason Mitchell Real Estate Tex. LERA MLS
- $340,0003 bd2 ba1.8k sqft18015 Redriver Sky, San Antonio, TX 78259For SaleMLS ID #2031975, Devin Resendez TREC #663042, Keller Williams Legacy. LERA MLS
- $375,0003 bd3 ba2.7k sqft21122 SIMI VALLEY DR, San Antonio, TX 78259For SaleMLS ID #1994767, Jonathan Gonzalez TREC #666016, Liberty Management, Inc.. LERA MLS
- $359,0003 bd3 ba2k sqft17923 Redriver Song, San Antonio, TX 78259For SaleMLS ID #2030551, Gil Douglass TREC #659667, Uriah Real Estate Organization. LERA MLS
- $319,9004 bd3 ba2.2k sqft21511 Tenore, San Antonio, TX 78259For SaleMLS ID #2015657, J.J. Rodriguez TREC #464088, J.J. Rodriguez Real Estate. LERA MLS
- $364,0004 bd3 ba2.4k sqft21322 Busby Creek, San Antonio, TX 78259For SaleMLS ID #2009617, Ana Martinez TREC #728812, Kuper Sotheby's Int'l Realty. LERA MLS
- $319,9004 bd3 ba1.8k sqft21135 Malibu Colony, San Antonio, TX 78259For SaleMLS ID #2001103, Joyce Martinez TREC #579727, Keller Williams Heritage. LERA MLS
- $445,0004 bd3 ba2.7k sqft2106 OAK BND, San Antonio, TX 78259For SaleMLS ID #2031711, Gail Lamb TREC #568013, Keller Williams Heritage. LERA MLS
- $419,9004 bd3 ba2.8k sqft3419 WINDY RIDGE CT, San Antonio, TX 78259For SaleMLS ID #2011863, Joe Davalos TREC #304731, Davalos & Associates. LERA MLS
- $345,0003 bd2 ba1.8k sqft22015 Tower Terrace, San Antonio, TX 78259For SaleMLS ID #2028499, Monica Valadez TREC #655192, Exquisite Properties, LLC. LERA MLS
- $375,0004 bd3 ba2.4k sqft22014 Diamond Chase, San Antonio, TX 78259For SaleMLS ID #1997621, Katie Griffin-Ross TREC #471181, RE/MAX Associates. LERA MLS
- $409,0005 bd3 ba2.9k sqft2606 Rio Guadalupe, San Antonio, TX 78259For SaleMLS ID #2013810, Shaunae LaCombe TREC #490636, Phyllis Browning Company. LERA MLS
