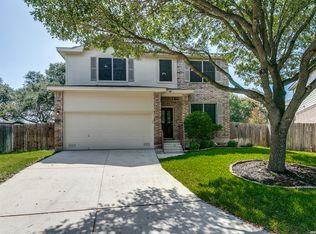
OPEN HOUSE 26 SEP & 27 SEP 12:00-4:00 This beautifully maintained 4 bedroom 2.5 bath brick home with two living areas, located in the desirable gated community of Encino Rio. The spacious kitchen has granite countertops, a walk-in pantry and appliances replaced in 2024. The main floor offers crown molding throughout, while the ceiling fans and lighting throughout home have been updated in 2026. The primary bathroom with garden tub and seperate shower was also beautifully renovated in 2026. The garage features new insulated doors and tracks. Enjoy the peaceful backyard complete with a gazebo, perfect for outdoor dining, barbecues, and entertaining. The front and back lawns were replaced in 2025, and a storage shed provides additional space for tools and outdoor equipment. Residents of Encino Rio enjoy controlled-access entry, a community pool, and a park with playground. Conveniently located near schools, shopping, restaurants, and military installations. This home offers comfortable living, thoughtful updates, and a great outdoor space in a desirable location.
For sale
$362,900
21410 Rio Colorado, San Antonio, TX 78259
4beds
2,386sqft
Single Family Residence
Built in 1998
7,056 Square Feet Lot
$358,800 Zestimate®
$152/sqft
$60/mo HOA
What's special
Granite countertopsSpacious kitchenWalk-in pantry
- 2 days
- 204
- 21
Likely to sell faster than
Zillow last checked:
Listing updated:
Listed by:
Robert Shelly TREC #657764 (210) 493-1766,
BHHS Don Johnson Realtors - SA
Source: LERA MLS,MLS#: 2019160
Facts & features
Interior
Bedrooms & bathrooms
- Bedrooms: 4
- Bathrooms: 3
- Full bathrooms: 2
- 1/2 bathrooms: 1
Primary bedroom
- Level: Upper
- Area: 228
- Dimensions: 12 x 19
Bedroom 2
- Area: 143
- Dimensions: 11 x 13
Bedroom 3
- Area: 110
- Dimensions: 10 x 11
Bedroom 4
- Area: 110
- Dimensions: 10 x 11
Primary bathroom
- Features: Tub/Shower Separate
- Area: 96
- Dimensions: 8 x 12
Dining room
- Area: 81
- Dimensions: 9 x 9
Family room
- Area: 120
- Dimensions: 8 x 15
Kitchen
- Area: 110
- Dimensions: 10 x 11
Living room
- Area: 130
- Dimensions: 10 x 13
Heating
- Central, Natural Gas
Cooling
- Central Air
Appliances
- Included: Microwave, Range, Disposal, Dishwasher, Gas Water Heater
- Laundry: Main Level, Washer Hookup, Dryer Connection
Features
- Two Living Area, Separate Dining Room, Eat-in Kitchen, Kitchen Island, Pantry, Walk-In Closet(s), Ceiling Fan(s), Chandelier
- Flooring: Carpet, Ceramic Tile, Wood
- Windows: Double Pane Windows, Window Coverings
- Has basement: No
- Number of fireplaces: 1
- Fireplace features: One
Interior area
- Total interior livable area: 2,386 sqft
Property
Parking
- Total spaces: 2
- Parking features: Two Car Garage, Garage Door Opener
- Garage spaces: 2
Features
- Levels: Two
- Stories: 2
- Patio & porch: Patio, Covered
- Exterior features: Sprinkler System
- Pool features: None, Community
- Fencing: Privacy
Lot
- Size: 7,056 Square Feet
Details
- Additional structures: Gazebo
- Parcel number: 182150100240
Construction
Type & style
- Home type: SingleFamily
- Property subtype: Single Family Residence
Materials
- Brick, 4 Sides Masonry
- Foundation: Slab
- Roof: Composition
Condition
- Pre-Owned
- New construction: No
- Year built: 1998
Details
- Builder name: PULTE
Utilities & green energy
- Water: Water System
Community & HOA
Community
- Features: Playground
- Security: Controlled Access
- Subdivision: Encino Rio
HOA
- Has HOA: Yes
- HOA fee: $181 quarterly
- HOA name: ENCINO RIO HOA
Location
- Region: San Antonio
Financial & listing details
- Price per square foot: $152/sqft
- Tax assessed value: $367,190
- Annual tax amount: $8,325
- Price range: $362.9K - $362.9K
- Date on market: 9/25/2026
- Cumulative days on market: 18 days
- Listing terms: Conventional,FHA,VA Loan,Cash
Estimated market value
$358,800
$341,000 - $377,000
$2,278/mo
Price history
| Date | Event | Price |
|---|---|---|
| 9/25/2026 | Listed for sale | $362,900$152/sqft |
Source:  LERA MLS #2019160 Report a problem LERA MLS #2019160 Report a problem | ||
Public tax history
| Year | Property taxes | Tax assessment |
|---|---|---|
| 2025 | $6,119 -2.7% | $367,190 +3.3% |
| 2024 | $6,291 +9.8% | $355,430 +10% |
| 2023 | $5,730 -9.9% | $323,118 +10% |
| 2022 | $6,363 | $293,744 +10% |
| 2021 | -- | $267,040 +5% |
| 2020 | -- | $254,400 +4.8% |
| 2019 | $5,941 | $242,680 +4.3% |
| 2018 | $5,941 +5% | $232,780 +3.6% |
| 2017 | $5,658 +7.8% | $224,750 +8.2% |
| 2016 | $5,251 +8.9% | $207,740 +3.6% |
| 2015 | $4,820 | $200,530 +10% |
| 2014 | $4,820 | $182,300 +6% |
| 2013 | -- | $171,910 +2.5% |
| 2012 | -- | $167,750 -0.9% |
| 2011 | -- | $169,310 -0.9% |
| 2010 | -- | $170,890 -1.8% |
| 2009 | -- | $174,050 -5% |
| 2008 | -- | $183,300 +5.8% |
| 2007 | -- | $173,180 +5.2% |
| 2006 | -- | $164,660 +5.1% |
| 2005 | -- | $156,700 |
| 2004 | -- | -- |
| 2003 | -- | -- |
| 2002 | -- | -- |
| 2001 | -- | -- |
| 2000 | -- | -- |
Find assessor info on the county website
Monthly payment
Est. payment
Payment breakdown
Explore the cost of this home by adjusting the details. Changes won't be saved.Climate risks
Neighborhood: Encino Rio HOA
Nearby schools
Schools provided by the listing agent
- Elementary: Encino Park
- Middle: Tejeda
- High: Johnson
- District: North East I.S.D.
Source: LERA MLS. This data may not be complete. We recommend contacting the local school district to confirm school assignments for this home.
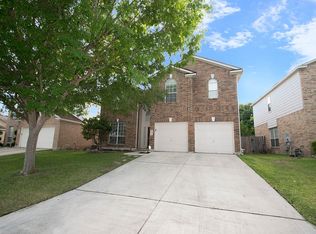
- $391,1004 bd3 ba2.8k sqft21414 Rio Colorado, San Antonio, TX 78259Off Market
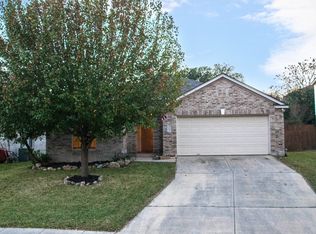
- $313,1003 bd2 ba1.7k sqft21406 Rio Colorado, San Antonio, TX 78259Off Market
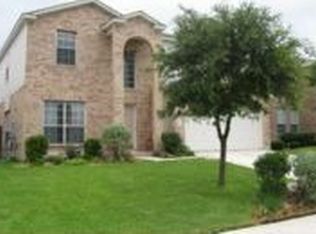
- $323,4004 bd3 ba2.1k sqft21418 Rio Colorado, San Antonio, TX 78259Off Market
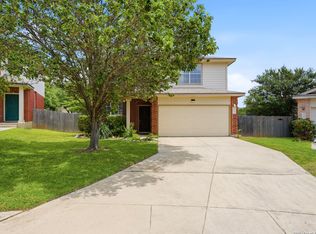
- $329,9003 bd2 ba1.8k sqft21402 Rio Colorado, San Antonio, TX 78259Off Market
Similar homes
- $354,9904 bd3 ba2k sqft21302 Encino Lookout, San Antonio, TX 78259For Sale
 MLS ID #1996297, Christina Carr TREC #670860, LPT Realty, LLC. LERA MLS
 - $359,9004 bd3 ba2.5k sqft21527 Tenore, San Antonio, TX 78259For Sale
 MLS ID #2015824, Yoly Arana TREC #711718, SERHANT.. LERA MLS
 - $360,0003 bd3 ba2k sqft2938 Encino Robles, San Antonio, TX 78259For Sale
 MLS ID #2002483, Amber Kucera TREC #780929, Keller Williams Heritage. LERA MLS
 - $385,0003 bd3 ba2.7k sqft21122 SIMI VALLEY DR, San Antonio, TX 78259For Sale
 MLS ID #1994767, Jonathan Gonzalez TREC #666016, Liberty Management, Inc.. LERA MLS
 - $410,0005 bd3 ba2.9k sqft2606 Rio Guadalupe, San Antonio, TX 78259For SaleMLS ID #2013810, Shaunae LaCombe TREC #490636, Phyllis Browning Company. LERA MLS
- $380,0004 bd3 ba2.7k sqft2163 ENCINO LOOP, San Antonio, TX 78259For SaleMLS ID #2013770, Ines Garcia TREC #774925, eXp Realty. LERA MLS
- $319,9004 bd3 ba2.2k sqft21511 Tenore, San Antonio, TX 78259For SaleMLS ID #2015657, J.J. Rodriguez TREC #464088, J.J. Rodriguez Real Estate. LERA MLS
- $425,0004 bd3 ba2.1k sqft2315 Encino Pt, San Antonio, TX 78259For SaleMLS ID #2016236, David Beere TREC #613871, Texas Premier Realty. LERA MLS
- $375,0003 bd2 ba2.2k sqft21814 Ruby Run, San Antonio, TX 78259For SaleMLS ID #2016218, Asher Felcoff TREC #646713, Orchard Brokerage. LERA MLS
- $375,0004 bd3 ba2k sqft20923 Pearl Harvest, San Antonio, TX 78259For SaleMLS ID #2015899, Alberto Murillo TREC #615881, Exquisite Properties, LLC. LERA MLS
- $375,0004 bd3 ba2.4k sqft22014 Diamond Chase, San Antonio, TX 78259For SaleMLS ID #1997621, Katie Griffin-Ross TREC #471181, RE/MAX Associates. LERA MLS
- $375,0004 bd3 ba2.4k sqft21322 Busby Creek, San Antonio, TX 78259For SaleMLS ID #2009617, Ana Martinez TREC #728812, Kuper Sotheby's Int'l Realty. LERA MLS
- $397,5004 bd3 ba2.3k sqft19410 ENCINO SMT, San Antonio, TX 78259For SaleMLS ID #1998026, A David Marne TREC #460605, Half Priced Real Estate, Inc.. LERA MLS
- $319,9004 bd3 ba1.8k sqft21135 Malibu Colony, San Antonio, TX 78259For SaleMLS ID #2001103, Joyce Martinez TREC #579727, Keller Williams Heritage. LERA MLS
- $389,9904 bd3 ba2.3k sqft3523 Antigua, San Antonio, TX 78259For SaleMLS ID #1991686, Pete Montalvo TREC #610313, Keller Williams Legacy. LERA MLS
- $419,9994 bd3 ba2.6k sqft21803 Ruby, San Antonio, TX 78259For SaleMLS ID #2014639, Elisa Nabers TREC #702070, Levi Rodgers Real Estate Group. LERA MLS
- $424,0004 bd3 ba2.4k sqft3206 Roan Valley, San Antonio, TX 78259For SaleMLS ID #1994992, Tiffanie Kamish TREC #796545, LPT Realty, LLC. LERA MLS
- $459,9004 bd3 ba2.8k sqft3419 WINDY RIDGE CT, San Antonio, TX 78259For SaleMLS ID #2011863, Joe Davalos TREC #304731, Davalos & Associates. LERA MLS
- $400,0004 bd3 ba3.3k sqft123 Impala Cir, San Antonio, TX 78259For SaleMLS ID #1999537, Tamara Price TREC #572393, Tami Price Properties. LERA MLS
