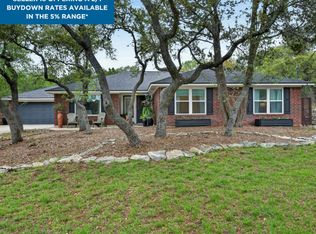
Welcome to 2315 Encino Point, a standout 4-bedroom, 2.5-bath home with approximately 2,108 sq. ft. in the highly desirable Encino Park community. From the moment you walk in, this home delivers. A private study with barn doors, formal dining area, and inviting living room with a beautiful brick fireplace give you the flexible space today's buyers are looking for. The updated kitchen features custom cabinetry, stainless steel appliances, generous counter space, and an open connection to the breakfast and living areas-perfect for everyday living and entertaining. Upstairs, you'll find all four bedrooms, including a spacious primary retreat with a walk-in closet, double vanity, garden tub, and separate shower. And don't miss the backyard! Enjoy a large outdoor living space with an extended patio, pergola, and mature shade trees-ideal for entertaining, grilling, relaxing, or simply enjoying a Texas evening. Encino Park offers outstanding neighborhood amenities including a community pool, clubhouse, playground, and tennis courts, all while keeping you conveniently located near shopping, dining, major roadways, and North East ISD schools.
For sale
Price cut: $10K (9/27)
$425,000
2315 Encino Pt, San Antonio, TX 78259
4beds
2,108sqft
Single Family Residence
Built in 1988
8,929 Square Feet Lot
$421,200 Zestimate®
$202/sqft
$44/mo HOA
What's special
Beautiful brick fireplaceExtended patioStainless steel appliancesLarge outdoor living spaceFormal dining areaWalk-in closetGenerous counter space
- 28 days
- 870
- 94
Likely to sell faster than
Zillow last checked:
Listing updated:
Listed by:
David Beere TREC #613871 (210) 889-3283,
Texas Premier Realty
Source: LERA MLS,MLS#: 2016236
Facts & features
Interior
Bedrooms & bathrooms
- Bedrooms: 4
- Bathrooms: 3
- Full bathrooms: 2
- 1/2 bathrooms: 1
Primary bedroom
- Features: Walk-In Closet(s), Ceiling Fan(s), Full Bath
- Level: Upper
- Area: 204
- Dimensions: 17 x 12
Bedroom 2
- Area: 110
- Dimensions: 11 x 10
Bedroom 3
- Area: 132
- Dimensions: 11 x 12
Bedroom 4
- Area: 121
- Dimensions: 11 x 11
Primary bathroom
- Features: Tub/Shower Separate, Double Vanity, Soaking Tub
- Area: 96
- Dimensions: 12 x 8
Dining room
- Area: 144
- Dimensions: 12 x 12
Family room
- Area: 224
- Dimensions: 16 x 14
Kitchen
- Area: 144
- Dimensions: 12 x 12
Office
- Area: 168
- Dimensions: 14 x 12
Heating
- Central, Electric
Cooling
- Central Air
Appliances
- Included: Microwave, Range, Disposal, Dishwasher, Plumbed For Ice Maker, Water Softener Owned, Electric Cooktop
- Laundry: Main Level, Washer Hookup, Dryer Connection
Features
- One Living Area, Separate Dining Room, Eat-in Kitchen, Two Eating Areas, Breakfast Bar, Study/Library, Utility Room Inside, 1st Floor Lvl/No Steps, Open Floorplan, Ceiling Fan(s), Chandelier, Solid Counter Tops
- Flooring: Ceramic Tile
- Has basement: No
- Number of fireplaces: 1
- Fireplace features: One, Living Room, Wood Burning
Interior area
- Total interior livable area: 2,108 sqft
Video & virtual tour
Property
Parking
- Total spaces: 2
- Parking features: Two Car Garage, Attached, Garage Door Opener
- Attached garage spaces: 2
Features
- Levels: Two
- Stories: 2
- Patio & porch: Covered
- Exterior features: Sprinkler System
- Pool features: None, Community
- Fencing: Privacy
Lot
- Size: 8,929 Square Feet
- Features: Curbs, Sidewalks, Streetlights
- Residential vegetation: Mature Trees
Details
- Parcel number: 181290290260
Construction
Type & style
- Home type: SingleFamily
- Architectural style: Contemporary
- Property subtype: Single Family Residence
Materials
- Brick, 4 Sides Masonry
- Foundation: Slab
- Roof: Composition
Condition
- Pre-Owned
- New construction: No
- Year built: 1988
Utilities & green energy
- Electric: CPS
- Sewer: SAWS, Sewer System
- Water: SAWS, Water System
- Utilities for property: Cable Available
Community & HOA
Community
- Features: Tennis Court(s), Clubhouse
- Security: Smoke Detector(s)
- Subdivision: Encino Park
HOA
- Has HOA: Yes
- HOA fee: $528 annually
- HOA name: ENCINO PARK HOMEOWNERS ASSOC INC
Location
- Region: San Antonio
Financial & listing details
- Price per square foot: $202/sqft
- Tax assessed value: $372,730
- Annual tax amount: $8,519
- Price range: $425K - $425K
- Date on market: 9/13/2026
- Cumulative days on market: 29 days
- Listing terms: Conventional,FHA,VA Loan,Cash
- Road surface type: Paved
Estimated market value
$421,200
$400,000 - $442,000
$2,232/mo
Price history
| Date | Event | Price |
|---|---|---|
| 9/27/2026 | Price change | $425,000-2.3%$202/sqft |
Source:  LERA MLS #2016236 Report a problem LERA MLS #2016236 Report a problem | ||
| 9/13/2026 | Listed for sale | $435,000-1.1%$206/sqft |
Source: LERA MLS #2016236 Report a problem | ||
| 9/12/2026 | Listing removed | -- |
Source: Owner Report a problem | ||
| 7/26/2026 | Listed for sale | $440,000-2.2%$209/sqft |
Source: Owner Report a problem | ||
| 7/23/2024 | Listing removed | -- |
Source: LERA MLS #1783885 Report a problem | ||
| 6/13/2024 | Listed for sale | $450,000+1.1%$213/sqft |
Source: LERA MLS #1783885 Report a problem | ||
| 4/20/2024 | Listing removed | -- |
Source: Owner Report a problem | ||
| 1/22/2024 | Listed for sale | $445,000-1.1%$211/sqft |
Source: Owner Report a problem | ||
| 12/13/2023 | Listing removed | -- |
Source: Owner Report a problem | ||
| 12/12/2023 | Listed for sale | $450,000+7.4%$213/sqft |
Source: Owner Report a problem | ||
| 12/22/2022 | Sold | -- |
Source: LERA MLS #44006_1649866 Report a problem | ||
| 12/5/2022 | Pending sale | $419,000$199/sqft |
Source: LERA MLS #1649866 Report a problem | ||
| 11/23/2022 | Contingent | $419,000$199/sqft |
Source: LERA MLS #1649866 Report a problem | ||
| 11/7/2022 | Listed for sale | $419,000+78.3%$199/sqft |
Source: LERA MLS #1649866 Report a problem | ||
| 9/8/2018 | Sold | -- |
Source: Agent Provided Report a problem | ||
| 7/10/2018 | Price change | $235,000-4.1%$111/sqft |
Source: Keller Williams Realty #1321218 Report a problem | ||
| 6/25/2018 | Listed for sale | $245,000+22.5%$116/sqft |
Source: Keller Williams City-View #1321218 Report a problem | ||
| 11/18/2014 | Sold | -- |
Source: Agent Provided Report a problem | ||
| 8/15/2014 | Price change | $200,000-2.4%$95/sqft |
Source: Home Team of America #1066220 Report a problem | ||
| 7/25/2014 | Price change | $205,000-2.4%$97/sqft |
Source: Home Team of America #1066220 Report a problem | ||
| 7/6/2014 | Listed for sale | $210,000$100/sqft |
Source: Home Team of America #1066220 Report a problem | ||
Public tax history
| Year | Property taxes | Tax assessment |
|---|---|---|
| 2025 | -- | $372,730 |
| 2024 | -- | $372,730 |
| 2023 | $8,556 +42.2% | $372,730 +34.3% |
| 2022 | $6,017 +2.5% | $277,453 +10% |
| 2021 | $5,869 | $252,230 +4.4% |
| 2020 | $5,869 -4.4% | $241,690 +2.1% |
| 2019 | $6,140 | $236,780 +4.7% |
| 2018 | $6,140 +8% | $226,190 +6.2% |
| 2017 | $5,687 +1.5% | $212,990 +2.4% |
| 2016 | $5,605 +29.3% | $208,000 +5% |
| 2015 | $4,336 | $198,050 +13.3% |
| 2014 | $4,336 | $174,780 +2.9% |
| 2013 | -- | $169,920 +5.8% |
| 2012 | -- | $160,680 -1% |
| 2011 | -- | $162,350 -1% |
| 2010 | -- | $164,060 -3.6% |
| 2009 | -- | $170,250 -3.4% |
| 2008 | -- | $176,250 +7.3% |
| 2007 | -- | $164,310 +8.3% |
| 2006 | -- | $151,650 +1.8% |
| 2005 | -- | $148,930 |
| 2004 | -- | -- |
| 2003 | -- | -- |
| 2002 | -- | -- |
| 2001 | -- | -- |
| 2000 | -- | -- |
Find assessor info on the county website
Monthly payment
Est. payment
Payment breakdown
Explore the cost of this home by adjusting the details. Changes won't be saved.Climate risks
Neighborhood: Encino Park
Nearby schools
Schools provided by the listing agent
- Elementary: Encino Park
- Middle: Tejeda
- High: Johnson
- District: North East I.S.D.
Source: LERA MLS. This data may not be complete. We recommend contacting the local school district to confirm school assignments for this home.
- $457,2005 bd3 ba2.7k sqft2319 Encino Point, San Antonio, TX 78259Off Market
- $421,5003 bd2 ba2.5k sqft2311 Encino Point, San Antonio, TX 78259Off Market
- $434,1004 bd3 ba2.6k sqft2323 Encino Point, San Antonio, TX 78259Off Market
- $370,7003 bd2 ba2.2k sqft2314 Encino Point, San Antonio, TX 78259Off Market
Similar homes
- $424,7774 bd2 ba2.2k sqft1347 Arrow Stone, San Antonio, TX 78258For Sale

 MLS ID #2011491, Helen Guajardo TREC #585266, Keller Williams Heritage. LERA MLS
 - $469,9004 bd2 ba1.9k sqft26247 Needle Point, San Antonio, TX 78260For Sale
 MLS ID #2022536, Melissa Stagers TREC #435856, M. Stagers Realty Partners. LERA MLS
 - $399,9004 bd3 ba2.5k sqft3519 IRONWOOD FLS, San Antonio, TX 78261For Sale
 MLS ID #2020801, Sedona Zamora TREC #712288, All City Real Estate Ltd. Co. LERA MLS
 - $416,5003 bd3 ba2k sqft14928 Forward Pass, San Antonio, TX 78248For Sale
 MLS ID #2009755, Joel Lee TREC #755400, IH 10 Realty. LERA MLS
 - $450,0004 bd3 ba2.2k sqft14047 QUARLES ST, San Antonio, TX 78247For SaleMLS ID #2008023, Charles Gafford TREC #691603, Keller Williams City-View. LERA MLS
- $378,0004 bd3 ba2k sqft15106 Circle Oak, San Antonio, TX 78232For SaleMLS ID #1999111, Melissa Ramos TREC #599912, Real Team Realty. LERA MLS
- $357,5004 bd2 ba2.1k sqft2326 Shadow Cliff St, San Antonio, TX 78232For SaleMLS ID #1993517, Rebecca Chan TREC #714790, Real Broker, LLC. LERA MLS
- $589,0004 bd3 ba2.6k sqft23326 WOODLAWN RDG, San Antonio, TX 78259For SaleMLS ID #1993293, Chun Yu TREC #708541, Central Metro Realty. LERA MLS
- $450,0004 bd2 ba1.8k sqft326 Burnside Dr, San Antonio, TX 78209For SaleMLS ID #2021166, Angelina Peel TREC #653933, Power & Peel Real Estate. LERA MLS
- $355,0004 bd3 ba2.6k sqft4443 Amandas Cv, San Antonio, TX 78247For SaleMLS ID #2015577, Lauren Seely TREC #707489, Redfin Corporation. LERA MLS
- $418,9954 bd2 ba1.7k sqft1022 GREY OAK DR, San Antonio, TX 78213For SaleMLS ID #1997062, Mariana Campos TREC #694402, Vortex Realty. LERA MLS
- $435,0004 bd3 ba1.9k sqft127 Highview Dr, San Antonio, TX 78228For SaleMLS ID #2014231, Nathan Mabery TREC #762565, eXp Realty. LERA MLS
- $408,0003 bd2 ba1.7k sqft619 W Kings Hwy, San Antonio, TX 78212For SaleMLS ID #2022552, Josue Martin TREC #689071, Real Broker, LLC. LERA MLS
- $399,0004 bd2 ba1.9k sqft10806 Dreamland, San Antonio, TX 78230For SaleMLS ID #1912777, Robert Hernandez TREC #584485, Keller Williams City-View. LERA MLS
- $489,0003 bd3 ba2.4k sqft18815 Agincourt, San Antonio, TX 78258For SaleMLS ID #1946886, Rose Negrete Preece TREC #619860, Keller Williams Heritage. LERA MLS
- $484,9993 bd3 ba2k sqft28003 Yodel Hills, San Antonio, TX 78260For SaleMLS ID #1953745, Mayra Torres TREC #791389, Keller Williams Heritage. LERA MLS
- $460,0003 bd2 ba1.6k sqft211 W NORWOOD CT, San Antonio, TX 78212For SaleMLS ID #2022326, Kayle Hutchison TREC #661122, JB Goodwin, REALTORS. LERA MLS
- $532,9004 bd3 ba2.8k sqft2822 LOW OAK ST, San Antonio, TX 78232For SaleMLS ID #1971395, Jessica Hernandez TREC #643589, San Antonio Portfolio KW RE. LERA MLS
- $339,9003 bd2 ba1.8k sqft17022 TURKEY POINT ST, San Antonio, TX 78232For SaleMLS ID #1965795, Stephen Galvan TREC #700027, Keller Williams Heritage. LERA MLS
- $387,0004 bd2 ba2.4k sqft8823 Shade Tree, San Antonio, TX 78254For SaleMLS ID #2012207, Julianne Hawkins TREC #636231, Phyllis Browning Company. LERA MLS
