Opportunity awaits! This spacious 4-bedroom, 2.5-bath home with a 2-car garage offers nearly 1,900 square feet of comfortable living space in a highly desirable, family-friendly neighborhood. Step inside to find beautiful wood flooring, fresh interior paint, abundant built-ins, a new refrigerator, new dishwasher, and a new privacy fence-providing several valuable updates for the next owner. While the home could benefit from a little TLC, it offers an excellent opportunity to add your own personal touches and build equity. Perfectly situated on a peaceful greenbelt lot, you'll enjoy added privacy while being just a short walk from the neighborhood's elementary school, community pool, and park. Combining an unbeatable location, recent improvements, and incredible potential, this home is priced to sell and ready for its next chapter. Don't miss your opportunity to make it your own schedule your private showing today!
For sale
Price increase: $9.9K (7/24)
$319,900
21135 Malibu Colony, San Antonio, TX 78259
4beds
1,864sqft
Single Family Residence
Built in 1986
6,011 Square Feet Lot
$315,500 Zestimate®
$172/sqft
$48/mo HOA
What's special
New privacy fenceNew dishwasherFresh interior paintNew refrigeratorBeautiful wood flooringAbundant built-insPeaceful greenbelt lot
- 34 days |
- 490 |
- 74 |
Zillow last checked:
Listing updated:
Listed by:
Joyce Martinez TREC #579727 (210) 887-1628,
Keller Williams Heritage
Source: LERA MLS,MLS#: 2001103
Facts & features
Interior
Bedrooms & bathrooms
- Bedrooms: 4
- Bathrooms: 3
- Full bathrooms: 2
- 1/2 bathrooms: 1
Primary bedroom
- Features: Walk-In Closet(s), Ceiling Fan(s)
- Level: Upper
- Area: 195
- Dimensions: 15 x 13
Bedroom 2
- Area: 210
- Dimensions: 15 x 14
Bedroom 3
- Area: 90
- Dimensions: 10 x 9
Bedroom 4
- Area: 90
- Dimensions: 10 x 9
Primary bathroom
- Features: Tub/Shower Combo, Single Vanity
- Area: 60
- Dimensions: 12 x 5
Family room
- Area: 308
- Dimensions: 22 x 14
Kitchen
- Area: 136
- Dimensions: 17 x 8
Heating
- Heat Pump, Electric
Cooling
- Ceiling Fan(s), Central Air
Appliances
- Included: Microwave, Range, Refrigerator, Dishwasher, Electric Water Heater
- Laundry: Washer Hookup, Dryer Connection
Features
- One Living Area, Eat-in Kitchen, Breakfast Bar, Loft, Utility Room Inside, All Bedrooms Upstairs, High Speed Internet, Ceiling Fan(s)
- Flooring: Carpet, Ceramic Tile, Wood
- Windows: Window Coverings, Skylight(s)
- Has basement: No
- Number of fireplaces: 1
- Fireplace features: One, Wood Burning
Interior area
- Total interior livable area: 1,864 sqft
Property
Parking
- Total spaces: 2
- Parking features: Two Car Garage
- Garage spaces: 2
Features
- Levels: Two
- Stories: 2
- Pool features: None, Community
- Fencing: Privacy
Lot
- Size: 6,011 Square Feet
- Dimensions: 60x100
- Features: Greenbelt, Level, Curbs, Sidewalks
- Residential vegetation: Mature Trees
Details
- Parcel number: 181310010090
Construction
Type & style
- Home type: SingleFamily
- Architectural style: Traditional
- Property subtype: Single Family Residence
Materials
- Brick, Siding
- Foundation: Slab
- Roof: Composition
Condition
- Pre-Owned
- New construction: No
- Year built: 1986
Utilities & green energy
- Electric: CPS
- Sewer: SAWS, Sewer System
- Water: SAWS, Water System
- Utilities for property: Cable Available
Community & HOA
Community
- Features: Playground
- Subdivision: Encino Forest
HOA
- Has HOA: Yes
- HOA fee: $575 annually
- HOA name: ENCINO FOREST HOMEOWNERS ASSN
Location
- Region: San Antonio
Financial & listing details
- Price per square foot: $172/sqft
- Tax assessed value: $310,790
- Annual tax amount: $704,708
- Price range: $319.9K - $319.9K
- Date on market: 7/17/2026
- Cumulative days on market: 34 days
- Listing terms: Conventional,FHA,VA Loan,Cash
- Road surface type: Paved
Estimated market value
$315,500
$300,000 - $331,000
$2,123/mo
Price history
| Date | Event | Price |
|---|---|---|
| 7/24/2026 | Price change | $319,900+3.2%$172/sqft |
Source:  LERA MLS #2001103 Report a problem LERA MLS #2001103 Report a problem | ||
| 7/17/2026 | Listed for sale | $310,000$166/sqft |
Source: LERA MLS #2001103 Report a problem | ||
| 10/18/2006 | Sold | -- |
Source: LERA MLS #612629 Report a problem | ||
| 10/16/2003 | Sold | -- |
Source: LERA MLS #461110 Report a problem | ||
Public tax history
| Year | Property taxes | Tax assessment |
|---|---|---|
| 2025 | $7,047 -0.8% | $310,790 |
| 2024 | $7,103 -0.4% | $310,790 |
| 2023 | $7,134 +2.5% | $310,790 +10.2% |
| 2022 | $6,962 +22.2% | $282,140 +20.1% |
| 2021 | $5,698 | $234,840 +6% |
| 2020 | $5,698 +1.1% | $221,580 +2% |
| 2019 | $5,634 | $217,260 +10.2% |
| 2018 | $5,634 +12.5% | $197,240 +5.1% |
| 2017 | $5,009 +2.7% | $187,590 +3.7% |
| 2016 | $4,877 +16.2% | $180,970 +7.4% |
| 2015 | $4,198 | $168,470 +10.9% |
| 2014 | $4,198 | $151,900 +8.4% |
| 2013 | -- | $140,100 +12.8% |
| 2012 | -- | $124,160 -2.1% |
| 2011 | -- | $126,800 -0.8% |
| 2010 | -- | $127,790 -2% |
| 2009 | -- | $130,440 -2.6% |
| 2008 | -- | $133,960 -0.3% |
| 2007 | -- | $134,420 +1.3% |
| 2006 | -- | $132,690 +3% |
| 2005 | -- | $128,790 |
| 2004 | -- | -- |
| 2003 | -- | -- |
| 2002 | -- | -- |
| 2001 | -- | -- |
| 2000 | -- | -- |
Find assessor info on the county website
Monthly payment
Est. payment
Payment breakdown
Explore the cost of this home by adjusting the details. Changes won't be saved.Climate risks
Neighborhood: 78259
Nearby schools
GreatSchools rating
- 9/10Encino Park Elementary SchoolGrades: PK-5Distance: 0.2 mi
- 9/10Tejeda Middle SchoolGrades: 6-8Distance: 0.5 mi
- 8/10Johnson High SchoolGrades: 9-12Distance: 1.6 mi
Schools provided by the listing agent
- Elementary: Encino Park
- Middle: Tejeda
- High: Johnson
- District: North East I.S.D.
Source: LERA MLS. This data may not be complete. We recommend contacting the local school district to confirm school assignments for this home.
- $298,5003 bd3 ba2.1k sqft21139 Malibu Colony, San Antonio, TX 78259Off Market

- $328,8004 bd2 ba2.4k sqft21131 Malibu Colony, San Antonio, TX 78259Off Market
- $328,8003 bd2 ba2.2k sqft21127 Malibu Colony, San Antonio, TX 78259Off Market

- $330,3003 bd2 ba2.2k sqft21127 Malibu Colo, San Antonio, TX 78259Off Market

- $310,9003 bd2 ba2.2k sqft21203 Malibu Colony, San Antonio, TX 78259Off Market
- $347,8004 bd2 ba2.5k sqft21134 Malibu Colony, San Antonio, TX 78259Off Market
- $2,1953 bd2 ba1.7k sqft21130 Malibu Colony, San Antonio, TX 78259For Rent
- $314,6003 bd2 ba1.7k sqft21130 Malibu Colo, San Antonio, TX 78259Off Market
A local agent can set up tours, give advice and negotiate with sellers.
A local lender can help you make sure your offer is ready when you are.
Similar homes
- $304,9003 bd2 ba1.6k sqft1912 CREEK HILL ST, San Antonio, TX 78259For Sale
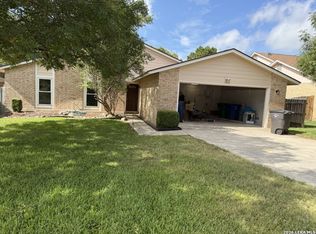
 MLS ID #2009268, Edward McClintick TREC #303307, Joseph Walter Realty, LLC. LERA MLS
 - $320,0003 bd2 ba1.7k sqft2650 Montebello, San Antonio, TX 78259For Sale
 MLS ID #2004992, Adam Michaud TREC #849391, Keller Williams Legacy. LERA MLS
 - $325,0003 bd3 ba1.8k sqft21350 Encino Caliza, San Antonio, TX 78259For Sale
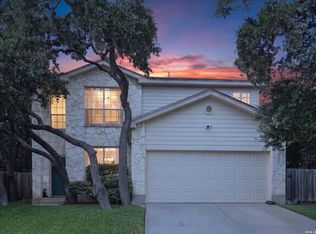 MLS ID #2004498, Andrea Ramos TREC #849528, Malouff Realty, LLC. LERA MLS
 - $310,0003 bd2 ba1.5k sqft21342 Encino Caliza, San Antonio, TX 78259For Sale
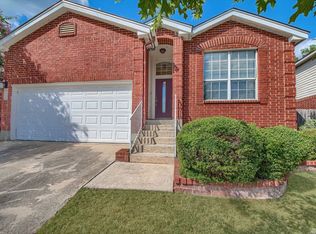 MLS ID #2003959, Michael Fulmer TREC #130873, Fulmer Realty, LLC. LERA MLS
 - $299,0004 bd3 ba2.6k sqft2533 Montebello, San Antonio, TX 78259For SaleMLS ID #1990451, Daniel Cline TREC #729312, Keller Williams Realty. LERA MLS
- $--4 bd3 ba2.7k sqft4426 Nugget Peak, San Antonio, TX 78259AuctionServiceLink Auction
- $365,0004 bd3 ba2k sqft21302 Encino Lookout, San Antonio, TX 78259For SaleMLS ID #1996297, Christina Carr TREC #670860, LPT Realty, LLC. LERA MLS
- $350,0004 bd3 ba1.8k sqft4422 Semora Oak, San Antonio, TX 78259For SaleMLS ID #2008802, Bea Flores TREC #586655, Sovereign Real Estate Group. LERA MLS
- $360,0003 bd3 ba2k sqft2938 Encino Robles, San Antonio, TX 78259For SaleMLS ID #2002483, Amber Kucera TREC #780929, Keller Williams Heritage. LERA MLS
- $299,9003 bd2 ba1.5k sqft22019 Diamond Chase, San Antonio, TX 78259For SaleMLS ID #2008966, Rose Stawick TREC #714332, JB Goodwin, REALTORS. LERA MLS
- $320,0003 bd2 ba1.6k sqft21402 Encino Lookout, San Antonio, TX 78259For SaleMLS ID #1967281, Rochelle Doty TREC #783809, eXp Realty. LERA MLS
- $312,0003 bd3 ba2.3k sqft3947 Wisteria Way, San Antonio, TX 78259For SaleMLS ID #2007987, Fernanda Marina TREC #687958, JPAR San Antonio. LERA MLS
- $297,0003 bd2 ba2.2k sqft18327 Redriver Song, San Antonio, TX 78259For SaleMLS ID #2008170, Shaunae LaCombe TREC #490636, Phyllis Browning Company. LERA MLS
- $350,0003 bd3 ba2.2k sqft21523 HYERWOOD, San Antonio, TX 78259For SaleMLS ID #2005698, Elisa Martinez TREC #611780, Vortex Realty. LERA MLS
- $314,9993 bd2 ba1.5k sqft3426 HEATHER BLF, San Antonio, TX 78259For SaleMLS ID #1959266, Katie Griffin-Ross TREC #471181, RE/MAX Associates. LERA MLS
- $440,0004 bd3 ba2.1k sqft2315 Encino Point, San Antonio, TX 78259For Sale By Owner
- $349,0003 bd2 ba1.8k sqft2023 ENCINO VALLEY ST, San Antonio, TX 78259For SaleMLS ID #1965423, Gail Lamb TREC #568013, Keller Williams Heritage. LERA MLS
- $390,0004 bd3 ba2k sqft1931 Creek Hollow, San Antonio, TX 78259For SaleMLS ID #1995636, Shelby Kaupert TREC #760099, Keller Williams Heritage. LERA MLS
- $395,0003 bd2 ba1.8k sqft19739 Encino Way, San Antonio, TX 78259For SaleMLS ID #2009520, Lorena Jauregui de Birdy TREC #624775, PMI Birdy Properties, CRMC. LERA MLS
- $380,0004 bd3 ba2.4k sqft21322 Busby Creek, San Antonio, TX 78259For SaleMLS ID #2009617, Ana Martinez TREC #728812, Kuper Sotheby's Int'l Realty. LERA MLS
