Inviting one-story home in Encino Ridge community! The Entry opens to a spacious floor plan featuring high ceilings, neutral color tones, and abundant natural light. The generously sized living area offers beautiful views and an open layout. The kitchen features a tile backsplash, black appliances, and an adjacent breakfast area with scenic views. Ceramic tile flooring extends through the kitchen, entry, laundry room, and bathrooms. Enjoy outdoor living on the covered patio with an extended concrete slab, providing additional space for outdoor dining, grilling, and entertaining while taking in the beautiful sunset views. This home offers a desirable combination of open living spaces, natural light, and inviting outdoor features.
For sale
$345,000
22015 Tower Terrace, San Antonio, TX 78259
3beds
1,880sqft
Single Family Residence
Built in 2008
7,013 Square Feet Lot
$338,600 Zestimate®
$184/sqft
$30/mo HOA
What's special
Inviting one-story homeHigh ceilingsInviting outdoor featuresOpen living spacesSpacious floor planAbundant natural lightBlack appliances
- 16 days
- 199
- 19
Likely to sell faster than
Zillow last checked:
Listing updated:
Listed by:
Monica Valadez TREC #655192 (210) 393-3301,
Exquisite Properties, LLC
Source: LERA MLS,MLS#: 2028499
Facts & features
Interior
Bedrooms & bathrooms
- Bedrooms: 3
- Bathrooms: 2
- Full bathrooms: 2
Primary bedroom
- Features: Walk-In Closet(s), Ceiling Fan(s)
- Area: 224
- Dimensions: 16 x 14
Bedroom 2
- Area: 168
- Dimensions: 14 x 12
Bedroom 3
- Area: 140
- Dimensions: 14 x 10
Primary bathroom
- Features: Tub/Shower Separate, Double Vanity
- Area: 100
- Dimensions: 10 x 10
Dining room
- Area: 98
- Dimensions: 14 x 7
Kitchen
- Area: 108
- Dimensions: 12 x 9
Living room
- Area: 357
- Dimensions: 21 x 17
Heating
- Central, Electric
Cooling
- Ceiling Fan(s), Central Air
Appliances
- Included: Microwave, Gas Cooktop, Water Softener Owned
- Laundry: Main Level, Washer Hookup, Dryer Connection
Features
- One Living Area, Liv/Din Combo, Eat-in Kitchen, Two Eating Areas, Study/Library, Utility Room Inside, High Ceilings, Open Floorplan, Ceiling Fan(s)
- Flooring: Carpet, Ceramic Tile, Vinyl
- Windows: Double Pane Windows, Window Coverings
- Has basement: No
- Has fireplace: No
- Fireplace features: Not Applicable
Interior area
- Total interior livable area: 1,880 sqft
Video & virtual tour
Property
Parking
- Total spaces: 2
- Parking features: Two Car Garage
- Garage spaces: 2
Features
- Levels: One
- Stories: 1
- Patio & porch: Patio, Covered
- Exterior features: Rain Gutters
- Pool features: None
- Fencing: Privacy
Lot
- Size: 7,013 Square Feet
- Features: Curbs
Details
- Additional structures: Shed(s)
- Parcel number: 182170280040
- Special conditions: Probate Listing
Construction
Type & style
- Home type: SingleFamily
- Property subtype: Single Family Residence
Materials
- Brick, 3 Sides Masonry, Siding
- Foundation: Slab
- Roof: Composition
Condition
- Pre-Owned
- New construction: No
- Year built: 2008
Utilities & green energy
- Water: Water System
Community & HOA
Community
- Features: None
- Security: Security System Owned
- Subdivision: Encino Ridge
HOA
- Has HOA: Yes
- HOA fee: $91 quarterly
- HOA name: ENCINO RIDGE HOMEOWNERS ASSOCIATION, INC
Location
- Region: San Antonio
Financial & listing details
- Price per square foot: $184/sqft
- Tax assessed value: $345,210
- Annual tax amount: $7,941
- Price range: $345K - $345K
- Date on market: 11/5/2026
- Cumulative days on market: 17 days
- Listing terms: Conventional,FHA,VA Loan,Cash
- Road surface type: Paved
Estimated market value
$338,600
$322,000 - $356,000
$2,290/mo
Price history
| Date | Event | Price |
|---|---|---|
| 11/5/2026 | Listed for sale | $345,000+43.8%$184/sqft |
Source:  LERA MLS #2028499 Report a problem | ||
| 9/26/2019 | Sold | -- |
Source: LERA MLS #1407095 Report a problem | ||
| 9/6/2019 | Pending sale | $240,000$128/sqft |
Source: MCH Realty Group #1407095 Report a problem | ||
| 8/22/2019 | Listed for sale | $240,000$128/sqft |
Source: MCH Realty Group #1407095 Report a problem | ||
Public tax history
| Year | Property taxes | Tax assessment |
|---|---|---|
| 2026 | -- | $345,210 |
| 2025 | $1,444 +3% | $345,210 +3.6% |
| 2024 | $1,401 -4.3% | $333,123 +10% |
| 2023 | $1,464 -46.4% | $302,839 +10% |
| 2022 | $2,729 +1.5% | $275,308 +10% |
| 2021 | $2,689 | $250,280 +3.2% |
| 2020 | $2,689 -56.7% | $242,480 +1.3% |
| 2019 | $6,206 | $239,310 +4.3% |
| 2018 | $6,206 +4.9% | $229,510 +3.5% |
| 2017 | $5,918 +1.9% | $221,660 +2.8% |
| 2016 | $5,809 +18.3% | $215,540 +9.3% |
| 2015 | $4,911 | $197,210 +11% |
| 2014 | $4,911 | $177,710 +4.8% |
| 2013 | -- | $169,640 -0.8% |
| 2012 | -- | $171,010 +5.6% |
| 2011 | -- | $161,870 -0.8% |
| 2010 | -- | $163,150 -5.5% |
| 2009 | -- | $172,560 +507.6% |
| 2008 | -- | $28,400 |
| 2007 | -- | $28,400 +100% |
| 2006 | -- | $14,200 |
Find assessor info on the county website
Monthly payment
Est. payment
Payment breakdown
Explore the cost of this home by adjusting the details. Changes won't be saved.Climate risks
Neighborhood: 78259
Nearby schools
Schools provided by the listing agent
- Elementary: Roan Forest
- Middle: Tejeda
- High: Johnson
- District: North East I.S.D.
Source: LERA MLS. This data may not be complete. We recommend contacting the local school district to confirm school assignments for this home.


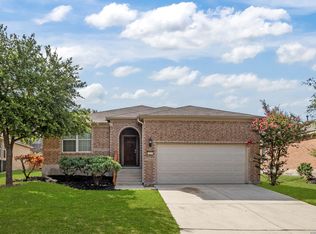
Similar homes
- $410,0004 bd3 ba2.4k sqft3206 Roan Vly, San Antonio, TX 78259For Sale
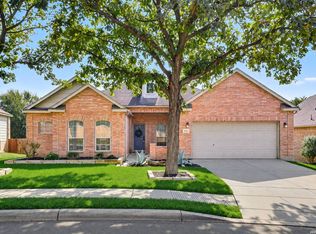
 MLS ID #2031778, John Prell TREC #493630, Creekview Realty. LERA MLS
- $330,0003 bd2 ba1.6k sqft1322 Tweed Willow, San Antonio, TX 78258For Sale
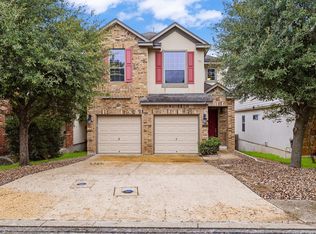 MLS ID #2031306, Kelton Day TREC #652373, Keller Williams Legacy. LERA MLS
- $359,0004 bd2 ba2.2k sqft2207 Encino Dew, San Antonio, TX 78259For Sale
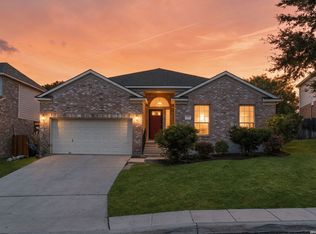 MLS ID #2022395, Henry Clarkson TREC #671189, Coldwell Banker D'Ann Harper. LERA MLS
- $339,0003 bd3 ba2.5k sqft1910 UPTON VLG, San Antonio, TX 78260For Sale
 MLS ID #2031344, Zachary Clark TREC #786585, Keller Williams City-View. LERA MLS
- $364,0004 bd3 ba2.4k sqft21322 Busby Creek, San Antonio, TX 78259For SaleMLS ID #2009617, Ana Martinez TREC #728812, Kuper Sotheby's Int'l Realty. LERA MLS
- $305,0003 bd2 ba1.5k sqft3914 Regal Rose, San Antonio, TX 78259For SaleMLS ID #2015726, Christopher Marti TREC #628996, Keller Williams City-View. LERA MLS
- $375,0003 bd3 ba2.1k sqft21814 Thunder Basin, San Antonio, TX 78261For SaleMLS ID #2029199, Kim Salisbury TREC #582840, SA Full Service Prop Mgmt. LERA MLS
- $316,0003 bd2 ba1.7k sqft25022 Ashe Juniper, San Antonio, TX 78261For SaleMLS ID #2010825, Joshua De Los Santos TREC #683706, Exquisite Properties, LLC. LERA MLS
- $340,0003 bd2 ba1.9k sqft811 SILVERADO WAY, San Antonio, TX 78260For SaleMLS ID #2028083, Javier Cantu TREC #527972, 5 L Realty, LLC. LERA MLS
- $350,0003 bd3 ba2.3k sqft15006 Preston Court Dr, San Antonio, TX 78247For SaleMLS ID #2022720, Katheryn Powers TREC #715372, eXp Realty. LERA MLS
- $369,0003 bd2 ba1.8k sqft1210 Mineral Hills, San Antonio, TX 78260For SaleMLS ID #2010918, Erin Rodriguez TREC #587889, Rodriguez Collective. LERA MLS
- $449,9993 bd3 ba2.5k sqft18327 Edwards Bluff, San Antonio, TX 78259For SaleMLS ID #2015021, Shane Neal TREC #608871, eXp Realty. LERA MLS
- $305,0004 bd3 ba2.5k sqft3926 Texas Hawthorn, San Antonio, TX 78261For SaleMLS ID #2028983, Zachariah Castillo TREC #620516, Keller Williams City-View. LERA MLS
- $364,9003 bd3 ba2.3k sqft14618 Snip, San Antonio, TX 78248For SaleMLS ID #2028974, Robert Salmons TREC #473731, Entera Realty LLC. LERA MLS
- $274,9003 bd3 ba2.3k sqft24707 Corral Gables, San Antonio, TX 78261For SaleMLS ID #2016756, Stephany Caravantes Sanchez TREC #713300, Marshall Reddick Real Estate. LERA MLS
- $280,0003 bd3 ba2k sqft25002 Remington Oaks, San Antonio, TX 78261For SaleMLS ID #2010463, Troy Jaster TREC #671967, Keller Williams City-View. LERA MLS
- $265,0003 bd2 ba1.1k sqft3519 Wood Well, San Antonio, TX 78261For SaleMLS ID #2028489, Phillip Barloco TREC #550124, Option One Real Estate. LERA MLS
- $320,0003 bd3 ba2.1k sqft11207 Ocate, Helotes, TX 78023For SaleMLS ID #2028644, Danny Charbel TREC #582344, Keller Williams City-View. LERA MLS
- $305,0003 bd2 ba1.7k sqft8359 ECHO WILLOW DR, San Antonio, TX 78250For SaleMLS ID #2029692, Yasmina Slaughter TREC #699983, Option One Real Estate. LERA MLS
- $439,9905 bd3 ba2.5k sqft21626 Iron Ridge Ct, San Antonio, TX 78258For SaleMLS ID #2015914, Shane Neal TREC #608871, eXp Realty. LERA MLS
