Skip main navigation
For sale
  • $345,000

    21930 Ruby Run, San Antonio, TX 78259

    3beds
    1,880sqft
    : 
    $2,512/mo
    Get pre-qualified
    Single Family Residence
    Built in 2007
    7,230 Square Feet Lot
    $341,900 Zestimate®
    $184/sqft
    $30/mo HOA

    What's special

    Open-concept floor planCovered back patioLarge walk-in closetSeparate soaking tubPrivate primary suiteWalk-in showerConvenient breakfast bar
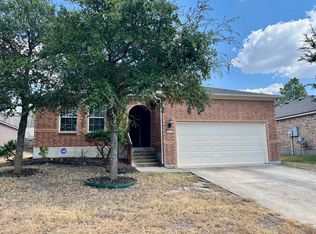
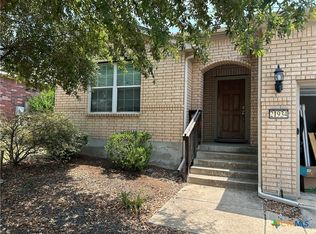
    Welcome to this beautifully maintained 3-bedroom, 2-bath home in the highly desirable North San Antonio area! Featuring an open-concept floor plan, this home offers a spacious living and dining area that flows seamlessly into the kitchen, making it ideal for both everyday living and entertaining. The kitchen is designed with functionality in mind and includes a convenient breakfast bar that opens to the main living space. The private primary suite is generously sized and features an en-suite bath with dual vanities, a separate soaking tub and walk-in shower, and a large walk-in closet. Additional highlights include a recently replaced water heater and built-in overhead storage shelves in the garage, providing extra convenience and organization. Step outside to enjoy the covered back patio, perfect for relaxing, outdoor dining, or entertaining guests year-round. Conveniently located near premier shopping, dining, and everyday amenities, this home combines comfort, style, and an unbeatable location. Don't miss the opportunity to make this exceptional property your next home!
    40 days
    |
    443
    |
    23
    |

    Zillow last checked:

    Listing updated:

    Listed by:

    Dayton Schrader TREC #312921 (210) 757-9785,

    eXp Realty

    Source: LERA MLS,MLS#: 2000477MLS Logo

      Facts & features

      Interior

      Bedrooms & bathrooms
      • Bedrooms: 3
      • Bathrooms: 2
      • Full bathrooms: 2
      Primary bedroom
      • Features: Ceiling Fan(s), Full Bath
      • Area: 208
      • Dimensions: 13 x 16
      Bedroom 2
      • Area: 130
      • Dimensions: 10 x 13
      Bedroom 3
      • Area: 121
      • Dimensions: 11 x 11
      Primary bathroom
      • Features: Tub/Shower Separate, Double Vanity
      • Area: 90
      • Dimensions: 10 x 9
      Dining room
      • Area: 112
      • Dimensions: 14 x 8
      Kitchen
      • Area: 120
      • Dimensions: 8 x 15
      Living room
      • Area: 357
      • Dimensions: 21 x 17
      Office
      • Area: 121
      • Dimensions: 11 x 11
      Heating
      • Central, Electric
      Cooling
      • Central Air
      Appliances
      • Included: Washer, Dryer, Water Softener Owned
      • Laundry: Washer Hookup, Dryer Connection
      Features
      • One Living Area, Liv/Din Combo, Breakfast Bar, Ceiling Fan(s)
      • Flooring: Carpet, Ceramic Tile, Vinyl
      • Has basement: No
      • Has fireplace: No
      • Fireplace features: Not Applicable
      Interior area
      • Total interior livable area: 1,880 sqft

      Property

      Parking
      • Total spaces: 2
      • Parking features: Two Car Garage
      • Garage spaces: 2
      Features
      • Levels: One
      • Stories: 1
      • Pool features: None
      Lot
      • Size: 7,230 Square Feet
      Details
      • Parcel number: 182170280170

      Construction

      Type & style
      • Home type: SingleFamily
      • Property subtype: Single Family Residence
      Materials
      • Brick, Siding
      • Foundation: Slab
      • Roof: Composition
      Condition
      • Pre-Owned
      • New construction: No
      • Year built: 2007

      Community & HOA

      Community
      • Features: Playground
      • Subdivision: Encino Ridge
      HOA
      • Has HOA: Yes
      • HOA fee: $90 quarterly
      • HOA name: ENCINO RIDGE
      Location
      • Region: San Antonio

      Financial & listing details

      • Price per square foot: $184/sqft
      • Tax assessed value: $343,770
      • Annual tax amount: $7,794
      • Price range: $345K - $345K
      • Date on market: 7/15/2026
      • Cumulative days on market: 41 days
      • Listing terms: Conventional,FHA,VA Loan,Cash

        Estimated market value

        $341,900

        $325,000 - $359,000

        $2,275/mo

        Price history

        DateEventPrice
        7/27/2026Listed for sale$345,000$184/sqft
        Source: LERA MLS #2000477 Report a problem
        7/23/2026Contingent$345,000$184/sqft
        Source: LERA MLS #2000477 Report a problem
        7/15/2026Listed for sale$345,000+4.9%$184/sqft
        Source: LERA MLS #2000477 Report a problem
        6/5/2024Sold--
        Source: LERA MLS #1769334 Report a problem
        5/15/2024Pending sale$329,000$175/sqft
        Source: LERA MLS #1769334 Report a problem
        5/3/2024Contingent$329,000$175/sqft
        Source: LERA MLS #1769334 Report a problem
        4/24/2024Listed for sale$329,000+75.6%$175/sqft
        Source: LERA MLS #1769334 Report a problem
        1/22/2017Listing removed$1,600$1/sqft
        Source: Zillow Rental Network Report a problem
        1/15/2017Listed for rent$1,600+1.6%$1/sqft
        Source: Zillow Rental Network Report a problem
        12/12/2015Listing removed$1,575$1/sqft
        Source: Boardwalk Real Property Management, Inc. Report a problem
        11/10/2015Listed for rent$1,575$1/sqft
        Source: Boardwalk Real Property Management, Inc. Report a problem
        11/9/2014Listing removed$1,575$1/sqft
        Source: Boardwalk Real Property Management, Inc. Report a problem
        10/20/2014Price change$1,575+5%$1/sqft
        Source: Boardwalk Real Property Mgmt. #1083342 Report a problem
        9/6/2013Listed for rent$1,500$1/sqft
        Source: Boardwalk Real Property Management, Inc. Report a problem
        8/29/2013Sold--
        Source: LERA MLS #44006_1008623 Report a problem
        8/1/2013Price change$187,400-1.3%$100/sqft
        Source: Keller Williams Heritage #1008623 Report a problem
        7/6/2013Listed for sale$189,900$101/sqft
        Source: Keller Williams Heritage #1008623 Report a problem
        4/24/2008Sold--
        Source: LERA MLS #704287 Report a problem

        Public tax history

        YearProperty taxesTax assessment
        2025$7,795 -3.6%$343,770 -2.8%
        2024$8,085 +7.9%$353,730 +8.4%
        2023$7,491 +0%$326,330 +7.5%
        2022$7,491 $303,570 +23%
        2021-- $246,740 +2.3%
        2020-- $241,080 +2.6%
        2019$6,091 $234,880 +4.3%
        2018$6,091 +4%$225,230 +2.6%
        2017$5,859 +2.8%$219,420 +3.7%
        2016$5,700 +17.4%$211,520 +9.4%
        2015$4,855 $193,410 +10.1%
        2014$4,855 $175,660 +5.7%
        2013-- $166,160 -0.8%
        2012-- $167,530 +3.5%
        2011-- $161,870
        2010-- $161,870 -6.2%
        2009-- $172,560 +63.4%
        2008-- $105,600 +271.8%
        2007-- $28,400 +100%
        2006-- $14,200
        Find assessor info on the county website

        Monthly payment

        Est. payment

        Payment breakdown

        Explore the cost of this home by adjusting the details. Changes won't be saved.
        All calculations are estimates and provided by Zillow, Inc. for informational purposes only. Actual amounts may vary.
        HOA fees may include property taxes on listings classified as Co-Ops. Contact the listing agent and/or owner for fee details.
        See how much you could borrow to make a competitive offer.

        Climate risks

        Neighborhood: 78259

        Getting around

        43 / 100
        Car-Dependent
        26 / 100
        Some Transit
        23 / 100
        Somewhat Bikeable

        Nearby schools

        GreatSchools rating
        Schools provided by the listing agent
        • Elementary: Roan Forest
        • Middle: Tejeda
        • High: Johnson
        • District: North East I.S.D.

        Source: LERA MLS. This data may not be complete. We recommend contacting the local school district to confirm school assignments for this home.

        A local agent can set up tours, give advice and negotiate with sellers.

        Browse local experts

        Similar homes