Welcome home to this inviting two-story residence nestled within a gated Stone Oak community, offering comfortable living spaces, thoughtful updates, and a floor plan designed for comfortable everyday living. Attractive curb appeal, a mature shade tree, and a welcoming covered entry create a warm first impression. The impressive two-story entry is filled with natural light and features updated laminate wood flooring throughout the main living areas, creating a warm and cohesive feel. A staircase draws your eye upward while the open layout leads into the heart of the home. The spacious family room provides plenty of room for gathering with friends and loved ones. Custom built-in shelving adds both character and functionality, while the seamless flow into the dining area and kitchen makes entertaining effortless. Designed with both style and function in mind, the kitchen offers granite countertops, ample cabinetry, generous counter space, a pantry, and updated appliances. The adjacent dining area overlooks the backyard and provides direct access to an elevated deck. A convenient powder bath with an updated vanity countertop completes the main level. Upstairs, the spacious primary suite provides a comfortable retreat with room for a sitting area, while the ensuite bath features a dual-sink vanity, soaking tub, separate shower, and an oversized walk-in closet. Three secondary bedrooms provide flexibility for guests, a home office, or hobbies and share a full bath with an updated vanity countertop. Step outside to enjoy a private backyard featuring an elevated deck overlooking a grassy yard framed by mature landscaping. Whether you're grilling with friends, enjoying your morning coffee, or simply unwinding after a long day, this inviting outdoor space offers the perfect place to relax and entertain. Storage beneath the deck adds everyday convenience, while the updated sprinkler system helps keep the lawn looking its best. Enjoy easy access to numerous restaurants, shopping, parks, and everyday conveniences, making this home as practical as it is inviting. Please be aware some photos have been virtually staged.
For sale
$369,900
1310 NICHOLAS MNR, San Antonio, TX 78258
4beds
2,013sqft
:
Get pre-qualified$2,750/mo
Single Family Residence
Built in 2005
3,310 Square Feet Lot
$-- Zestimate®
$184/sqft
$89/mo HOA
What's special
Updated appliancesCustom built-in shelvingWelcoming covered entrySpacious family roomUpdated sprinkler systemAttractive curb appealSoaking tub
- 19 days |
- 503 |
- 32 |
Zillow last checked:
Listing updated:
Listed by:
Melissa Stagers TREC #435856 (210) 305-5665,
M. Stagers Realty Partners
Source: LERA MLS,MLS#: 1992441
Facts & features
Interior
Bedrooms & bathrooms
- Bedrooms: 4
- Bathrooms: 3
- Full bathrooms: 2
- 1/2 bathrooms: 1
Primary bedroom
- Features: Walk-In Closet(s), Ceiling Fan(s), Full Bath
- Level: Upper
- Area: 240
- Dimensions: 16 x 15
Bedroom 2
- Area: 121
- Dimensions: 11 x 11
Bedroom 3
- Area: 110
- Dimensions: 11 x 10
Bedroom 4
- Area: 81
- Dimensions: 9 x 9
Primary bathroom
- Features: Tub/Shower Separate, Double Vanity
- Area: 117
- Dimensions: 13 x 9
Kitchen
- Area: 168
- Dimensions: 14 x 12
Living room
- Area: 304
- Dimensions: 19 x 16
Heating
- Central, Electric
Cooling
- Central Air
Appliances
- Included: Microwave, Range, Disposal, Dishwasher, Plumbed For Ice Maker, Plumb for Water Softener
- Laundry: Upper Level, Washer Hookup, Dryer Connection
Features
- One Living Area, Liv/Din Combo, Two Eating Areas, Breakfast Bar, Pantry, Utility Room Inside, All Bedrooms Upstairs, High Ceilings, Open Floorplan, Walk-In Closet(s), Ceiling Fan(s), Chandelier, Solid Counter Tops
- Flooring: Carpet, Ceramic Tile, Laminate
- Windows: Double Pane Windows, Window Coverings
- Has basement: No
- Has fireplace: No
- Fireplace features: Not Applicable
Interior area
- Total interior livable area: 2,013 sqft
Video & virtual tour
Property
Parking
- Total spaces: 2
- Parking features: Two Car Garage, Attached, Garage Door Opener, Pad Only (Off Street)
- Attached garage spaces: 2
Features
- Levels: Two
- Stories: 2
- Patio & porch: Deck
- Pool features: None
- Has spa: Yes
- Spa features: Bath
- Fencing: Privacy
Lot
- Size: 3,310 Square Feet
- Features: Sidewalks
- Residential vegetation: Mature Trees, Mature Trees (ext feat)
Details
- Parcel number: 192190480150
Construction
Type & style
- Home type: SingleFamily
- Property subtype: Single Family Residence
Materials
- Brick, Stucco, Siding
- Foundation: Slab
- Roof: Composition
Condition
- Pre-Owned
- New construction: No
- Year built: 2005
Details
- Builder name: McMillin
Utilities & green energy
- Electric: CPS
- Sewer: SAWS, Sewer System
- Water: SAWS, Water System
Community & HOA
Community
- Features: Playground, Jogging Trails
- Security: Prewired, Controlled Access
- Subdivision: The Villages At Stone Oak
HOA
- Has HOA: Yes
- HOA fee: $266 quarterly
- HOA name: THE VILLAGES AT STONE OAK
- Second HOA name: Stone Oak POA
- Additional fee info: HOA Fee 2: $118.50 Annually
Location
- Region: San Antonio
Financial & listing details
- Price per square foot: $184/sqft
- Tax assessed value: $333,000
- Annual tax amount: $7,550
- Price range: $369.9K - $369.9K
- Date on market: 7/7/2026
- Cumulative days on market: 20 days
- Listing terms: Conventional,FHA,VA Loan,TX Vet,Cash
- Road surface type: Paved, Asphalt
Estimated market value
Not available
Estimated sales range
Not available
$2,508/mo
Price history
| Date | Event | Price |
|---|---|---|
| 7/7/2026 | Listed for sale | $369,900+43.9%$184/sqft |
Source:  LERA MLS #1992441 Report a problem LERA MLS #1992441 Report a problem | ||
| 3/2/2020 | Listing removed | $1,795$1/sqft |
Source: Hallmark Residential Property Management Report a problem | ||
| 2/3/2020 | Listed for rent | $1,795$1/sqft |
Source: Hallmark Residential Property Management Report a problem | ||
| 9/6/2018 | Listing removed | $1,795$1/sqft |
Source: Hallmark Residential Property Management Report a problem | ||
| 8/29/2018 | Price change | $1,795-2.7%$1/sqft |
Source: Hallmark Residential Property Management Report a problem | ||
| 8/9/2018 | Price change | $1,845-2.6%$1/sqft |
Source: Hallmark Residential Property Management Report a problem | ||
| 7/18/2018 | Price change | $1,895-5%$1/sqft |
Source: Hallmark Residential Property Management Report a problem | ||
| 6/26/2018 | Listed for rent | $1,995$1/sqft |
Source: Hallmark Residential Property Management Report a problem | ||
| 6/15/2018 | Sold | -- |
Source: LERA MLS #1303177 Report a problem | ||
| 4/6/2018 | Listed for sale | $257,000$128/sqft |
Source: Keller Williams City-View #1303177 Report a problem | ||
Public tax history
| Year | Property taxes | Tax assessment |
|---|---|---|
| 2025 | $7,551 -5.9% | $333,000 -5.1% |
| 2024 | $8,022 -0.1% | $351,000 +0.3% |
| 2023 | $8,034 +6.8% | $350,000 +14.8% |
| 2022 | $7,526 +132.4% | $305,000 +13.6% |
| 2021 | $3,239 | $268,470 +6.6% |
| 2020 | $3,239 -50.2% | $251,870 +0.5% |
| 2019 | $6,501 | $250,680 +2.6% |
| 2018 | $6,501 +5.6% | $244,420 +6% |
| 2017 | $6,156 +0.2% | $230,570 +1.1% |
| 2016 | $6,147 +12.4% | $228,100 +3.9% |
| 2015 | $5,470 | $219,580 +10.9% |
| 2014 | $5,470 | $197,920 +5.3% |
| 2013 | -- | $187,910 +2.4% |
| 2012 | -- | $183,520 |
| 2011 | -- | $183,520 -0.8% |
| 2010 | -- | $185,020 -1.6% |
| 2009 | -- | $188,050 -3.9% |
| 2008 | -- | $195,600 +0.3% |
| 2007 | -- | $194,980 -0.7% |
| 2006 | -- | $196,380 +718.3% |
| 2005 | -- | $24,000 |
Find assessor info on the county website
Monthly payment
Est. payment
Payment breakdown
Explore the cost of this home by adjusting the details. Changes won't be saved.Climate risks
Neighborhood: Stone Oak
Nearby schools
GreatSchools rating
- 9/10Canyon Ridge Elementary SchoolGrades: PK-5Distance: 0.4 mi
- 9/10Tejeda Middle SchoolGrades: 6-8Distance: 1.9 mi
- 8/10Johnson High SchoolGrades: 9-12Distance: 2.4 mi
Schools provided by the listing agent
- Elementary: Canyon Ridge Elem
- Middle: Tejeda
- High: Johnson
- District: North East I.S.D.
Source: LERA MLS. This data may not be complete. We recommend contacting the local school district to confirm school assignments for this home.
- $371,3003 bd3 ba2.1k sqft1306 Nicholas Mnr, San Antonio, TX 78258Off Market
- $321,4003 bd3 ba1.6k sqft1314 Nicholas Mnr, San Antonio, TX 78258Off Market
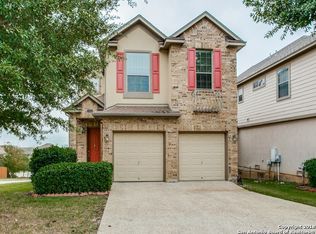
- $343,0003 bd3 ba1.9k sqft1302 Nicholas Mnr, San Antonio, TX 78258Off Market

- $291,1003 bd3 ba1.3k sqft1315 Tweed Willow, San Antonio, TX 78258Off Market
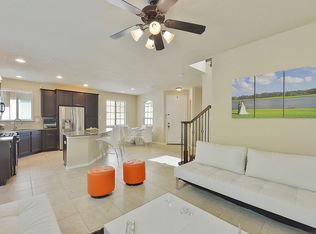
- $---- bd-- ba-- sqft1315 Tweed Will, San Antonio, TX 78258Off Market
- $306,3003 bd3 ba1.3k sqft1311 Tweed Willow, San Antonio, TX 78258Off Market
- $---- bd-- ba-- sqft1311 Tweed Will, San Antonio, TX 78258Off Market
- $338,0003 bd2 ba1.6k sqft1319 Tweed Willow, San Antonio, TX 78258Off Market
A local agent can set up tours, give advice and negotiate with sellers.
A local lender can help you make sure your offer is ready when you are.
Similar homes
- $399,9904 bd2 ba2k sqft21009 PEDREGOSO LN, San Antonio, TX 78258For Sale

 MLS ID #1995693, Susan Brand TREC #635039, Coldwell Banker D'Ann Harper. LERA MLS
 - $365,0004 bd3 ba2k sqft21302 Encino Lookout, San Antonio, TX 78259For Sale
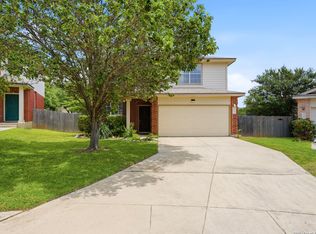 MLS ID #1996297, Christina Carr TREC #670860, LPT Realty, LLC. LERA MLS
 - $354,0003 bd3 ba2.2k sqft2227 Mountain Mist, San Antonio, TX 78258For Sale
 MLS ID #1956826, Shane Neal TREC #608871, eXp Realty. LERA MLS
 - $445,0005 bd3 ba2.4k sqft807 MIDWAY CRST, San Antonio, TX 78258For Sale
 MLS ID #1994840, Emmanuel Esuzor TREC #705833, DIAL SQUARE PROPERTIES, LLC. LERA MLS
 - $425,0004 bd3 ba2.9k sqft25031 GRANITE PATH, San Antonio, TX 78258For SaleMLS ID #1968852, Fernando Hernandez TREC #617179, JB Goodwin, REALTORS. LERA MLS
- $424,9003 bd2 ba2.3k sqft22735 San Saba Bluff, San Antonio, TX 78258For SaleMLS ID #1993397, Rose Stawick TREC #714332, JB Goodwin, REALTORS. LERA MLS
- $399,9003 bd2 ba2.1k sqft3606 Windy Ridge Ct, San Antonio, TX 78259For SaleMLS ID #1956019, Ana Warmke TREC #700616, Keller Williams Heritage. LERA MLS
- $440,0005 bd3 ba2.9k sqft23619 Sunset Peak, San Antonio, TX 78258For SaleMLS ID #1962615, Ana Warmke TREC #700616, Keller Williams Heritage. LERA MLS
- $399,9994 bd3 ba2.4k sqft2110 REDWOODS CRST, San Antonio, TX 78232For SaleMLS ID #1993768, Casey Solari TREC #606364, Porch Swing Properties. LERA MLS
- $369,5003 bd2 ba1.9k sqft2803 Silverton Ct, San Antonio, TX 78261For SaleMLS ID #1972527, Magdalena Katz TREC #641414, Better Homes and Gardens Winans. LERA MLS
- $399,0003 bd3 ba2.7k sqft20307 Hillbrook Park, San Antonio, TX 78259For SaleMLS ID #1996599, Rabi Thapa TREC #710964, JPAR San Antonio. LERA MLS
- $334,9994 bd3 ba2.4k sqft24222 Desert Ash, San Antonio, TX 78261For SaleMLS ID #1968674, Mayra Torres TREC #791389, Keller Williams Heritage. LERA MLS
- $375,0003 bd3 ba2.5k sqft2122 CARDIGAN HL, San Antonio, TX 78232For SaleMLS ID #1958162, Sara McCaffrey TREC #570154, Southern Style Hospitality Real Estate. LERA MLS
- $440,0004 bd3 ba2.5k sqft1446 Sparrow Song, San Antonio, TX 78260For SaleMLS ID #1999255, Scott Malouff TREC #658231, Keller Williams Heritage. LERA MLS
- $324,9993 bd3 ba1.6k sqft1323 PINNACLE FLS, San Antonio, TX 78260For SaleMLS ID #1994817, Michelle Castillo TREC #626883, Keller Williams Legacy. LERA MLS
- $349,9004 bd3 ba2.4k sqft4630 Barhill, San Antonio, TX 78217For SaleMLS ID #1995438, Sylvia Yvonne Garza TREC #796142, Redbird Realty LLC. LERA MLS
- $398,0004 bd3 ba2.7k sqft6158 Akin Elm, San Antonio, TX 78261For SaleMLS ID #1990827, Alyssia Crawford TREC #786572, Orchard Brokerage. LERA MLS
- $315,0003 bd3 ba2.5k sqft25131 TERLINGUA BND, San Antonio, TX 78261For SaleMLS ID #2002052, Sonia Flores TREC #474521, Keller Williams Legacy. LERA MLS
- $329,9993 bd3 ba2.4k sqft25919 Torch Lily, San Antonio, TX 78260For SaleMLS ID #1937563, Angela Hayden TREC #621488, Hayden Investments, LLC. LERA MLS
- $369,9905 bd4 ba2.5k sqft5843 SHERBROOKE OAK, San Antonio, TX 78249For SaleMLS ID #1997688, Sierra Perez TREC #812555, Our Texas Real Estate. LERA MLS
