Sellers are offering a 2/1 Buydown to lower the buyers interest rate & significantly lower the monthly payment, with an acceptable offer!- Flyer with more details, attached! WELCOME HOME to this beautifully maintained former model tucked inside the highly sought-after gated community of Mountain Lodge! Thoughtfully designed as a 1.5-story home, nearly all of your everyday living is conveniently downstairs, while the entire upper level is reserved for a private game/media room, complete with a built-in entertainment wall, sink, and wine fridge! Movie night, anyone? Downstairs, you'll find a flexible floorplan with a separate study, two living areas, multiple gathering spaces, and a recently refreshed kitchen featuring updated appliances and sink. As a former model home, thoughtful extras are found throughout, including a built-in stereo system in the family room, living room, dining room, and upstairs game/media room. Step outside to your own backyard oasis, where a covered patio, extended deck, manicured lawn, and beautifully maintained outdoor spaces make it easy to relax, entertain, or simply enjoy being home. Even the oversized garage goes above and beyond with its own separate A/C system! Pride of ownership shines throughout with fresh paint, recent HVAC and water heater, REME HALO air purifier, recent fence, gutters with LeafGuard, water softener, sprinkler system, security system, and a 2017 roof. And the lifestyle is just as good! Enjoy gated Mountain Lodge, two community pools, sports court, playground, clubhouse, neighborhood events, N.E.I.S.D. schools, convenient access to Hwy 281, shopping, dining, hospitals, parks, and the Texas Hill Country, all with NO CITY TAXES! Former model. Incredible extras. Thoughtful updates. A floorplan that's hard to find. Come see why this one just feels like home!
Under contract
$450,000
1223 GOLF CYN, San Antonio, TX 78258
3beds
2,670sqft
Single Family Residence
Built in 2002
6,621 Square Feet Lot
$441,900 Zestimate®
$169/sqft
$96/mo HOA
What's special
Recent fenceFresh paintBackyard oasisBeautifully maintained outdoor spacesUpdated appliances and sinkFlexible floorplanCovered patio
- 16 days
- 778
- 80
Likely to sell faster than
Zillow last checked:
Listing updated:
Listed by:
Sara Ayers TREC #635317 (210) 387-2647,
Keller Williams Legacy
Source: LERA MLS,MLS#: 2021696
Facts & features
Interior
Bedrooms & bathrooms
- Bedrooms: 3
- Bathrooms: 2
- Full bathrooms: 2
Primary bedroom
- Features: Ceiling Fan(s), Full Bath
- Area: 240
- Dimensions: 15 x 16
Bedroom 2
- Area: 110
- Dimensions: 11 x 10
Bedroom 3
- Area: 121
- Dimensions: 11 x 11
Primary bathroom
- Features: Tub/Shower Separate
- Area: 96
- Dimensions: 12 x 8
Dining room
- Area: 120
- Dimensions: 10 x 12
Family room
- Area: 315
- Dimensions: 15 x 21
Kitchen
- Area: 144
- Dimensions: 12 x 12
Living room
- Area: 396
- Dimensions: 22 x 18
Office
- Area: 120
- Dimensions: 10 x 12
Heating
- Central, Electric
Cooling
- Two Central
Appliances
- Included: Microwave, Refrigerator, Dishwasher, Water Softener Owned, Electric Water Heater, Electric Cooktop
- Laundry: Main Level, Lower Level, Laundry Room, Washer Hookup, Dryer Connection
Features
- Three Living Area, Separate Dining Room, Eat-in Kitchen, Two Eating Areas, Kitchen Island, Study/Library, Game Room, Media Room, Loft, Utility Room Inside, Secondary Bedroom Down, 1st Floor Lvl/No Steps, High Ceilings, Open Floorplan, All Bedrooms Downstairs, Walk-In Closet(s), Master Downstairs, Ceiling Fan(s), Chandelier, Solid Counter Tops
- Flooring: Carpet, Ceramic Tile, Wood, Vinyl
- Has basement: No
- Number of fireplaces: 1
- Fireplace features: One, Living Room, Dining Room, Family Room, Kitchen
Interior area
- Total interior livable area: 2,670 sqft
Video & virtual tour
Property
Parking
- Total spaces: 2
- Parking features: Two Car Garage, Oversized, Garage Door Opener
- Garage spaces: 2
Accessibility
- Accessibility features: No Steps Down, Level Lot, Level Drive, First Floor Bath, Full Bath/Bed on 1st Flr, First Floor Bedroom
Features
- Levels: One
- Stories: 1
- Patio & porch: Patio, Covered, Deck
- Exterior features: Sprinkler System
- Pool features: None, Community
- Fencing: Privacy,Wrought Iron
Lot
- Size: 6,621 Square Feet
- Features: Level, Curbs, Street Gutters, Sidewalks, Streetlights
- Residential vegetation: Mature Trees, Mature Trees (ext feat)
Details
- Parcel number: 049254050090
Construction
Type & style
- Home type: SingleFamily
- Property subtype: Single Family Residence
Materials
- Brick, Stone, Stucco, Siding
- Foundation: Slab
- Roof: Composition
Condition
- Pre-Owned
- New construction: No
- Year built: 2002
Details
- Builder name: Ryland
Utilities & green energy
- Electric: CPS
- Sewer: SAWS, Sewer System
- Water: SAWS, Water System
Community & HOA
Community
- Features: Clubhouse, Playground, Sports Court, Basketball Court
- Security: Prewired, Controlled Access
- Subdivision: Mountain Lodge
HOA
- Has HOA: Yes
- HOA fee: $287 quarterly
- HOA name: MOUNTAIN LODGE
Location
- Region: San Antonio
Financial & listing details
- Price per square foot: $169/sqft
- Tax assessed value: $455,060
- Annual tax amount: $8,164
- Price range: $450K - $450K
- Date on market: 10/22/2026
- Cumulative days on market: 17 days
- Listing terms: Conventional,FHA,VA Loan,Cash
- Road surface type: Paved
Estimated market value
$441,900
$420,000 - $464,000
$2,588/mo
Price history
| Date | Event | Price |
|---|---|---|
| 11/6/2026 | Contingent | $450,000$169/sqft |
Source:  LERA MLS #2021696 Report a problem | ||
| 10/22/2026 | Listed for sale | $450,000+66.7%$169/sqft |
Source: LERA MLS #2021696 Report a problem | ||
| 9/27/2013 | Sold | -- |
Source: LERA MLS #44006_1012609 Report a problem | ||
| 7/25/2013 | Listed for sale | $269,900+4.2%$101/sqft |
Source: RE/MAX PREFERRED, REALTORS #1012609 Report a problem | ||
| 11/1/2012 | Listing removed | $259,000$97/sqft |
Source: Rubiola Realty #944617 Report a problem | ||
| 8/2/2012 | Price change | $259,000-1.9%$97/sqft |
Source: Rubiola Realty #944617 Report a problem | ||
| 5/8/2012 | Price change | $264,000-0.3%$99/sqft |
Source: Rubiola Realty #944617 Report a problem | ||
| 4/17/2012 | Price change | $264,900-1.9%$99/sqft |
Source: Phyllis Browning Co. #919580 Report a problem | ||
| 11/6/2011 | Listed for sale | $269,900$101/sqft |
Source: Phyllis Browning Company #919580 Report a problem | ||
Public tax history
| Year | Property taxes | Tax assessment |
|---|---|---|
| 2026 | -- | $455,060 |
| 2025 | $2,298 -27.1% | $455,060 +5.1% |
| 2024 | $3,151 -2% | $433,041 +10% |
| 2023 | $3,215 -33.5% | $393,674 +10% |
| 2022 | $4,832 +1.2% | $357,885 +10% |
| 2021 | $4,777 | $325,350 +2.2% |
| 2020 | $4,777 +1% | $318,200 +4.4% |
| 2019 | $4,730 | $304,900 +5.7% |
| 2018 | $4,730 +2.2% | $288,370 -0.1% |
| 2017 | $4,628 +0.8% | $288,790 +4.1% |
| 2016 | $4,590 -1.8% | $277,430 +3.5% |
| 2015 | $4,675 | $268,090 +7.8% |
| 2014 | $4,675 | $248,732 +10% |
| 2013 | -- | $226,120 +2.1% |
| 2012 | -- | $221,550 -1.7% |
| 2011 | -- | $225,310 -0.8% |
| 2010 | -- | $227,230 -6.4% |
| 2009 | -- | $242,850 -3.6% |
| 2008 | -- | $251,940 +2.1% |
| 2007 | -- | $246,820 +9.3% |
| 2006 | -- | $225,850 +1% |
| 2005 | -- | $223,710 |
| 2004 | -- | -- |
| 2003 | -- | -- |
Find assessor info on the county website
Monthly payment
Est. payment
Payment breakdown
Explore the cost of this home by adjusting the details. Changes won't be saved.Climate risks
Neighborhood: 78258
Nearby schools
Schools provided by the listing agent
- Elementary: Tuscany Heights
- Middle: Barbara Bush
- High: Ronald Reagan
- District: North East I.S.D.
Source: LERA MLS. This data may not be complete. We recommend contacting the local school district to confirm school assignments for this home.

Similar homes
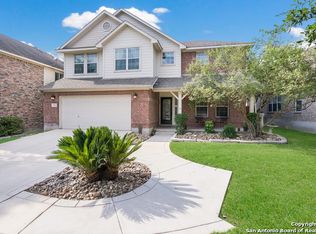
- $449,0003 bd2 ba2.7k sqft1207 Sand Wedge, San Antonio, TX 78258For Sale
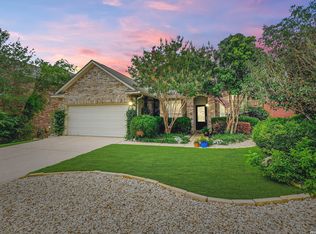
 MLS ID #1969283, Lisa Sinn TREC #555396, Keller Williams Heritage. LERA MLS
- $474,9005 bd3 ba3.4k sqft1203 Sand Wedge, San Antonio, TX 78258For Sale
 MLS ID #1995198, Sara Ayers TREC #635317, Keller Williams Legacy. LERA MLS
- $499,0005 bd4 ba3.5k sqft22319 CHIMAYO BND, San Antonio, TX 78258For Sale
 MLS ID #2028549, Iris Gonzalez TREC #766872, Real Broker, LLC. LERA MLS
- $483,5004 bd3 ba2.8k sqft24510 Glass Canyon, San Antonio, TX 78260For Sale
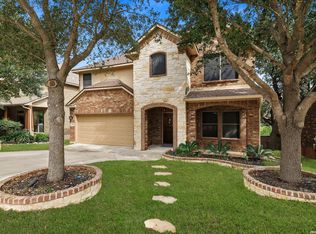 MLS ID #2026716, Daira Vasquez TREC #675961, eXp Realty. LERA MLS
- $429,0004 bd3 ba2.6k sqft20518 SETTLERS VLY, San Antonio, TX 78258For SaleMLS ID #2022202, Chasity Campbell TREC #828895, Real Broker, LLC. LERA MLS
- $474,9003 bd2 ba2k sqft22414 Sierra Blanca, San Antonio, TX 78259For SaleMLS ID #2024546, Lorraine Warhurst TREC #601675, Keller Williams Heritage. LERA MLS
- $525,0004 bd3 ba3.5k sqft1763 Heavens Peak, San Antonio, TX 78258For SaleMLS ID #2015111, Brayson Verzella TREC #538286, Real Broker, LLC. LERA MLS
- $438,0003 bd3 ba2.8k sqft18810 Redriver Pass, San Antonio, TX 78259For SaleMLS ID #2013897, Yessenia Beaird TREC #816480, Real Broker, LLC. LERA MLS
- $560,0005 bd4 ba3.5k sqft23554 Seven Winds, San Antonio, TX 78258For SaleMLS ID #2019334, Melinda Zeller TREC #823396, Coldwell Banker D'Ann Harper. LERA MLS
- $439,9004 bd3 ba2.2k sqft26002 ROCKY PLNS, San Antonio, TX 78260For SaleMLS ID #2003998, Charo King TREC #510492, RE/MAX North-San Antonio. LERA MLS
- $409,0005 bd3 ba2.9k sqft2606 Rio Guadalupe, San Antonio, TX 78259For SaleMLS ID #2013810, Shaunae LaCombe TREC #490636, Phyllis Browning Company. LERA MLS
- $650,0004 bd4 ba3.6k sqft1618 Heavens Peak, San Antonio, TX 78258For SaleMLS ID #1973388, Lisa Klein TREC #592452, JB Goodwin, REALTORS. LERA MLS
- $495,0004 bd3 ba3k sqft26111 KINGBIRD CV, San Antonio, TX 78260For SaleMLS ID #2019803, Danni Springfield TREC #603654, Springfield Realty LLC. LERA MLS
- $399,0004 bd3 ba2.4k sqft22915 Carriage Bush, San Antonio, TX 78261For SaleMLS ID #2028204, Malina Bercher TREC #781687, Kuper Sotheby's Int'l Realty. LERA MLS
- $440,0004 bd3 ba2.7k sqft3618 Texas Sotol, San Antonio, TX 78261For SaleMLS ID #1967457, Teresita Arenivar-Garcia TREC #611559, JB Goodwin, REALTORS. LERA MLS
- $580,0004 bd4 ba3.2k sqft39 Bighorn Canyon, San Antonio, TX 78258For SaleMLS ID #1960283, Olga Rojano TREC #530986, Vortex Realty. LERA MLS
- $599,9004 bd4 ba3.9k sqft71 Sable HTS, San Antonio, TX 78258For SaleMLS ID #1957228, Lorraine Warhurst TREC #601675, Keller Williams Heritage. LERA MLS
- $549,5004 bd3 ba3.1k sqft1223 STETSON GRN, San Antonio, TX 78258For SaleMLS ID #1961632, Rolando San Miguel TREC #577856, Trinidad Realty Partners, Inc. LERA MLS
- $475,0003 bd3 ba2.6k sqft4642 DEL MAR TRL, San Antonio, TX 78251For SaleMLS ID #2025254, Renee Bachman TREC #640837, JB Goodwin, REALTORS. LERA MLS
