NEW VALUE * MOVE-IN READY * NORTH CENTRAL SAN ANTONIO Welcome to 1122 Peacemaker, a beautifully maintained, move-in-ready single-story home offering 2,004 square feet of thoughtfully designed living space in a highly desirable North Central San Antonio location. Now offered at an attractive value, this home presents an exceptional opportunity for buyers seeking space, flexibility, modern amenities, and convenient access to everything San Antonio has to offer. Step inside to discover a bright, open-concept floor plan where spacious living and dining areas flow seamlessly into the heart of the home-the kitchen. Designed for both everyday living and entertaining, the kitchen features granite countertops, abundant cabinetry, stainless steel appliances, and a functional layout that makes preparing meals and gathering with family and friends effortless. A water softener conveys with the property, adding an additional convenience for the new homeowner. The versatile floor plan includes three bedrooms, two full bathrooms, and a half bath, along with a flexible additional room that can easily adapt to your needs. Create the home office, study, hobby room, workout space, playroom, or guest area you've been looking for. The private primary suite offers a comfortable retreat at the end of the day, while the secondary bedrooms provide generous flexibility for family, guests, or additional workspace. Abundant natural light enhances the home's welcoming atmosphere and highlights its well-maintained interior. Extend your living space outdoors with the covered backyard patio and extended slab deck, creating an ideal setting for morning coffee, outdoor dining, weekend barbecues, entertaining, or relaxing under the Texas sky. The backyard offers plenty of opportunity to enjoy San Antonio's year-round outdoor lifestyle. Location is another standout feature. Situated in North Central San Antonio, 1122 Peacemaker provides convenient access to Loop 1604, US-281, major employment centers, shopping, dining, parks, entertainment, and everyday conveniences-making commuting and enjoying the best of the area exceptionally convenient. If you've seen this home before, it is worth another look! With its desirable single-story design, flexible living space, open-concept layout, granite countertops, stainless steel appliances, covered patio, water softener, and sought-after North Central location, 1122 Peacemaker offers the combination of lifestyle and value today's buyers are looking for. Come see why this move-in-ready San Antonio home deserves a second look. Schedule your private showing today!
For sale
Price cut: $7K (9/18)
$368,000
1122 Peacemaker, San Antonio, TX 78258
3beds
2,004sqft
Single Family Residence
Built in 2010
6,011 Square Feet Lot
$-- Zestimate®
$184/sqft
$68/mo HOA
What's special
Covered backyard patioDesirable single-story designBright open-concept floor planStainless steel appliancesThree bedroomsExtended slab deckMove-in-ready single-story home
- 122 days
- 660
- 36
Zillow last checked:
Listing updated:
Listed by:
Janet Clyde TREC #669382 (210) 428-1616,
BHHS Don Johnson Realtors - SA
Source: LERA MLS,MLS#: 1973476
Facts & features
Interior
Bedrooms & bathrooms
- Bedrooms: 3
- Bathrooms: 3
- Full bathrooms: 2
- 1/2 bathrooms: 1
Primary bedroom
- Features: Walk-In Closet(s), Ceiling Fan(s), Full Bath
- Area: 252
- Dimensions: 14 x 18
Bedroom 2
- Area: 144
- Dimensions: 12 x 12
Bedroom 3
- Area: 120
- Dimensions: 10 x 12
Primary bathroom
- Features: Tub/Shower Separate, Double Vanity, Soaking Tub
- Area: 120
- Dimensions: 10 x 12
Kitchen
- Area: 156
- Dimensions: 13 x 12
Living room
- Area: 396
- Dimensions: 18 x 22
Heating
- Central, 1 Unit, Electric
Cooling
- Ceiling Fan(s), Central Air
Appliances
- Included: Self Cleaning Oven, Microwave, Range, Refrigerator, Disposal, Dishwasher, Water Softener Owned, Electric Water Heater, Electric Cooktop, ENERGY STAR Qualified Appliances
- Laundry: Main Level, Laundry Room, Washer Hookup, Dryer Connection
Features
- Two Living Area, Liv/Din Combo, Breakfast Bar, Study/Library, Utility Room Inside, High Ceilings, Open Floorplan, High Speed Internet, All Bedrooms Downstairs, Walk-In Closet(s), Master Downstairs, Ceiling Fan(s), Programmable Thermostat
- Flooring: Ceramic Tile, Laminate
- Windows: Double Pane Windows, Window Coverings
- Has basement: No
- Has fireplace: No
- Fireplace features: Not Applicable
Interior area
- Total interior livable area: 2,004 sqft
Property
Parking
- Total spaces: 2
- Parking features: Two Car Garage, Attached, Garage Door Opener
- Attached garage spaces: 2
Features
- Levels: One
- Stories: 1
- Patio & porch: Patio, Covered
- Exterior features: Sprinkler System, Rain Gutters
- Pool features: None
- Fencing: Privacy,Wrought Iron
Lot
- Size: 6,011 Square Feet
- Features: Curbs, Sidewalks
Details
- Parcel number: 192190630310
Construction
Type & style
- Home type: SingleFamily
- Property subtype: Single Family Residence
Materials
- Brick, 4 Sides Masonry
- Foundation: Slab
- Roof: Composition
Condition
- Pre-Owned
- New construction: No
- Year built: 2010
Details
- Builder name: KB Homes
Utilities & green energy
- Electric: CPS
- Sewer: SAWS, Sewer System
- Water: SAWS
Community & HOA
Community
- Features: Clubhouse, Playground, Jogging Trails
- Security: Smoke Detector(s)
- Subdivision: Saddle Mountain
HOA
- Has HOA: Yes
- HOA fee: $408 semi-annually
- HOA name: SADDLE MOUNTAIN (SAN ANTONIO) HOME OWNERS ASSOCIATION
- Second HOA name: Stone Oak Property Association
- Additional fee info: HOA Fee 2: $119.40 Annually
Location
- Region: San Antonio
Financial & listing details
- Price per square foot: $184/sqft
- Tax assessed value: $375,380
- Annual tax amount: $8,511
- Price range: $368K - $368K
- Date on market: 6/6/2026
- Cumulative days on market: 122 days
- Listing terms: Conventional,FHA,VA Loan,Cash
- Road surface type: Paved
Estimated market value
Not available
Estimated sales range
Not available
Not available
Price history
| Date | Event | Price |
|---|---|---|
| 9/18/2026 | Price change | $368,000-1.9%$184/sqft |
Source:  LERA MLS #1973476 Report a problem LERA MLS #1973476 Report a problem | ||
| 8/13/2026 | Price change | $375,000-2.1%$187/sqft |
Source: LERA MLS #1973476 Report a problem | ||
| 6/6/2026 | Listed for sale | $383,000+41.9%$191/sqft |
Source: LERA MLS #1973476 Report a problem | ||
| 8/8/2025 | Listing removed | $2,200$1/sqft |
Source: Zillow Rentals Report a problem | ||
| 7/31/2025 | Price change | $2,200-4.3%$1/sqft |
Source: Zillow Rentals Report a problem | ||
| 7/18/2025 | Listed for rent | $2,300$1/sqft |
Source: Zillow Rentals Report a problem | ||
| 4/12/2024 | Listing removed | -- |
Source: Zillow Rentals Report a problem | ||
| 4/3/2024 | Price change | $2,300-4.2%$1/sqft |
Source: Zillow Rentals Report a problem | ||
| 3/29/2024 | Listed for rent | $2,400$1/sqft |
Source: Zillow Rentals Report a problem | ||
| 9/21/2018 | Sold | -- |
Source: LERA MLS #1327652 Report a problem | ||
| 9/17/2018 | Listed for sale | $270,000$135/sqft |
Source: Premier Realty Group #1327652 Report a problem | ||
| 9/17/2018 | Pending sale | $270,000$135/sqft |
Source: Premier Realty Group #1327652 Report a problem | ||
| 7/24/2018 | Listed for sale | $270,000$135/sqft |
Source: Premier Realty Group #1327652 Report a problem | ||
Public tax history
| Year | Property taxes | Tax assessment |
|---|---|---|
| 2025 | $8,512 +87% | $375,380 +4.8% |
| 2024 | $4,552 -21.3% | $358,039 +10% |
| 2023 | $5,785 | $325,490 +10% |
| 2022 | -- | $295,900 +6.6% |
| 2021 | $6,497 | $277,660 +4.3% |
| 2020 | $6,497 +3.6% | $266,110 +4.2% |
| 2019 | $6,273 | $255,450 +1.7% |
| 2018 | $6,273 -3.3% | $251,210 +3.4% |
| 2017 | $6,485 +10.3% | $242,890 +5.1% |
| 2016 | $5,878 +1.3% | $231,010 +3.2% |
| 2015 | $5,802 | $223,930 +6.7% |
| 2014 | $5,802 | $209,920 +7.7% |
| 2013 | -- | $195,000 +5.4% |
| 2012 | -- | $185,000 +5.4% |
| 2011 | -- | $175,490 +735.7% |
| 2010 | -- | $21,000 -19.2% |
| 2009 | -- | $26,000 -18.8% |
| 2008 | -- | $32,000 -28.6% |
| 2007 | -- | $44,800 |
Find assessor info on the county website
Monthly payment
Est. payment
Payment breakdown
Explore the cost of this home by adjusting the details. Changes won't be saved.Climate risks
Neighborhood: Stone Oak
Nearby schools
Schools provided by the listing agent
- Elementary: Canyon Ridge Elem
- Middle: Barbara Bush
- High: Ronald Reagan
- District: North East I.S.D.
Source: LERA MLS. This data may not be complete. We recommend contacting the local school district to confirm school assignments for this home.

Similar homes
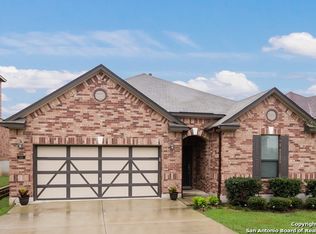
- $339,0003 bd3 ba1.6k sqft1307 Tweed Willow, San Antonio, TX 78258For Sale

 MLS ID #2012509, Laura Saenz TREC #500917, Truman and Saenz Realty. LERA MLS
 - $374,9954 bd2 ba2.3k sqft20630 Cliff Park, San Antonio, TX 78258For Sale
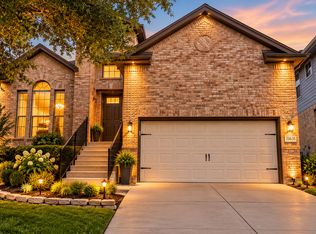 MLS ID #2020726, Anh Mai TREC #568653, Dillingham & Toone Real Estate. LERA MLS
 - $375,0004 bd3 ba2.5k sqft21034 Villa Valencia, San Antonio, TX 78258For Sale
 MLS ID #1973459, Steven Koleno TREC #779766, Beycome Brokerage Realty LLC. LERA MLS
 - $314,9003 bd3 ba2.4k sqft4039 Angel Trumpet, San Antonio, TX 78259For Sale
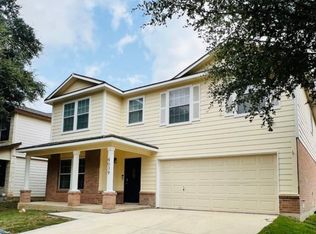 MLS ID #2006052, Marge Cid TREC #517134, JPAR San Antonio. LERA MLS
 - $340,0003 bd3 ba2.1k sqft5914 Akin Pl, San Antonio, TX 78261For SaleMLS ID #1943904, Marcela Crouch TREC #637225, Exit 4 Texas. LERA MLS
- $285,0003 bd2 ba1.6k sqft1912 CREEK HILL ST, San Antonio, TX 78259For SaleMLS ID #2009268, Edward McClintick TREC #303307, Joseph Walter Realty, LLC. LERA MLS
- $319,5003 bd2 ba1.7k sqft4023 Ashleaf Pecan, San Antonio, TX 78261For SaleMLS ID #1970840, Channon Lamb TREC #845838, BHHS Don Johnson Realtors - SA. LERA MLS
- $425,0004 bd3 ba2.6k sqft25602 Sophora, San Antonio, TX 78261For SaleMLS ID #2019302, Angelina Peel TREC #653933, Power & Peel Real Estate. LERA MLS
- $420,0003 bd3 ba2k sqft215 WHISPER WOOD LN, San Antonio, TX 78216For SaleMLS ID #2010997, Mari Mitchell TREC #509362, Mitchell Realty. LERA MLS
- $325,0005 bd3 ba2.7k sqft679 TRINITY MDW, San Antonio, TX 78260For SaleMLS ID #2002832, Amber Broadway TREC #618409, Opendoor Brokerage, LLC. LERA MLS
- $549,0004 bd3 ba2.8k sqft2607 PLUM HOLLOW, San Antonio, TX 78258For SaleMLS ID #1857997, B. J. Grant TREC #268090, Keller Williams Legacy. LERA MLS
- $285,0003 bd3 ba2.1k sqft7110 MAGNOLIA BLF, San Antonio, TX 78218For SaleMLS ID #2021002, Michael Garcia TREC #741227, San Antonio's Finest Realty. LERA MLS
- $439,0003 bd3 ba2k sqft1608 WORSHAM PASS, San Antonio, TX 78260For SaleMLS ID #2010994, Toni Smart TREC #415719, Smart Group, REALTORS. LERA MLS
- $285,0004 bd3 ba2.3k sqft17238 Irongate Rail, San Antonio, TX 78247For SaleMLS ID #2008913, Kevin Clark TREC #464181, Clark Realty & Associates,LLC. LERA MLS
- $368,9003 bd2 ba1.7k sqft26002 Los Mirasoles, San Antonio, TX 78015For SaleMLS ID #1996808, Don Crumrine TREC #552115, Texas Premier Realty. LERA MLS
- $389,5004 bd3 ba2.7k sqft5822 Agave Spine, San Antonio, TX 78261For SaleMLS ID #1953383, David Beere TREC #613871, Texas Premier Realty. LERA MLS
- $275,0003 bd2 ba1.6k sqft20503 Liatris, San Antonio, TX 78259For SaleMLS ID #1946549, Amber Broadway TREC #618409, Opendoor Brokerage, LLC. LERA MLS
- $525,0004 bd2 ba2.9k sqft12834 TERRACE HOLW, San Antonio, TX 78259For SaleMLS ID #1994961, Channon Lamb TREC #845838, BHHS Don Johnson Realtors - SA. LERA MLS
- $359,9005 bd4 ba2.4k sqft10502 Marengo Ln, San Antonio, TX 78254For SaleMLS ID #1999505, Brooke Rakowicz TREC #765912, Shahan Real Estate. LERA MLS
- $327,9003 bd3 ba1.9k sqft12404 Abbey Park, San Antonio, TX 78249For SaleMLS ID #1952700, Phillip Smith TREC #618126, Rooftop Property Management. LERA MLS
