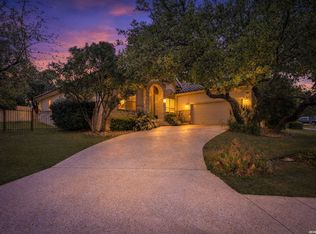
Location, Location, Location! Welcome to this beautiful one-story home nestled in a desirable gated community in the highly sought-after Stone Oak area. Designed for comfortable living and entertaining, this home features 3 spacious bedrooms, 2 full bathrooms, and a 2-car garage. Enjoy cooking in the kitchen with gas cooking, while the two living areas and two dining areas provide plenty of space for relaxing, hosting family gatherings, or working from home. The tile flooring throughout the main living areas offers both style and easy maintenance. Step outside to a private, fully fenced backyard complete with a sprinkler system, perfect for outdoor enjoyment and low-maintenance landscaping. Residents also enjoy access to the neighborhood's community pool and the convenience of being within walking distance of highly rated Wilderness Oak Elementary School. This exceptional home combines an outstanding location, functional layout, and desirable amenities-all in one of Stone Oak's most popular communities. Schedule your private showing today and see why this home won't stay on the market for long. Contact your REALTOR before this opportunity is gone!
For sale
Price cut: $2K (8/6)
$387,000
20606 CLIFF PARK, San Antonio, TX 78258
3beds
1,791sqft
Single Family Residence
Built in 2005
6,098 Square Feet Lot
$-- Zestimate®
$216/sqft
$50/mo HOA
What's special
- 24 days |
- 360 |
- 8 |
Likely to sell faster than
Zillow last checked:
Listing updated:
Listed by:
Tomas Landin TREC #476995 (210) 862-8663,
Nexthome Leading Edge Realty
Source: LERA MLS,MLS#: 2000580
Facts & features
Interior
Bedrooms & bathrooms
- Bedrooms: 3
- Bathrooms: 2
- Full bathrooms: 2
Primary bedroom
- Features: Split, Walk-In Closet(s), Ceiling Fan(s), Full Bath
- Area: 196
- Dimensions: 14 x 14
Bedroom 2
- Area: 100
- Dimensions: 10 x 10
Bedroom 3
- Area: 110
- Dimensions: 11 x 10
Primary bathroom
- Features: Tub/Shower Separate, Double Vanity, Soaking Tub
- Area: 77
- Dimensions: 11 x 7
Dining room
- Area: 100
- Dimensions: 10 x 10
Family room
- Area: 196
- Dimensions: 14 x 14
Kitchen
- Area: 121
- Dimensions: 11 x 11
Living room
- Area: 120
- Dimensions: 12 x 10
Heating
- Central, Natural Gas
Cooling
- Central Air
Appliances
- Included: Microwave, Range, Disposal, Dishwasher, Plumbed For Ice Maker, Water Softener Owned, Gas Water Heater
- Laundry: Washer Hookup, Dryer Connection
Features
- Two Living Area, Liv/Din Combo, Separate Dining Room, Eat-in Kitchen, Two Eating Areas, Breakfast Bar, Pantry, Utility Room Inside, Secondary Bedroom Down, 1st Floor Lvl/No Steps, High Ceilings, Open Floorplan, High Speed Internet, Master Downstairs, Ceiling Fan(s), Chandelier, Solid Counter Tops
- Flooring: Ceramic Tile
- Windows: Double Pane Windows
- Has basement: No
- Number of fireplaces: 1
- Fireplace features: One, Family Room
Interior area
- Total interior livable area: 1,791 sqft
Property
Parking
- Total spaces: 2
- Parking features: Two Car Garage, Converted Garage, Garage Door Opener
- Garage spaces: 2
Features
- Levels: One
- Stories: 1
- Patio & porch: Patio
- Exterior features: Sprinkler System
- Pool features: None, Community
- Fencing: Privacy
Lot
- Size: 6,098 Square Feet
- Features: Street Gutters, Sidewalks, Streetlights
Details
- Parcel number: 192150392220
Construction
Type & style
- Home type: SingleFamily
- Architectural style: Traditional
- Property subtype: Single Family Residence
Materials
- Brick, Siding
- Foundation: Slab
- Roof: Composition
Condition
- Pre-Owned
- New construction: No
- Year built: 2005
Details
- Builder name: Legacy Homes
Utilities & green energy
- Electric: CPS
- Gas: CPS
- Sewer: SAWS, Sewer System
- Water: SAWS, Water System
- Utilities for property: Cable Available
Community & HOA
Community
- Features: Playground, Cluster Mail Box
- Security: Smoke Detector(s), Prewired, Controlled Access
- Subdivision: Peak At Promontory
HOA
- Has HOA: Yes
- HOA fee: $600 annually
- HOA name: PROMONTORY POINTE HOA, INC
Location
- Region: San Antonio
Financial & listing details
- Price per square foot: $216/sqft
- Tax assessed value: $317,200
- Annual tax amount: $7,006
- Price range: $387K - $387K
- Date on market: 7/22/2026
- Cumulative days on market: 22 days
- Listing terms: Conventional,FHA,VA Loan,Cash
- Road surface type: Paved, Asphalt
Estimated market value
Not available
Estimated sales range
Not available
Not available
Price history
| Date | Event | Price |
|---|---|---|
| 8/6/2026 | Price change | $387,000-0.5%$216/sqft |
Source:  LERA MLS #2000580 Report a problem LERA MLS #2000580 Report a problem | ||
| 7/24/2026 | Listed for sale | $389,000$217/sqft |
Source: LERA MLS #2000580 Report a problem | ||
| 6/13/2020 | Listing removed | $1,750$1/sqft |
Source: NextHome Leading Edge Realty #1461629 Report a problem | ||
| 6/5/2020 | Listed for rent | $1,750+3.2%$1/sqft |
Source: NextHome Leading Edge Realty #1461629 Report a problem | ||
| 3/5/2017 | Listing removed | $1,695$1/sqft |
Source: Landin, REALTORS #1214511 Report a problem | ||
| 3/2/2017 | Price change | $1,695-5.6%$1/sqft |
Source: Landin, REALTORS #1214511 Report a problem | ||
| 1/26/2017 | Listed for rent | $1,795+5.9%$1/sqft |
Source: Landin, REALTORS #1214511 Report a problem | ||
| 7/9/2015 | Listing removed | $1,695$1/sqft |
Source: Landin, REALTORS Report a problem | ||
| 7/3/2015 | Listed for rent | $1,695$1/sqft |
Source: Landin, REALTORS Report a problem | ||
| 7/19/2013 | Sold | -- |
Source: Agent Provided Report a problem | ||
| 8/1/2005 | Sold | -- |
Source: Agent Provided Report a problem | ||
Public tax history
| Year | Property taxes | Tax assessment |
|---|---|---|
| 2025 | $7,192 +1.5% | $317,200 +2.3% |
| 2024 | $7,085 +2.9% | $310,000 +3.3% |
| 2023 | $6,886 +5.3% | $300,000 +13.2% |
| 2022 | $6,539 +13% | $265,000 +14.2% |
| 2021 | $5,786 | $232,000 +3.1% |
| 2020 | $5,786 +0.4% | $225,000 +1.2% |
| 2019 | $5,765 | $222,290 +0.1% |
| 2018 | $5,765 +3.3% | $222,000 +4.9% |
| 2017 | $5,580 +1.8% | $211,630 +4.1% |
| 2016 | $5,480 | $203,340 +5.2% |
| 2015 | -- | $193,230 +7.3% |
| 2014 | -- | $180,120 +12.6% |
| 2013 | -- | $160,010 -2.4% |
| 2012 | -- | $164,010 +0.3% |
| 2011 | -- | $163,450 -0.8% |
| 2010 | -- | $164,750 -4.9% |
| 2009 | -- | $173,170 -5.4% |
| 2008 | -- | $183,120 -1.7% |
| 2007 | -- | $186,350 +14.3% |
| 2006 | -- | $163,060 +482.4% |
| 2005 | -- | $28,000 |
Find assessor info on the county website
Monthly payment
Est. payment
Payment breakdown
Explore the cost of this home by adjusting the details. Changes won't be saved.Climate risks
Neighborhood: Promontory Pointe-Heights
Nearby schools
GreatSchools rating
- 10/10Wilderness Oak Elementary SchoolGrades: PK-5Distance: 0.3 mi
- 10/10Lopez Middle SchoolGrades: 6-8Distance: 1.7 mi
- 8/10Reagan High SchoolGrades: 9-12Distance: 1.5 mi
Schools provided by the listing agent
- Elementary: Wilderness Oak Elementary
- Middle: Lopez
- High: Ronald Reagan
- District: North East I.S.D.
Source: LERA MLS. This data may not be complete. We recommend contacting the local school district to confirm school assignments for this home.
- $404,1004 bd2 ba2.6k sqft20610 Cliff Park, San Antonio, TX 78258Off Market

- $532,3005 bd3 ba3.9k sqft20602 Cliff Park, San Antonio, TX 78258Off Market
- $376,7005 bd3 ba2.8k sqft20614 Cliff Park, San Antonio, TX 78258Off Market

- $--5 bd4 ba4.5k sqft606 Midway Crst, San Antonio, TX 78258Sold

- $486,2005 bd2 ba3.5k sqft610 Midway Crst, San Antonio, TX 78258Off Market
- $414,1004 bd3 ba2.9k sqft602 Midway Crst, San Antonio, TX 78258Off Market
- $392,7004 bd2 ba2.3k sqft20618 Cliff Park, San Antonio, TX 78258Off Market
- $560,8005 bd4 ba4.5k sqft614 Midway Crst, San Antonio, TX 78258Off Market
A local agent can set up tours, give advice and negotiate with sellers.
A local lender can help you make sure your offer is ready when you are.
Similar homes
- $335,0003 bd2 ba1.4k sqft606 WINDMORE CT, San Antonio, TX 78258For Sale

 MLS ID #2003231, Irma Nelson TREC #572813, Get It Sold Realty. LERA MLS
 - $450,0004 bd3 ba2.2k sqft927 Serene Meadows, San Antonio, TX 78258For Sale
 MLS ID #1955246, Analisa Gutierrez TREC #731759, Real Broker, LLC. LERA MLS
 - $415,0003 bd2 ba1.9k sqft25308 BATTLE LK, San Antonio, TX 78260For Sale
 MLS ID #2003569, Bernadette Almendarez TREC #654332, Coldwell Banker D'Ann Harper. LERA MLS
 - $390,0003 bd2 ba1.9k sqft26122 Indian Clf, San Antonio, TX 78260For Sale
 MLS ID #1971113, Shane Neal TREC #608871, eXp Realty. LERA MLS
 - $409,9004 bd3 ba2.6k sqft951 PERSIAN GDN, San Antonio, TX 78260For SaleMLS ID #1990813, Michael Trautman TREC #542013, Redfin Corporation. LERA MLS
- $399,4164 bd3 ba2.5k sqft511 ORACLE DR, San Antonio, TX 78260For SaleMLS ID #1998007, Karl Muno TREC #585752, Home Team of America. LERA MLS
- $360,0003 bd2 ba1.8k sqft3906 Knollcross, San Antonio, TX 78247For SaleMLS ID #2005027, Carmencita Buenrostro TREC #660011, Silverback Realty, LLC. LERA MLS
- $349,9993 bd5 ba1.9k sqft3111 MORNING CRK, San Antonio, TX 78247For SaleMLS ID #2002545, Charles Acosta TREC #648243, RE/MAX Preferred, REALTORS. LERA MLS
- $350,0003 bd2 ba1.9k sqft5555 Southern Oaks, San Antonio, TX 78261For SaleMLS ID #1944838, Sandy Santese TREC #721298, Option One Real Estate. LERA MLS
- $429,5004 bd3 ba2.6k sqft1210 Wilder Pond, San Antonio, TX 78260For SaleMLS ID #1924480, Jenny Garcia Lumaban TREC #734336, JB Goodwin, REALTORS. LERA MLS
- $316,0004 bd2 ba1.7k sqft27022 Rustic Cabin, San Antonio, TX 78260For SaleMLS ID #1997347, Michael Zamora TREC #782537, Phyllis Browning Company. LERA MLS
- $369,0003 bd2 ba1.7k sqft12722 Cascade Hills, San Antonio, TX 78253For SaleMLS ID #2005167, Phyllis Trolinger TREC #445783, RE/MAX Preferred, REALTORS. LERA MLS
- $439,0004 bd3 ba2.6k sqft3642 PINYON PNE, San Antonio, TX 78261For SaleMLS ID #1998337, DanDan Hamby TREC #606279, Golden International Realty. LERA MLS
- $375,0004 bd3 ba2.4k sqft10711 Palomino Bnd, San Antonio, TX 78254For SaleMLS ID #1998457, Nancy Muldoon TREC #598966, eXp Realty. LERA MLS
- $299,0003 bd3 ba1.7k sqft11917 FLAME TREE COVE, San Antonio, TX 78213For SaleMLS ID #1952313, Matthew Resnick TREC #561533, Kuper Sotheby's Int'l Realty. LERA MLS
- $304,9003 bd3 ba1.6k sqft2323 Boxer Palm, San Antonio, TX 78213For SaleMLS ID #1999964, Deron Gonzales TREC #670285, White Line Realty LLC. LERA MLS
- $389,0004 bd2 ba2.3k sqft1325 Black Oak Dr, Schertz, TX 78154For SaleMLS ID #1993928, Lauren Dowlen TREC #639628, Full Spectrum Realty. LERA MLS
- $350,0004 bd3 ba2.2k sqft6010 Wood Pass, San Antonio, TX 78249For SaleMLS ID #1993408, Jeffrey Garza TREC #648429, Redbird Realty LLC. LERA MLS
- $560,0003 bd3 ba2.5k sqft13107 Winding Creek, San Antonio, TX 78231For SaleMLS ID #2006325, Brandon Ramirez TREC #667359, Keller Williams Heritage. LERA MLS
- $349,9004 bd3 ba2.5k sqft6234 Panther Peak, San Antonio, TX 78247For SaleMLS ID #1999405, Cordelia Guevara TREC #745188, eXp Realty. LERA MLS
