Step into style, comfort, and savings at 1314 Heavens Peak. This 4-bedroom, 3-bath home with an office offers over 2,500 sq. ft. of flexible living space designed to impress. The heart of the home is its open layout, anchored by a grand entry and filled with natural light. A private upstairs suite with a full bath creates the perfect space for guests or multi-generational living. Enjoy the perks of fully paid-off solar panels for long-term energy savings, unwind in the hot tub after a long day, tend to your own backyard garden retreat, or soak up the sun in one of the TWO community pools. The smaller yard makes upkeep easy while still offering room to relax. The primary suite features a double-door entry and spacious bath, while the office overlooks the front yard. A two-car garage, no city taxes, and quick access to Hwy 281 and Golf Canyon complete the picture. Book your showing today!
For sale
Price cut: $25K (7/31)
$460,000
1314 Heavens Peak, San Antonio, TX 78258
4beds
2,534sqft
Single Family Residence
Built in 2006
7,797 Square Feet Lot
$455,000 Zestimate®
$182/sqft
$96/mo HOA
What's special
Hot tubTwo-car garageBackyard garden retreatFilled with natural lightGrand entryFully paid-off solar panelsOpen layout
- 205 days |
- 147 |
- 5 |
Zillow last checked:
Listing updated:
Listed by:
Pablo Guzman TREC #719541 (210) 452-9483,
Mitchell Realty
Source: LERA MLS,MLS#: 1909956
Facts & features
Interior
Bedrooms & bathrooms
- Bedrooms: 4
- Bathrooms: 3
- Full bathrooms: 3
Primary bedroom
- Features: Walk-In Closet(s), Ceiling Fan(s), Full Bath
- Area: 224
- Dimensions: 16 x 14
Bedroom 2
- Area: 121
- Dimensions: 11 x 11
Bedroom 3
- Area: 144
- Dimensions: 12 x 12
Bedroom 4
- Area: 252
- Dimensions: 14 x 18
Primary bathroom
- Features: Tub/Shower Separate, Separate Vanity, Soaking Tub
- Area: 130
- Dimensions: 13 x 10
Dining room
- Area: 130
- Dimensions: 13 x 10
Family room
- Area: 238
- Dimensions: 17 x 14
Kitchen
- Area: 208
- Dimensions: 16 x 13
Office
- Area: 130
- Dimensions: 13 x 10
Heating
- Central, Electric, Solar
Cooling
- Central Air
Appliances
- Included: Cooktop, Built-In Oven, Microwave, Refrigerator, Disposal, Dishwasher, Plumbed For Ice Maker, Electric Water Heater, Electric Cooktop
- Laundry: Laundry Room, Washer Hookup, Dryer Connection
Features
- One Living Area, Separate Dining Room, Two Eating Areas, Kitchen Island, Study/Library, Game Room, Media Room, Loft, Utility Room Inside, Open Floorplan, High Speed Internet, Walk-In Closet(s), Master Downstairs, Ceiling Fan(s)
- Flooring: Carpet, Ceramic Tile, Laminate
- Has basement: No
- Number of fireplaces: 1
- Fireplace features: One, Living Room
Interior area
- Total interior livable area: 2,534 sqft
Video & virtual tour
Property
Parking
- Total spaces: 2
- Parking features: Two Car Garage, Garage Door Opener
- Garage spaces: 2
Features
- Levels: Two
- Stories: 1.5
- Patio & porch: Patio
- Pool features: Community
- Has spa: Yes
- Spa features: Heated, Bath
- Fencing: Privacy
Lot
- Size: 7,797 Square Feet
- Residential vegetation: Mature Trees
Details
- Parcel number: 049263190190
Construction
Type & style
- Home type: SingleFamily
- Property subtype: Single Family Residence
Materials
- Brick, Stone
- Foundation: Slab
- Roof: Composition
Condition
- Pre-Owned
- New construction: No
- Year built: 2006
Details
- Builder name: Newmark Homes Lp
Utilities & green energy
- Sewer: Sewer System
- Water: Water System
- Utilities for property: Cable Available, City Garbage service
Community & HOA
Community
- Features: Playground, Sports Court, Other
- Security: Smoke Detector(s), Controlled Access
- Subdivision: Mountain Lodge
HOA
- Has HOA: Yes
- HOA fee: $287 quarterly
- HOA name: MOUNTAIN LODGE HOA C/O DIAMOND ASSOCIATION MANAGEMENT & CONSULTING
Location
- Region: San Antonio
Financial & listing details
- Price per square foot: $182/sqft
- Tax assessed value: $461,780
- Annual tax amount: $8,176
- Price range: $460K - $460K
- Date on market: 1/28/2026
- Cumulative days on market: 297 days
- Listing terms: Conventional,FHA,VA Loan,TX Vet,Cash
Estimated market value
$455,000
$432,000 - $478,000
$2,725/mo
Price history
| Date | Event | Price |
|---|---|---|
| 7/31/2026 | Price change | $460,000-5.2%$182/sqft |
Source:  LERA MLS #1909956 Report a problem LERA MLS #1909956 Report a problem | ||
| 6/29/2026 | Price change | $485,000-2%$191/sqft |
Source: LERA MLS #1909956 Report a problem | ||
| 1/28/2026 | Listed for sale | $495,000$195/sqft |
Source: LERA MLS #1909956 Report a problem | ||
| 12/23/2025 | Listing removed | $495,000$195/sqft |
Source: LERA MLS #1909956 Report a problem | ||
| 11/9/2025 | Price change | $495,000-3.9%$195/sqft |
Source: LERA MLS #1909956 Report a problem | ||
| 9/23/2025 | Listed for sale | $515,000+80.8%$203/sqft |
Source: LERA MLS #1909956 Report a problem | ||
| 4/15/2015 | Sold | -- |
Source: LERA MLS #44006_1102725 Report a problem | ||
| 3/9/2015 | Listed for sale | $284,900+1.8%$112/sqft |
Source: Mountain Lodge Realty #1102725 Report a problem | ||
| 11/23/2013 | Listing removed | $279,900$110/sqft |
Source: ERA Troy, REALTORS #1020134 Report a problem | ||
| 9/10/2013 | Listed for sale | $279,900+0.7%$110/sqft |
Source: ERA Troy Realtors #1020134 Report a problem | ||
| 1/9/2010 | Listing removed | $278,000$110/sqft |
Source: ERA Troy #808917 Report a problem | ||
| 11/14/2009 | Listed for sale | $278,000$110/sqft |
Source: ERA Troy Realtors #808917 Report a problem | ||
Public tax history
| Year | Property taxes | Tax assessment |
|---|---|---|
| 2025 | $6,200 -1.9% | $461,780 +4.2% |
| 2024 | $6,317 +8.7% | $443,103 +10% |
| 2023 | $5,812 -9.1% | $402,821 +10% |
| 2022 | $6,395 +7.1% | $366,201 +10% |
| 2021 | $5,971 | $332,910 +7.2% |
| 2020 | $5,971 -2.2% | $310,660 +2.2% |
| 2019 | $6,103 | $303,960 +1.6% |
| 2018 | $6,103 +2% | $299,080 +2.3% |
| 2017 | $5,985 +0.5% | $292,380 +1.5% |
| 2016 | $5,954 -2.2% | $288,150 +3.6% |
| 2015 | $6,090 | $278,020 +2.9% |
| 2014 | $6,090 | $270,140 +7.8% |
| 2013 | -- | $250,690 +3.2% |
| 2012 | -- | $242,990 +7% |
| 2011 | -- | $227,000 -0.8% |
| 2010 | -- | $228,870 -5.6% |
| 2009 | -- | $242,370 -4.4% |
| 2008 | -- | $253,440 -1% |
| 2007 | -- | $255,930 |
Find assessor info on the county website
Monthly payment
Est. payment
Payment breakdown
Explore the cost of this home by adjusting the details. Changes won't be saved.Climate risks
Neighborhood: 78258
Nearby schools
GreatSchools rating
- 9/10Tuscany Heights Elementary SchoolGrades: PK-5Distance: 1 mi
- 9/10Tejeda Middle SchoolGrades: 6-8Distance: 2.1 mi
- 8/10Johnson High SchoolGrades: 9-12Distance: 2 mi
Schools provided by the listing agent
- Elementary: Tuscany Heights
- Middle: Tejeda
- High: Johnson
- District: North East I.S.D.
Source: LERA MLS. This data may not be complete. We recommend contacting the local school district to confirm school assignments for this home.
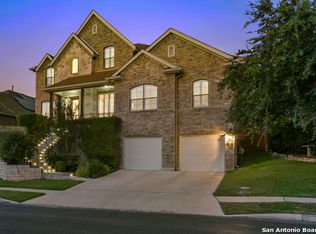
- $654,0005 bd5 ba4.2k sqft1310 Heavens Peak, San Antonio, TX 78258Off Market
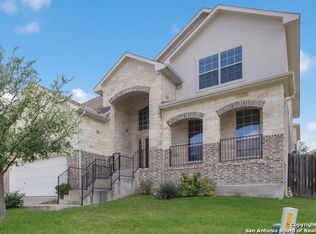
- $554,9004 bd3 ba3.5k sqft1318 Heavens Peak, San Antonio, TX 78258Off Market
- $--5 bd4 ba3.4k sqft23715 Misty Peak, San Antonio, TX 78258Sold

- $457,0004 bd3 ba2.8k sqft23711 Misty Peak, San Antonio, TX 78258Off Market

- $484,6004 bd3 ba3.4k sqft1306 Heavens Peak, San Antonio, TX 78258Off Market
- $449,5004 bd3 ba2.7k sqft23723 Misty Peak, San Antonio, TX 78258Off Market
- $448,8004 bd2 ba2.4k sqft1322 Heavens Peak, San Antonio, TX 78258Off Market
- $499,9995 bd4 ba3k sqft23707 Misty Peak, San Antonio, TX 78258For Sale
A local agent can set up tours, give advice and negotiate with sellers.
A local lender can help you make sure your offer is ready when you are.
Similar homes
- $499,9995 bd4 ba3k sqft23707 Misty Peak, San Antonio, TX 78258For Sale
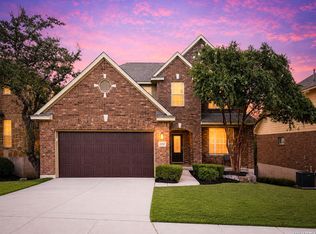
 MLS ID #2006285, Vanessa Maldonado TREC #715582, LPT Realty, LLC. LERA MLS
 - $450,0005 bd4 ba3.4k sqft21007 LA PENA, San Antonio, TX 78258For Sale
 MLS ID #1961000, Thomas Fentress TREC #350944, All City Real Estate. LERA MLS
 - $449,9004 bd3 ba2.9k sqft1403 Alpine Pond, San Antonio, TX 78260For Sale
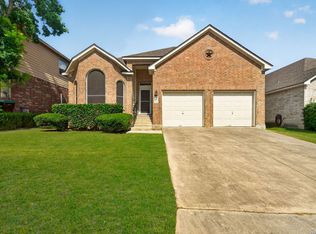 MLS ID #2007950, Jennifer Romance-Deal TREC #526449, Coldwell Banker D'Ann Harper. LERA MLS
 - $424,0004 bd3 ba2.4k sqft3206 Roan Valley, San Antonio, TX 78259For Sale
 MLS ID #1994992, Tiffanie Kamish TREC #796545, LPT Realty, LLC. LERA MLS
 - $370,0004 bd2 ba2.2k sqft22307 Mesa Butte, San Antonio, TX 78258For SaleMLS ID #1953277, Lauren Figueroa Lampel TREC #737518, Phyllis Browning Company. LERA MLS
- $420,0004 bd2 ba2k sqft25222 Battle Lake, San Antonio, TX 78260For SaleMLS ID #2004913, Ariel Valdez TREC #733261, Real Broker, LLC. LERA MLS
- $399,9984 bd3 ba2.9k sqft15234 Moonlit Grv, San Antonio, TX 78247For SaleMLS ID #2006866, Jesse Landin TREC #637896, Redfin Corporation. LERA MLS
- $399,0003 bd3 ba2.7k sqft21122 SIMI VALLEY DR, San Antonio, TX 78259For SaleMLS ID #1994767, Jonathan Gonzalez TREC #666016, Liberty Management, Inc.. LERA MLS
- $465,0005 bd4 ba3k sqft6206 Carriage Cape, San Antonio, TX 78261For SaleMLS ID #2005856, Elizabeth Aitken TREC #500552, Local Realty. LERA MLS
- $385,0004 bd2 ba2.2k sqft4719 EMDEN HOLW, San Antonio, TX 78247For SaleMLS ID #2010389, Michael Acosta TREC #630901, RE/MAX Associates Boerne. LERA MLS
- $425,0004 bd3 ba2.5k sqft2647 Inwood Briar, San Antonio, TX 78248For SaleMLS ID #2004015, Alex Manitzas TREC #483723, The Manitzas Group, LLC. LERA MLS
- $349,9003 bd2 ba1.6k sqft126 Lindseys Cove, San Antonio, TX 78258For SaleMLS ID #2002612, Binkan Cinaroglu TREC #592614, Kuper Sotheby's Int'l Realty. LERA MLS
- $525,0005 bd3 ba3.5k sqft24618 GLASS CYN, San Antonio, TX 78260For SaleMLS ID #1993260, Channon Lamb TREC #845838, BHHS Don Johnson Realtors - SA. LERA MLS
- $569,0004 bd4 ba3k sqft18902 SALADO CYN, San Antonio, TX 78258For SaleMLS ID #1994578, Adriaan Mangum TREC #825441, Real Broker, LLC. LERA MLS
- $575,0004 bd4 ba3k sqft50 Vienna, San Antonio, TX 78258For SaleMLS ID #1990555, Barbara McCoy TREC #613596, Coldwell Banker D'Ann Harper, REALTOR. LERA MLS
- $289,0004 bd3 ba2k sqft3818 Hickory Arch, San Antonio, TX 78261For SaleMLS ID #2010001, Shannon Bivens-Seward TREC #606427, Troy Realtors, Inc.. LERA MLS
- $390,0004 bd3 ba2k sqft2123 MOLLYS WAY DR, San Antonio, TX 78232For SaleMLS ID #2007646, Kade Kurtz TREC #799187, Texas Landmen. LERA MLS
- $425,0003 bd3 ba2k sqft17718 Via Del Oro, San Antonio, TX 78257For SaleMLS ID #1992701, Steven Garza TREC #564531, eXp Realty. LERA MLS
- $539,0005 bd4 ba3.5k sqft3338 Bending Creek, San Antonio, TX 78261For SaleMLS ID #1973236, David Jones TREC #504178, Keller Williams Heritage. LERA MLS
- $439,0003 bd3 ba2.7k sqft15042 Stonetower, San Antonio, TX 78248For SaleMLS ID #1943082, Amanda Ecklof TREC #723237, eXp Realty. LERA MLS
