Beautifully maintained Mediterranean-inspired home offering 2,098 square feet, 3 bedrooms, and 2.5 bathrooms in the highly sought-after Presidio community of North Central San Antonio. Ideally located near The Rim, La Cantera, USAA, UTSA, Interstate 10, and Loop 1604, this gated neighborhood provides convenient access to premier shopping, dining, entertainment, and major employment centers. Situated on a desirable cul-de-sac lot, this two-story home features a unique and thoughtfully designed floor plan that stands apart from traditional San Antonio homes. The inviting interior offers a formal dining room, spacious living area wired for surround sound, and an upgraded kitchen designed for both everyday living and entertaining. Granite countertops, a center island with prep sink, abundant cabinetry, and a custom built-in buffet with wine cooler create a functional and stylish gathering space. All bedrooms are located upstairs, providing privacy from the main living areas. The spacious primary suite is highlighted by an exceptional flex room that can serve as a private sitting area, home office, fitness space, nursery, media room, or reading retreat-a rare feature seldom found in today's floor plans. Custom closet built-ins add convenience and organization to the primary suite. Additional upgrades include plantation shutters, full sprinkler system, extensive garage storage, and major system updates including the HVAC system, water heater, and water softener, all replaced within the last five years. Outside, mature trees provide shade and privacy while the backyard deck offers a relaxing space for outdoor entertaining. Residents of Presidio enjoy access to community amenities including a swimming pool, park, and jogging trails. Combining a distinctive floor plan, desirable cul-de-sac location, gated community living, and an exceptional North Central San Antonio location, this home presents an outstanding opportunity in one of the area's most convenient and sought-after neighborhoods.
For sale
Price cut: $10K (7/15)
$425,000
17718 Via Del Oro, San Antonio, TX 78257
3beds
2,098sqft
Single Family Residence
Built in 2008
4,617 Square Feet Lot
$419,500 Zestimate®
$203/sqft
$93/mo HOA
What's special
Gated neighborhoodTwo-story homeFormal dining roomGranite countertopsGated community livingCustom closet built-insDesirable cul-de-sac lot
- 59 days |
- 326 |
- 34 |
Zillow last checked:
Listing updated:
Listed by:
Steven Garza TREC #564531 (210) 885-6222,
eXp Realty
Source: LERA MLS,MLS#: 1992701
Facts & features
Interior
Bedrooms & bathrooms
- Bedrooms: 3
- Bathrooms: 3
- Full bathrooms: 2
- 1/2 bathrooms: 1
Primary bedroom
- Features: Sitting Room, Walk-In Closet(s), Ceiling Fan(s), Full Bath
- Level: Upper
- Area: 224
- Dimensions: 16 x 14
Bedroom 2
- Area: 120
- Dimensions: 12 x 10
Bedroom 3
- Area: 132
- Dimensions: 12 x 11
Primary bathroom
- Features: Tub/Shower Separate, Double Vanity
- Area: 88
- Dimensions: 11 x 8
Dining room
- Area: 121
- Dimensions: 11 x 11
Family room
- Area: 221
- Dimensions: 17 x 13
Kitchen
- Area: 192
- Dimensions: 16 x 12
Heating
- Central, Electric
Cooling
- Central Air
Appliances
- Included: Range, Disposal, Dishwasher, Plumbed For Ice Maker, Electric Water Heater
- Laundry: Washer Hookup, Dryer Connection
Features
- One Living Area, Separate Dining Room, Two Eating Areas, Kitchen Island, Breakfast Bar, Loft, Utility Room Inside, All Bedrooms Upstairs, High Ceilings, Open Floorplan, High Speed Internet, Walk-In Closet(s), Ceiling Fan(s), Chandelier, Solid Counter Tops
- Flooring: Carpet, Ceramic Tile
- Windows: Double Pane Windows, Window Coverings
- Has basement: No
- Has fireplace: No
- Fireplace features: Not Applicable
Interior area
- Total interior livable area: 2,098 sqft
Video & virtual tour
Property
Parking
- Total spaces: 2
- Parking features: Two Car Garage, Attached, Garage Door Opener
- Attached garage spaces: 2
Features
- Levels: Two
- Stories: 2
- Patio & porch: Deck
- Pool features: None, Community
- Fencing: Privacy
Lot
- Size: 4,617 Square Feet
- Features: Cul-De-Sac, Curbs, Street Gutters
- Residential vegetation: Mature Trees
Details
- Parcel number: 177010150170
Construction
Type & style
- Home type: SingleFamily
- Architectural style: Mediterranean
- Property subtype: Single Family Residence
Materials
- Stone, Stucco
- Foundation: Slab
- Roof: Tile,Clay
Condition
- Pre-Owned
- New construction: No
- Year built: 2008
Details
- Builder name: McMillin Homes
Utilities & green energy
- Electric: CPS
- Sewer: SAWS, Sewer System
- Water: SAWS, Water System
- Utilities for property: Cable Available
Community & HOA
Community
- Features: Clubhouse, Playground
- Security: Smoke Detector(s), Security System Owned, Controlled Access
- Subdivision: Presidio
HOA
- Has HOA: Yes
- HOA fee: $280 quarterly
- HOA name: PRESIDIO HOMEOWNERS ASSOCIATION
Location
- Region: San Antonio
Financial & listing details
- Price per square foot: $203/sqft
- Tax assessed value: $400,000
- Annual tax amount: $9,161
- Price range: $425K - $425K
- Date on market: 6/17/2026
- Cumulative days on market: 60 days
- Listing terms: Conventional,FHA,VA Loan,TX Vet,Cash
- Road surface type: Paved
Estimated market value
$419,500
$399,000 - $440,000
$2,644/mo
Price history
| Date | Event | Price |
|---|---|---|
| 7/15/2026 | Price change | $425,000-2.3%$203/sqft |
Source:  LERA MLS #1992701 Report a problem LERA MLS #1992701 Report a problem | ||
| 6/30/2026 | Listed for sale | $435,000$207/sqft |
Source: LERA MLS #1992701 Report a problem | ||
| 6/29/2026 | Contingent | $435,000$207/sqft |
Source: LERA MLS #1992701 Report a problem | ||
| 6/17/2026 | Listed for sale | $435,000$207/sqft |
Source: LERA MLS #1992701 Report a problem | ||
| 6/1/2015 | Sold | -- |
Source: Agent Provided Report a problem | ||
Public tax history
| Year | Property taxes | Tax assessment |
|---|---|---|
| 2025 | $6,848 +3.6% | $400,000 +7.3% |
| 2024 | $6,608 | $372,680 +10% |
| 2023 | -- | $338,800 +10% |
| 2022 | $6,734 -0.1% | $308,000 +10% |
| 2021 | $6,743 | $280,000 +2.2% |
| 2020 | $6,743 -0.7% | $274,000 |
| 2019 | $6,792 | $274,000 +0.4% |
| 2018 | $6,792 -2.6% | $272,910 |
| 2017 | $6,970 +2% | $272,910 +2.1% |
| 2016 | $6,832 +19.1% | $267,260 +6.6% |
| 2015 | $5,737 | $250,602 +10% |
| 2014 | $5,737 | $227,820 +2.5% |
| 2013 | -- | $222,330 +0.1% |
| 2012 | -- | $222,000 +1.1% |
| 2011 | -- | $219,540 +1% |
| 2010 | -- | $217,390 -11.6% |
| 2009 | -- | $245,980 +804.3% |
| 2008 | -- | $27,200 |
Find assessor info on the county website
Monthly payment
Est. payment
Payment breakdown
Explore the cost of this home by adjusting the details. Changes won't be saved.Climate risks
Neighborhood: 78257
Nearby schools
GreatSchools rating
- 9/10Blattman Elementary SchoolGrades: PK-5Distance: 1.2 mi
- 7/10Rawlinson Middle SchoolGrades: 6-8Distance: 2.2 mi
- 6/10Clark High SchoolGrades: 9-12Distance: 2.8 mi
Schools provided by the listing agent
- Elementary: Blattman
- Middle: Rawlinson
- High: Clark
- District: Northside
Source: LERA MLS. This data may not be complete. We recommend contacting the local school district to confirm school assignments for this home.
- $--3 bd3 ba1.9k sqft17714 Via Del Oro, San Antonio, TX 78257Sold

- $367,2003 bd2 ba1.9k sqft17722 Via Del Oro, San Antonio, TX 78257Off Market
- $384,4004 bd3 ba2k sqft17726 Via Del Oro, San Antonio, TX 78257Off Market

- $378,8003 bd2 ba2k sqft4323 Woodbridge Way, San Antonio, TX 78257Off Market
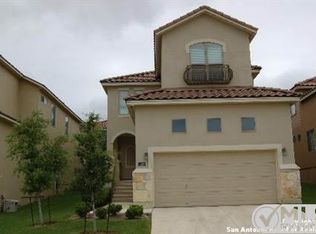
- $378,2003 bd2 ba1.9k sqft4327 Woodbridge Way, San Antonio, TX 78257Off Market
- $390,6004 bd2 ba2k sqft17730 Via Del Oro, San Antonio, TX 78257Off Market
- $379,5003 bd3 ba1.9k sqft17815 Camino Grande, San Antonio, TX 78257Off Market
- $380,7003 bd3 ba1.9k sqft4319 Woodbridge Way, San Antonio, TX 78257Off Market
A local agent can set up tours, give advice and negotiate with sellers.
Similar homes
- $390,9903 bd3 ba2k sqft4234 Woodbridge Way, San Antonio, TX 78257For Sale

 MLS ID #2002684, Lirianys Melendez Beltran TREC #824318, Exquisite Properties, LLC. LERA MLS
 - $430,0004 bd3 ba2.5k sqft2647 Inwood Briar, San Antonio, TX 78248For Sale
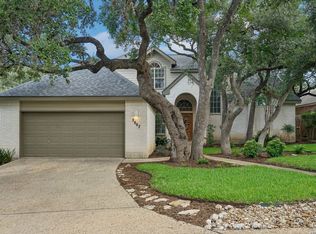 MLS ID #2004015, Alex Manitzas TREC #483723, The Manitzas Group, LLC. LERA MLS
 - $425,0004 bd3 ba2.5k sqft12519 STILLWATER CRK, San Antonio, TX 78254For Sale
 MLS ID #2007565, Vicki Morgan TREC #471153, Keller Williams Boerne. LERA MLS
 - $424,0004 bd3 ba2.4k sqft3206 Roan Valley, San Antonio, TX 78259For Sale
 MLS ID #1994992, Tiffanie Kamish TREC #796545, LPT Realty, LLC. LERA MLS
 - $467,0003 bd3 ba2.5k sqft2614 Cinco Woods, San Antonio, TX 78259For SaleMLS ID #1992405, Vicki Morgan TREC #471153, Keller Williams Boerne. LERA MLS
- $464,0004 bd2 ba2.1k sqft13947 Amber Crst, San Antonio, TX 78249For SaleMLS ID #1965189, Ronald Spencer TREC #682657, eXp Realty. LERA MLS
- $434,5004 bd4 ba2.8k sqft25019 BUTTERMILK LN, San Antonio, TX 78255For SaleMLS ID #1966710, Bizzy Darling TREC #648521, Coldwell Banker D'Ann Harper. LERA MLS
- $415,0003 bd2 ba2k sqft26215 Shady Acres, San Antonio, TX 78260For SaleMLS ID #1994516, Lorraine Castillo TREC #560519, Fil-Am Realty. LERA MLS
- $299,9003 bd2 ba1.5k sqft22019 Diamond Chase, San Antonio, TX 78259For SaleMLS ID #2008966, Rose Stawick TREC #714332, JB Goodwin, REALTORS. LERA MLS
- $460,0004 bd3 ba2.5k sqft1314 Heavens Peak, San Antonio, TX 78258For SaleMLS ID #1909956, Pablo Guzman TREC #719541, Mitchell Realty. LERA MLS
- $449,9994 bd4 ba3k sqft24939 CLOUDY CRK, San Antonio, TX 78255For SaleMLS ID #1965324, Alicia Stumph TREC #709249, Keller Williams Heritage. LERA MLS
- $369,0004 bd3 ba2.1k sqft24535 WALNUT PASS, San Antonio, TX 78255For SaleMLS ID #1991751, Dottie Sobrino TREC #568724, Weichert, REALTORS - Select. LERA MLS
- $580,0004 bd4 ba3k sqft18902 SALADO CYN, San Antonio, TX 78258For SaleMLS ID #1994578, Adriaan Mangum TREC #825441, Real Broker, LLC. LERA MLS
- $390,0003 bd2 ba1.9k sqft26122 Indian Clf, San Antonio, TX 78260For SaleMLS ID #1971113, Shane Neal TREC #608871, eXp Realty. LERA MLS
- $520,0004 bd3 ba3k sqft4122 LEGEND BEND DR, San Antonio, TX 78230For SaleMLS ID #1995864, Heather Hart TREC #539335, JPAR San Antonio. LERA MLS
- $420,0003 bd2 ba2k sqft27115 Smokey Chase, Boerne, TX 78015For SaleMLS ID #1967312, Christy Rupp TREC #600433, RE/MAX North-San Antonio. LERA MLS
- $394,9994 bd4 ba2.3k sqft11723 Bricewood Hts, San Antonio, TX 78254For SaleMLS ID #2002967, Shane Neal TREC #608871, eXp Realty. LERA MLS
- $449,9003 bd3 ba2.4k sqft27146 Smokey Chase, Boerne, TX 78015For SaleMLS ID #2002766, Stephanie Sommers TREC #578010, VIP Realty. LERA MLS
- $415,0004 bd4 ba2.8k sqft6003 CECILYANN, San Antonio, TX 78253For SaleMLS ID #1993880, Lisa Marie Guzman TREC #628088, eXp Realty. LERA MLS
- $390,0003 bd3 ba2.6k sqft16323 Rangerider, San Antonio, TX 78247For SaleMLS ID #1944607, Josh Boggs TREC #563487, Keller Williams Heritage. LERA MLS
