***Multiple offer situation - Asking for best and final by Tuesday, March 26th by 5pm*** Welcome to 17714 Via Del Oro, your gateway to comfortable living in San Antonio! Nestled in a prime location with easy access to 1604, this stunning home offers the perfect blend of convenience and tranquility. Step inside to discover an inviting open floorplan that seamlessly connects the spacious living areas, ideal for both entertaining and everyday living. The heart of the home boasts a large kitchen island, perfect for meal prep or casual dining, and with no carpet throughout the house, maintenance is a breeze. Retreat to the luxurious primary bedroom, where relaxation awaits. Complete with ample space and thoughtful design, this private oasis is sure to impress. Additional bedrooms, each sufficiently sized, ensure comfort and convenience for family and guests alike. Upstairs, a versatile loft area provides additional living space, perfect for a home office, playroom, or media center. For those with hobbies or storage needs, the garage features high ceilings, offering ample space for all your belongings. Outside, enjoy the generous-sized backyard, adorned with mature trees, providing shade and privacy for outdoor gatherings or simply unwinding after a long day. Take in the serene atmosphere from the home's oversized back deck, perfect for hosting barbecues or enjoying morning coffee in the fresh air. Plus, take advantage of the gated neighborhood amenities, including an inviting pool for endless summer fun. Experience the convenience of living in a wonderful location of town, with shopping, dining, and entertainment options just moments away. Don't miss your chance to make this exceptional property your new home sweet home!
Sold
Price Unknown
17714 VIA DEL ORO, San Antonio, TX 78257
3beds
1,988sqft
Single Family Residence
Built in 2008
4,704 Square Feet Lot
$398,700 Zestimate®
$--/sqft
$2,555 Estimated rent
Home value
$398,700
$379,000 - $419,000
$2,555/mo
Zestimate® history
Owner options
List your home for rent
$2,555/mo
Rent Zestimate®
Find your next renter with Zillow Rental Manager. Plus, with online applications, you can quickly screen prospective tenants – for free.
$2,555/mo
Rent Zestimate®
Refinance and save
$210/mo
Est. payment
Refinancing to a lower rate could help reduce your monthly payments and save thousands over the life of the loan.
$210/mo
Est. payment
Explore your selling options
Work with a Zillow partner agent
Leverage their expertise and Zillow's premium Showcase listings to get your home seen by more buyers.
Get startedList with your own agent
Get your home in front of millions of buyers by listing it on Zillow.
Learn how to do itSell it yourself
Take full control of how buyers see your home on Zillow by listing For Sale by Owner (FSBO).
List your homeWhat's special
Versatile loft areaHome officePrivate oasisHigh ceilingsGenerous - sized backyardSan antonioAmple space
Zillow last checked:
Listing updated:
Listed by:
Devin Resendez TREC #663042 (210) 862-6909,
Keller Williams Legacy
Source: LERA MLS,MLS#: 1759384
Facts & features
Interior
Bedrooms & bathrooms
- Bedrooms: 3
- Bathrooms: 3
- Full bathrooms: 2
- 1/2 bathrooms: 1
Primary bedroom
- Features: Walk-In Closet(s), Full Bath
- Level: Upper
- Area: 192
- Dimensions: 16 x 12
Bedroom 2
- Area: 110
- Dimensions: 11 x 10
Bedroom 3
- Area: 100
- Dimensions: 10 x 10
Primary bathroom
- Features: Shower Only, Double Vanity
- Area: 104
- Dimensions: 13 x 8
Dining room
- Area: 132
- Dimensions: 12 x 11
Kitchen
- Area: 132
- Dimensions: 12 x 11
Living room
- Area: 240
- Dimensions: 16 x 15
Heating
- Central, Electric
Cooling
- Central Air
Appliances
- Included: Cooktop, Range, Gas Cooktop, Disposal, Dishwasher, Plumbed For Ice Maker, Gas Water Heater
- Laundry: Main Level, Washer Hookup, Dryer Connection
Features
- One Living Area, Separate Dining Room, Eat-in Kitchen, Kitchen Island, Pantry, Loft, Utility Room Inside, All Bedrooms Upstairs, High Ceilings, Open Floorplan, Walk-In Closet(s), Central Vacuum
- Flooring: Ceramic Tile, Vinyl
- Windows: Window Coverings
- Has basement: No
- Has fireplace: No
- Fireplace features: Not Applicable
Interior area
- Total structure area: 1,988
- Total interior livable area: 1,988 sqft
Property
Parking
- Total spaces: 2
- Parking features: Two Car Garage
- Garage spaces: 2
Features
- Levels: Two
- Stories: 2
- Patio & porch: Deck
- Pool features: None, Community
- Fencing: Privacy
Lot
- Size: 4,704 Square Feet
Details
- Parcel number: 177010150160
Construction
Type & style
- Home type: SingleFamily
- Property subtype: Single Family Residence
Materials
- Stucco, Siding
- Foundation: Slab
- Roof: Tile
Condition
- Pre-Owned
- New construction: No
- Year built: 2008
Details
- Builder name: McMillan
Utilities & green energy
- Electric: CPS Energy
- Gas: CPS Energy
- Sewer: SAWS
- Water: SAWS
- Utilities for property: Private Garbage Service
Community & HOA
Community
- Features: Clubhouse, Jogging Trails
- Security: Smoke Detector(s), Controlled Access
- Subdivision: Presidio
HOA
- Has HOA: Yes
- HOA fee: $210 quarterly
- HOA name: PRESIDIO HOMEOWNERS ASSOCIATION
Location
- Region: San Antonio
Financial & listing details
- Tax assessed value: $394,030
- Annual tax amount: $8,727
- Date on market: 9/11/2025
- Cumulative days on market: 58 days
- Listing terms: Conventional,FHA,VA Loan,Cash
Price history
| Date | Event | Price |
|---|---|---|
| 5/7/2024 | Sold | -- |
Source:  LERA MLS #1759384 Report a problem LERA MLS #1759384 Report a problem | ||
| 4/8/2024 | Contingent | $412,500$207/sqft |
Source: LERA MLS #1759384 Report a problem | ||
| 3/16/2024 | Listed for sale | $412,500+26.9%$207/sqft |
Source: LERA MLS #1759384 Report a problem | ||
| 9/16/2020 | Sold | -- |
Source: LERA MLS #44006_1475455 Report a problem | ||
| 9/1/2020 | Pending sale | $325,000$163/sqft |
Source: Vivid Realty, LLC #1475455 Report a problem | ||
| 8/7/2020 | Listed for sale | $325,000+16.1%$163/sqft |
Source: Vivid Realty, LLC #1475455 Report a problem | ||
| 6/24/2016 | Sold | -- |
Source: Agent Provided Report a problem | ||
| 5/16/2016 | Listed for sale | $279,900$141/sqft |
Source: Keller Williams - San Antonio Legacy Group #1178117 Report a problem | ||
Public tax history
| Year | Property taxes | Tax assessment |
|---|---|---|
| 2025 | $6,725 -4.9% | $394,030 +0.6% |
| 2024 | $7,075 +9.4% | $391,833 +10% |
| 2023 | $6,466 -9.4% | $356,212 +10% |
| 2022 | $7,137 +6.2% | $323,829 +10% |
| 2021 | $6,719 | $294,390 +7.8% |
| 2020 | $6,719 +0.2% | $273,070 +0.9% |
| 2019 | $6,706 | $270,690 +2.2% |
| 2018 | $6,706 -5.5% | $264,780 |
| 2017 | $7,098 +7.2% | $264,780 +2.1% |
| 2016 | $6,618 +14.7% | $259,310 +6.4% |
| 2015 | $5,768 | $243,606 +10% |
| 2014 | $5,768 | $221,460 +2.6% |
| 2013 | -- | $215,860 +0.1% |
| 2012 | -- | $215,540 +1.1% |
| 2011 | -- | $213,170 +0.5% |
| 2010 | -- | $212,110 -11.5% |
| 2009 | -- | $239,750 +781.4% |
| 2008 | -- | $27,200 |
Find assessor info on the county website
Neighborhood: 78257
Nearby homes
- $425,0003 bd3 ba2k sqft17718 Via Del Oro, San Antonio, TX 78257For Sale

- $380,0003 bd2 ba2k sqft4323 Woodbridge Way, San Antonio, TX 78257Off Market
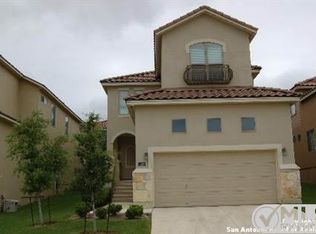
- $367,2003 bd2 ba1.9k sqft17722 Via Del Oro, San Antonio, TX 78257Off Market
- $380,0003 bd2 ba1.9k sqft4327 Woodbridge Way, San Antonio, TX 78257Off Market
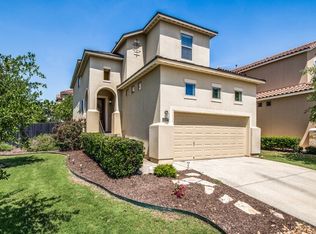
- $382,8003 bd3 ba1.9k sqft4319 Woodbridge Way, San Antonio, TX 78257Off Market
- $384,4004 bd3 ba2k sqft17726 Via Del Oro, San Antonio, TX 78257Off Market
- $529,0004 bd3 ba2.5k sqftCamino Grande, San antonio, TX 78257Off Market
- $378,7003 bd2 ba1.9k sqft17811 Camino Grande, San Antonio, TX 78257Off Market
Nearby schools
GreatSchools rating
- 9/10Blattman Elementary SchoolGrades: PK-5Distance: 1.2 mi
- 7/10Rawlinson Middle SchoolGrades: 6-8Distance: 2.2 mi
- 6/10Clark High SchoolGrades: 9-12Distance: 2.8 mi
Schools provided by the listing agent
- Elementary: Blattman
- Middle: Rawlinson
- High: Clark
- District: Northside
Source: LERA MLS. This data may not be complete. We recommend contacting the local school district to confirm school assignments for this home.
Get a cash offer in 3 minutes
Find out how much your home could sell for in as little as 3 minutes with a no-obligation cash offer.
Estimated market value
$398,700
Get a cash offer in 3 minutes
Find out how much your home could sell for in as little as 3 minutes with a no-obligation cash offer.
Estimated market value
$398,700
- Texas
- Bexar County
- San Antonio
- 78257
- 17714 VIA DEL ORO
Nearby cities
Nearby neighborhoods
Nearby zip codes
Other San Antonio Topics
