OPEN HOUSE THIS SATURDAY, 8/8/26 from 11 AM 1 PM. Welcome to this beautifully updated two-story home, perfectly situated on a spacious, mature lot with exceptional curb appeal and timeless charm. Enjoy the benefits of owned solar panels, providing exceptional energy efficiency and significantly reduced utility costs. It is nestled beneath towering oak trees, this move-in-ready residence blends modern updates with warm, inviting living spaces designed for today's lifestyle. Inside, you'll find an open-concept layout featuring engineered plank flooring, designer lighting, exposed wood beams, and abundant natural light throughout. The remodeled kitchen serves as the heart of the home, showcasing quartz countertops, custom cabinetry, stainless steel appliances and stylish hardware. The dining space is ideally located within the kitchen space. An additional eating area is located in an adjacent space and overlooks the beautiful backyard space. The spacious primary suite offers soaring ceilings, generous natural light, and a private ensuite bath, creating a relaxing retreat. Additional bedrooms are well-sized with updated finishes and ample closet space, providing flexibility for your household, guests or a home office. Step outside to enjoy the expansive backyard, complete with a covered pergola patio that's perfect for outdoor dining, weekend barbecues, or simply unwinding in the shade. The large, fenced yard offers plenty of room for everyone, including, pets, gardening, or future outdoor enhancements. The backdrop to this lovely property is the community's park making this lot's greenbelt the envy of the neighborhood! Conveniently located near shopping, dining, and top-rated schools, this exceptional home offers the perfect combination of comfort, style, and everyday functionality. Don't miss the opportunity to make this beautifully updated property your next home.
For sale
$399,000
1952 CREEK HOLW, San Antonio, TX 78259
4beds
1,943sqft
Single Family Residence
Built in 1981
8,276 Square Feet Lot
$393,600 Zestimate®
$205/sqft
$43/mo HOA
What's special
Modern updatesStylish hardwareSpacious mature lotAbundant natural light throughoutExpansive backyardStainless steel appliancesWarm inviting living spaces
- 42 days |
- 431 |
- 50 |
Likely to sell faster than
Zillow last checked:
Listing updated:
Listed by:
Susan Rodriguez TREC #565516 (210) 268-5727,
Keller Williams Legacy
Source: LERA MLS,MLS#: 2000578
Facts & features
Interior
Bedrooms & bathrooms
- Bedrooms: 4
- Bathrooms: 3
- Full bathrooms: 2
- 1/2 bathrooms: 1
Primary bedroom
- Features: Walk-In Closet(s), Ceiling Fan(s), Full Bath
- Level: Upper
- Area: 165
- Dimensions: 15 x 11
Bedroom 2
- Area: 126
- Dimensions: 14 x 9
Bedroom 3
- Area: 120
- Dimensions: 10 x 12
Bedroom 4
- Area: 99
- Dimensions: 11 x 9
Primary bathroom
- Features: Tub/Shower Combo, Separate Vanity, Double Vanity
- Area: 84
- Dimensions: 14 x 6
Family room
- Area: 405
- Dimensions: 15 x 27
Kitchen
- Area: 216
- Dimensions: 18 x 12
Heating
- Central, Electric
Cooling
- Central Air
Appliances
- Included: Microwave, Range, Disposal, Dishwasher, Plumbed For Ice Maker, Water Softener Owned, Vented Exhaust Fan, Electric Water Heater
- Laundry: Lower Level, Washer Hookup, Dryer Connection
Features
- One Living Area, Eat-in Kitchen, Two Eating Areas, Pantry, Utility Room Inside, All Bedrooms Upstairs, High Ceilings, Open Floorplan, High Speed Internet, Walk-In Closet(s), Ceiling Fan(s), Chandelier, Solid Counter Tops
- Flooring: Ceramic Tile, Wood, Laminate
- Windows: Double Pane Windows
- Has basement: No
- Attic: Access Only
- Number of fireplaces: 1
- Fireplace features: One, Family Room
Interior area
- Total interior livable area: 1,943 sqft
Property
Parking
- Total spaces: 2
- Parking features: Two Car Garage, Garage Door Opener
- Garage spaces: 2
Features
- Levels: Two
- Stories: 2
- Patio & porch: Patio
- Exterior features: Sprinkler System, Rain Gutters
- Pool features: None, Community
- Fencing: Privacy
Lot
- Size: 8,276 Square Feet
- Features: Greenbelt, Curbs, Street Gutters, Streetlights
- Residential vegetation: Mature Trees
Details
- Parcel number: 176000200070
Construction
Type & style
- Home type: SingleFamily
- Architectural style: Traditional
- Property subtype: Single Family Residence
Materials
- Stone, Fiber Cement
- Foundation: Slab
- Roof: Composition
Condition
- Pre-Owned
- New construction: No
- Year built: 1981
Utilities & green energy
- Electric: CPS
- Gas: N/A
- Sewer: SAWS, Sewer System
- Water: SAWS, Water System
- Utilities for property: City Garbage service
Community & HOA
Community
- Features: Tennis Court(s), Clubhouse, Playground, Sports Court, Basketball Court
- Security: Smoke Detector(s), Security System Owned
- Subdivision: The Forest At Encino Pa
HOA
- Has HOA: Yes
- HOA fee: $520 annually
- HOA name: ENCINO PARK HOMEOWNERS ASSOCIATION
Location
- Region: San Antonio
Financial & listing details
- Price per square foot: $205/sqft
- Tax assessed value: $384,890
- Annual tax amount: $8,402
- Price range: $399K - $399K
- Date on market: 7/15/2026
- Cumulative days on market: 43 days
- Listing terms: Conventional,FHA,VA Loan,TX Vet,Cash
- Road surface type: Paved
Estimated market value
$393,600
$374,000 - $413,000
$2,507/mo
Price history
| Date | Event | Price |
|---|---|---|
| 7/15/2026 | Listed for sale | $399,000+1%$205/sqft |
Source:  LERA MLS #2000578 Report a problem LERA MLS #2000578 Report a problem | ||
| 11/6/2024 | Sold | -- |
Source: LERA MLS #1813728 Report a problem | ||
| 10/25/2024 | Pending sale | $395,000$203/sqft |
Source: LERA MLS #1813728 Report a problem | ||
| 10/23/2024 | Contingent | $395,000$203/sqft |
Source: LERA MLS #1813728 Report a problem | ||
| 10/16/2024 | Price change | $395,000-1.3%$203/sqft |
Source: LERA MLS #1813728 Report a problem | ||
| 10/4/2024 | Listed for sale | $400,000+55%$206/sqft |
Source: LERA MLS #1813728 Report a problem | ||
| 11/4/2020 | Sold | -- |
Source: LERA MLS #44006_1484756 Report a problem | ||
| 10/14/2020 | Pending sale | $258,000$133/sqft |
Source: RE/MAX Associates #1484756 Report a problem | ||
| 9/22/2020 | Listed for sale | $258,000$133/sqft |
Source: RE/MAX Associates #1484756 Report a problem | ||
Public tax history
| Year | Property taxes | Tax assessment |
|---|---|---|
| 2025 | $6,481 +19.3% | $384,890 +22.9% |
| 2024 | $5,432 +10.1% | $313,198 +10% |
| 2023 | $4,932 -11.7% | $284,725 +10% |
| 2022 | $5,583 | $258,841 +10% |
| 2021 | -- | $235,310 +4.2% |
| 2020 | -- | $225,810 +2% |
| 2019 | $3,786 | $221,320 +4.5% |
| 2018 | $3,786 +1.2% | $211,760 +6.1% |
| 2017 | $3,743 +0.2% | $199,540 +2.1% |
| 2016 | $3,735 -13.6% | $195,350 +8.1% |
| 2015 | $4,323 | $180,730 +10% |
| 2014 | $4,323 | $164,300 +7.6% |
| 2013 | -- | $152,713 +10% |
| 2012 | -- | $138,830 -1.1% |
| 2011 | -- | $140,380 -2.2% |
| 2010 | -- | $143,510 -3.7% |
| 2009 | -- | $149,050 -2.1% |
| 2008 | -- | $152,185 +10% |
| 2007 | -- | $138,350 +6.4% |
| 2006 | -- | $130,000 +5% |
| 2005 | -- | $123,810 |
| 2004 | -- | -- |
| 2003 | -- | -- |
| 2002 | -- | -- |
| 2001 | -- | -- |
| 2000 | -- | -- |
Find assessor info on the county website
Monthly payment
Est. payment
Payment breakdown
Explore the cost of this home by adjusting the details. Changes won't be saved.Climate risks
Neighborhood: Encino Park
Nearby schools
GreatSchools rating
- 9/10Encino Park Elementary SchoolGrades: PK-5Distance: 0.5 mi
- 9/10Tejeda Middle SchoolGrades: 6-8Distance: 1 mi
- 8/10Johnson High SchoolGrades: 9-12Distance: 2 mi
Schools provided by the listing agent
- Elementary: Encino Park
- Middle: Tejeda
- High: Johnson
- District: North East I.S.D.
Source: LERA MLS. This data may not be complete. We recommend contacting the local school district to confirm school assignments for this home.
- $301,5003 bd2 ba1.4k sqft1956 Creek Holw, San Antonio, TX 78259Off Market
- $303,0003 bd2 ba1.5k sqft1948 Creek Holw, San Antonio, TX 78259Off Market
- $367,5003 bd2 ba1.8k sqft1944 Creek Holw, San Antonio, TX 78259Off Market
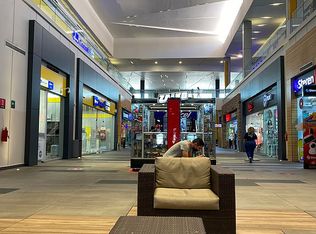
- $341,6003 bd2 ba2k sqft1960 Creek Holw, San Antonio, TX 78259Off Market
- $427,1003 bd2 ba3.1k sqft1947 Creek Holw, San Antonio, TX 78259Off Market
- $329,9004 bd2 ba1.9k sqft1943 Creek Holw, San Antonio, TX 78259Off Market
- $320,0004 bd2 ba1.7k sqft1951 Creek Holw, San Antonio, TX 78259Off Market
- $340,5004 bd2 ba1.7k sqft1939 Creek Holw, San Antonio, TX 78259Off Market
A local agent can set up tours, give advice and negotiate with sellers.
Similar homes
- $425,0003 bd2 ba2.4k sqft20611 Oak Farm, San Antonio, TX 78258For Sale

 MLS ID #2010501, Jim Seifert TREC #447935, Redfin Corporation. LERA MLS
 - $445,0004 bd4 ba2.5k sqft3319 VALLEY CRK, San Antonio, TX 78261For Sale
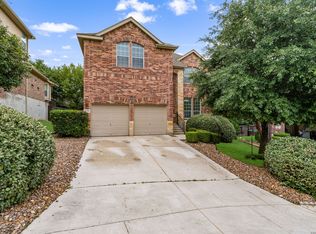 MLS ID #2001408, Patricia Sanchez TREC #691531, Keller Williams Legacy. LERA MLS
 - $350,0004 bd2 ba2.6k sqft622 Patricia, San Antonio, TX 78216For Sale
 MLS ID #1999716, Nena King TREC #421584, Nix Realty Company. LERA MLS
 - $395,0004 bd3 ba2.8k sqft2007 Walsbrook, San Antonio, TX 78260For Sale
 MLS ID #1948468, Jaime Montes TREC #836569, Branded Realty, LLC. LERA MLS
 - $410,0004 bd3 ba2.6k sqft14415 Dark Star St, San Antonio, TX 78248For SaleMLS ID #1972772, Nicholas Jimenez TREC #781133, Realty Advantage. LERA MLS
- $424,5004 bd2 ba1.9k sqft19147 Evening Trail, San Antonio, TX 78256For SaleMLS ID #2008662, Ana Gonzalez TREC #706719, Malouff Realty, LLC. LERA MLS
- $353,0003 bd2 ba2k sqft8011 Jalane Park, San Antonio, TX 78255For SaleMLS ID #2011252, Alicia Vo TREC #685291, Real Broker, LLC. LERA MLS
- $329,0004 bd2 ba2.2k sqft14342 Markham Ln, San Antonio, TX 78247For SaleMLS ID #1994722, Sheryl Sepulveda TREC #502550, Brigette Neal. LERA MLS
- $398,0003 bd2 ba2k sqft712 N Palmetto, San Antonio, TX 78202For SaleMLS ID #1999808, Peter Mason TREC #711814, Adapt Realty Group. LERA MLS
- $335,0004 bd3 ba2.5k sqft15814 MARISA PL, San Antonio, TX 78247For SaleMLS ID #1992147, Carlos Gil TREC #663488, Malouff Realty, LLC. LERA MLS
- $349,0003 bd2 ba1.6k sqft134 Longridge Dr, San Antonio, TX 78228For SaleMLS ID #1999068, Lori Fohn TREC #709493, The Realty Place. LERA MLS
- $400,0003 bd2 ba2.2k sqft5918 HART FLD, San Antonio, TX 78249For SaleMLS ID #1968102, Ozra Barakat TREC #650330, Premier Realty Group Platinum. LERA MLS
- $401,9504 bd2 ba1.7k sqft21031 Gravel Keep, San Antonio, TX 78266New ConstructionLERA MLS
- $439,9003 bd2 ba1.7k sqft27506 Paraiso Sands, Boerne, TX 78015For SaleMLS ID #2011139, Jack McLemore TREC #460808, Listing Results, LLC. LERA MLS
- $408,0003 bd2 ba1.9k sqft539 Rittiman Rd, San Antonio, TX 78209For SaleMLS ID #1925686, Kelley Martin TREC #531034, Keller Williams Legacy. LERA MLS
- $424,9003 bd2 ba1.9k sqft531 Scenic Song Dr, Spring Branch, TX 78070Active
 MLS ID #623340, Teri McKenzie, RE/MAX Genesis. Central Texas MLS
 - $349,9003 bd2 ba1.5k sqft4010 MIDVALE DR, San Antonio, TX 78229For SaleMLS ID #2009465, Caesar Flores TREC #494143, Realty Executives Of S.A.. LERA MLS
- $418,5004 bd2 ba1.7k sqft5407 Chase Falls, San Antonio, TX 78266New ConstructionLERA MLS
- $409,9004 bd4 ba2.7k sqft8310 Bordeaux Bay, San Antonio, TX 78255For SaleMLS ID #1934363, Elizabeth Fernandez TREC #814266, Real Broker, LLC. LERA MLS
- $267,0003 bd2 ba1.8k sqft4018 MOORESFIELD ST, San Antonio, TX 78217For SaleMLS ID #2010494, Jacob Carreon TREC #830800, Real Broker, LLC. LERA MLS
