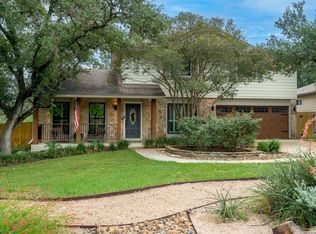
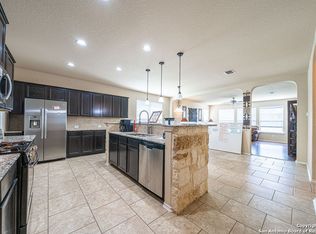
Nestled in the desirable Cibolo Canyons community, this beautifully maintained 4bedroom, 3.5bath home offers a thoughtfully designed layout that sits on a quiet cul-de-sac lot. With soaring ceilings, an open floorplan, and multiple living and dining areas, this home delivers comfort, flexibility, and style. The spacious kitchen features granite countertops, a large island, and generous storage perfect for everyday living and entertaining. The adjoining eat-in area and separate dining room provide flexible options for gatherings. The inviting living room is anchored by a lovely stone fireplace making the space relaxing and cozy. The primary suite is on the main floor and showcases a serene retreat with a walk-in closet and a spa-like bath featuring a double vanity, soaking tub, and separate shower. Upstairs, you'll find a game room with a small nook perfect for an office area. Down the hall you have three well-sized secondary bedrooms, one with an ensuite bath, and a third separate bath. Outside, enjoy a covered patio perfect for summer grilling. The community offers exceptional amenities including a resort-style pool, adding to the lifestyle appeal. This home blends comfort with functionality and is ready to welcome its next owner!
For sale
$445,000
3319 VALLEY CRK, San Antonio, TX 78261
4beds
2,526sqft
Single Family Residence
Built in 2010
6,577 Square Feet Lot
$437,700 Zestimate®
$176/sqft
$148/mo HOA
What's special
Lovely stone fireplaceOpen floorplanSeparate dining roomGranite countertopsQuiet cul-de-sac lotSoaking tubSerene retreat
- 33 days |
- 409 |
- 22 |
Zillow last checked:
Listing updated:
Listed by:
Patricia Sanchez TREC #691531 (432) 210-3041,
Keller Williams Legacy
Source: LERA MLS,MLS#: 2001408
Facts & features
Interior
Bedrooms & bathrooms
- Bedrooms: 4
- Bathrooms: 4
- Full bathrooms: 3
- 1/2 bathrooms: 1
Primary bedroom
- Area: 234
- Dimensions: 18 x 13
Bedroom 2
- Area: 182
- Dimensions: 14 x 13
Bedroom 3
- Area: 150
- Dimensions: 15 x 10
Bedroom 4
- Area: 135
- Dimensions: 15 x 9
Primary bathroom
- Features: Tub/Shower Separate, Double Vanity
- Area: 90
- Dimensions: 10 x 9
Dining room
- Area: 140
- Dimensions: 14 x 10
Family room
- Area: 240
- Dimensions: 16 x 15
Kitchen
- Area: 224
- Dimensions: 16 x 14
Heating
- Central, Electric
Cooling
- Central Air
Appliances
- Included: Built-In Oven, Self Cleaning Oven, Microwave, Gas Cooktop, Refrigerator, Disposal, Dishwasher, Plumbed For Ice Maker, Water Softener Owned, Gas Water Heater, 2+ Water Heater Units
- Laundry: Main Level, Washer Hookup, Dryer Connection
Features
- Two Living Area, Separate Dining Room, Eat-in Kitchen, Two Eating Areas, Kitchen Island, Breakfast Bar, Game Room, Loft, Utility Room Inside, High Ceilings, Open Floorplan, Walk-In Closet(s), Master Downstairs, Ceiling Fan(s), Chandelier
- Flooring: Carpet, Ceramic Tile
- Windows: Double Pane Windows, Window Coverings
- Has basement: No
- Attic: Pull Down Stairs
- Number of fireplaces: 1
- Fireplace features: One, Living Room
Interior area
- Total interior livable area: 2,526 sqft
Video & virtual tour
Property
Parking
- Total spaces: 2
- Parking features: Two Car Garage, Garage Door Opener
- Garage spaces: 2
Features
- Levels: Two
- Stories: 2
- Patio & porch: Covered
- Exterior features: Sprinkler System, Rain Gutters
- Pool features: None, Community
- Fencing: Privacy
Lot
- Size: 6,577 Square Feet
Details
- Parcel number: 049009100900
Construction
Type & style
- Home type: SingleFamily
- Property subtype: Single Family Residence
Materials
- Brick
- Foundation: Slab
- Roof: Composition
Condition
- Pre-Owned
- New construction: No
- Year built: 2010
Details
- Builder name: Meritage
Utilities & green energy
- Sewer: Sewer System
- Water: Water System
- Utilities for property: City Garbage service
Community & HOA
Community
- Features: Clubhouse, Playground, Jogging Trails, Sports Court
- Security: Smoke Detector(s), Controlled Access
- Subdivision: Cibolo Canyons
HOA
- Has HOA: Yes
- HOA fee: $886 semi-annually
- HOA name: CIBOLO CANYONS RESORT COMMUNITY
Location
- Region: San Antonio
Financial & listing details
- Price per square foot: $176/sqft
- Tax assessed value: $457,800
- Annual tax amount: $10,195
- Price range: $445K - $445K
- Date on market: 7/18/2026
- Cumulative days on market: 34 days
- Listing terms: Conventional,FHA,VA Loan,Cash
Estimated market value
$437,700
$416,000 - $460,000
$2,850/mo
Price history
| Date | Event | Price |
|---|---|---|
| 7/18/2026 | Listed for sale | $445,000+5%$176/sqft |
Source:  LERA MLS #2001408 Report a problem LERA MLS #2001408 Report a problem | ||
| 11/10/2025 | Sold | -- |
Source: LERA MLS #1885847 Report a problem | ||
| 11/10/2025 | Pending sale | $424,000$168/sqft |
Source: LERA MLS #1885847 Report a problem | ||
| 10/8/2025 | Contingent | $424,000$168/sqft |
Source: LERA MLS #1885847 Report a problem | ||
| 8/25/2025 | Price change | $424,000-1.2%$168/sqft |
Source: LERA MLS #1885847 Report a problem | ||
| 7/21/2025 | Listed for sale | $429,000$170/sqft |
Source: LERA MLS #1885847 Report a problem | ||
| 6/13/2021 | Listing removed | -- |
Source: Zillow Rental Manager Report a problem | ||
| 6/3/2021 | Listed for rent | $2,500$1/sqft |
Source: Zillow Rental Manager Report a problem | ||
| 5/24/2021 | Listing removed | -- |
Source: Zillow Rental Manager Report a problem | ||
| 5/23/2021 | Price change | $2,500+4.2%$1/sqft |
Source: Zillow Rental Manager Report a problem | ||
| 5/22/2021 | Listed for rent | $2,400$1/sqft |
Source: Zillow Rental Manager Report a problem | ||
| 2/27/2021 | Listing removed | -- |
Source: Owner Report a problem | ||
| 6/27/2020 | Listing removed | $2,400$1/sqft |
Source: Owner Report a problem | ||
| 6/16/2020 | Price change | $2,400+4.3%$1/sqft |
Source: Owner Report a problem | ||
| 6/8/2020 | Listed for rent | $2,300-8%$1/sqft |
Source: Owner Report a problem | ||
| 9/20/2019 | Listing removed | $2,500$1/sqft |
Source: RentWerx San Antonio #1411161 Report a problem | ||
| 9/13/2019 | Listed for rent | $2,500$1/sqft |
Source: RentWerx Report a problem | ||
| 4/29/2011 | Sold | -- |
Source: LERA MLS #871219 Report a problem | ||
Public tax history
| Year | Property taxes | Tax assessment |
|---|---|---|
| 2025 | $10,706 -0.9% | $457,800 -0.2% |
| 2024 | $10,802 -0.6% | $458,890 -0.2% |
| 2023 | $10,863 +8% | $459,890 +16% |
| 2022 | $10,060 +136.3% | $396,420 +26.3% |
| 2021 | $4,257 | $313,950 -2.3% |
| 2020 | $4,257 -48% | $321,260 +4.9% |
| 2019 | $8,187 | $306,330 +0.8% |
| 2018 | $8,187 +0.5% | $303,950 +1.6% |
| 2017 | $8,145 +1.7% | $299,170 +2.5% |
| 2016 | $8,011 +6.9% | $291,840 +1.7% |
| 2015 | $7,493 | $286,840 +7.9% |
| 2014 | $7,493 | $265,720 -0.2% |
| 2013 | -- | $266,240 +4.1% |
| 2012 | -- | $255,710 +74.4% |
| 2011 | -- | $146,630 +281.8% |
| 2010 | -- | $38,400 |
| 2009 | -- | $38,400 |
| 2008 | -- | $38,400 -20% |
| 2007 | -- | $48,000 |
Find assessor info on the county website
Monthly payment
Est. payment
Payment breakdown
Explore the cost of this home by adjusting the details. Changes won't be saved.Climate risks
Neighborhood: 78261
Nearby schools
GreatSchools rating
- 9/10Cibolo Green Elementary SchoolGrades: PK-5Distance: 0.6 mi
- 9/10Hill MiddleGrades: 6-8Distance: 1.8 mi
- 8/10Johnson High SchoolGrades: 9-12Distance: 0.5 mi
Schools provided by the listing agent
- Elementary: Cibolo Green
- Middle: Tex Hill
- High: Johnson
- District: North East I.S.D.
Source: LERA MLS. This data may not be complete. We recommend contacting the local school district to confirm school assignments for this home.
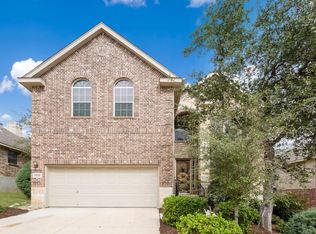
- $440,7004 bd3 ba2.6k sqft3315 Valley Crk, San Antonio, TX 78261Off Market
- $443,6005 bd3 ba2.8k sqft3318 Brooktree Ct, San Antonio, TX 78261Off Market
- $450,6004 bd3 ba2.6k sqft3314 Brooktree Ct, San Antonio, TX 78261Off Market

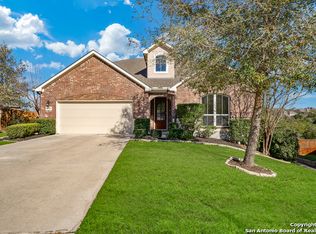
- $503,5005 bd4 ba3.1k sqft3323 Valley Crk, San Antonio, TX 78261Off Market
- $542,8005 bd4 ba3.4k sqft3322 Brooktree Ct, San Antonio, TX 78261Off Market
- $100-- bd-- ba-- sqftValley Crk, San Antonio, TX 78261Off Market
- $526,4004 bd3 ba3.6k sqft3310 Brooktree Ct, San Antonio, TX 78261Off Market
- $385,9004 bd2 ba2k sqft3311 Valley Crk, San Antonio, TX 78261Off Market
A local agent can set up tours, give advice and negotiate with sellers.
Similar homes
- $389,9505 bd4 ba2.6k sqft4827 Forward Swing, San Antonio, TX 78261For Sale
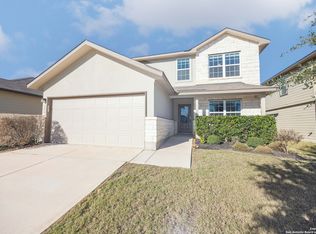
 MLS ID #1936086, Wayne Springer TREC #713574, John Chunn Realty, LLC. LERA MLS
 - $589,0004 bd4 ba3.4k sqft3418 Puesta De Sol, San Antonio, TX 78261For Sale
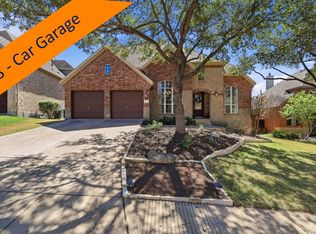 MLS ID #1954959, Chad Nall TREC #550904, Suburban Spaces, LLC. LERA MLS
 - $399,0004 bd3 ba1.9k sqft1952 CREEK HOLW, San Antonio, TX 78259For Sale
 MLS ID #2000578, Susan Rodriguez TREC #565516, Keller Williams Legacy. LERA MLS
 - $485,2214 bd4 ba3.5k sqft5902 Akin Pl, San Antonio, TX 78261For Sale
 MLS ID #1878092, George Williams TREC #798395, Noble Group Realty. LERA MLS
 - $395,0004 bd3 ba2.8k sqft2007 Walsbrook, San Antonio, TX 78260For SaleMLS ID #1948468, Jaime Montes TREC #836569, Branded Realty, LLC. LERA MLS
- $548,0004 bd5 ba3k sqft407 ELKGROVE CT, San Antonio, TX 78260For SaleMLS ID #2008104, Zorayda Montemayor TREC #596854, Central Metro Realty. LERA MLS
- $605,0003 bd3 ba2.6k sqft1918 Capella Crk, San Antonio, TX 78260For SaleMLS ID #1971229, Steven Noriega TREC #743036, Keller Williams Legacy. LERA MLS
- $515,0004 bd3 ba3.1k sqft8618 London Hts, San Antonio, TX 78254For SaleMLS ID #2010014, Deborah Craig TREC #610670, Key Realty. LERA MLS
- $665,0003 bd2 ba2.4k sqft780 INDIGO RUN DR, Bulverde, TX 78163For SaleMLS ID #2009487, Melodie Vise TREC #516552, Fathom Realty. LERA MLS
- $424,5004 bd2 ba1.9k sqft19147 Evening Trail, San Antonio, TX 78256For SaleMLS ID #2008662, Ana Gonzalez TREC #706719, Malouff Realty, LLC. LERA MLS
- $514,9003 bd2 ba2.2k sqft28442 Joanie Kay, San Antonio, TX 78260For SaleMLS ID #1938220, Kevin Best TREC #461928, San Antonio Portfolio KW RE. LERA MLS
- $409,9004 bd4 ba2.7k sqft8310 Bordeaux Bay, San Antonio, TX 78255For SaleMLS ID #1934363, Elizabeth Fernandez TREC #814266, Real Broker, LLC. LERA MLS
- $495,0005 bd3 ba3.1k sqft1403 Osnats Pt, San Antonio, TX 78258For SaleMLS ID #1934912, Federico Volkmer TREC #670481, Keller Williams City-View. LERA MLS
- $625,0004 bd3 ba2.9k sqft26024 Party Slippers Dr., San Antonio, TX 78255For SaleMLS ID #1973131, Tyler Willmann TREC #553857, Keller Williams City-View. LERA MLS
- $335,0004 bd3 ba2.5k sqft15814 MARISA PL, San Antonio, TX 78247For SaleMLS ID #1992147, Carlos Gil TREC #663488, Malouff Realty, LLC. LERA MLS
- $329,0004 bd2 ba2.2k sqft14342 Markham Ln, San Antonio, TX 78247For SaleMLS ID #1994722, Sheryl Sepulveda TREC #502550, Brigette Neal. LERA MLS
- $649,0005 bd4 ba3.6k sqft830 Tiger Lily, San Antonio, TX 78260For SaleMLS ID #2001296, Parminder Kaur TREC #820704, Keller Williams City-View. LERA MLS
- $349,9004 bd4 ba2.5k sqft13119 FORUM RD, Universal City, TX 78148For SaleMLS ID #2010276, Huirong Hospers TREC #640480, NB Elite Realty. LERA MLS
- $424,9003 bd2 ba1.9k sqft531 SCENIC SONG DR, Spring Branch, TX 78070For SaleMLS ID #2005116, Doug McKenzie TREC #555703, RE/MAX Genesis. LERA MLS
- $379,0004 bd3 ba2.9k sqft13602 POSSUM HILL, San Antonio, TX 78232For SaleMLS ID #1992144, Ron Tate TREC #400963, By Referral Realty. LERA MLS
