NOW PRICED UNDER $400K! Nicely updated & upgraded 3/2 raised ranch in Singing Hills. Super clean home has been well maintained & is in great shape. Open floorplan w/high ceilings & neutral colors throughout. 15x16 Family Rm w/glassed in fireplace. Sep. 11x15 office/flex room. 12x24 tile throughout w/carpet only in the bedrooms. Split bedroom layout. Private Master retreat/master bath w/walk-in shower & double vanity. Upgraded LED light fixtures, pendant lighting, plus soft close doors and drawers in all cabinets. Kitchen w/granite counters, gas oven/range, breakfast bar, microwave & pantry. Frig is negotiable. 8x15 covered rear patio. Private, fenced & landscaped yard. Oversized garage w/extra storage space. Water softener conveys. Sellers are offering some closing cost assistance w/an acceptable offer. Take a look today & bring us an offer!
Active
Price cut: $9 (9/25)
$399,990
531 Scenic Song Dr, Spring Branch, TX 78070
3beds
1,902sqft
Single Family Residence
Built in 2020
6,098 Square Feet Lot
$-- Zestimate®
$210/sqft
$425/mo HOA
What's special
Neutral colors throughoutSplit bedroom layoutPendant lightingUpgraded led light fixtures
- 48 days
- 149
- 7
Zillow last checked:
Listing updated:
Listed by:
Teri McKenzie (830)833-2000,
RE/MAX Genesis
Source: Central Texas MLS,MLS#: 623340 Originating MLS: Four Rivers Association of REALTORS
Originating MLS: Four Rivers Association of REALTORSFacts & features
Interior
Bedrooms & bathrooms
- Bedrooms: 3
- Bathrooms: 2
- Full bathrooms: 2
Primary bedroom
- Dimensions: 14x15
Bedroom 2
- Dimensions: 12x10
Bedroom 3
- Dimensions: 11x10
Family room
- Dimensions: 15x16
Kitchen
- Dimensions: 12x14
Office
- Dimensions: 15x11
Heating
- Central
Cooling
- Central Air, Electric, 1 Unit
Appliances
- Included: Dishwasher, Disposal, Gas Range, Gas Water Heater, Plumbed For Ice Maker, Some Gas Appliances, Microwave, Range, Water Softener Owned
- Laundry: Washer Hookup, Electric Dryer Hookup, Inside, Main Level, Laundry Room
Features
- Ceiling Fan(s), Crown Molding, Double Vanity, Entrance Foyer, Eat-in Kitchen, High Ceilings, Home Office, Primary Downstairs, Living/Dining Room, Main Level Primary, Open Floorplan, Split Bedrooms, Separate Shower, Walk-In Closet(s), Breakfast Bar, Granite Counters, Kitchen Island, Kitchen/Family Room Combo, Kitchen/Dining Combo, Pantry
- Flooring: Carpet, Tile
- Attic: Access Only
- Number of fireplaces: 1
- Fireplace features: Electric, Factory Built, Fireplace Screen, Great Room, Ventless
Interior area
- Total interior livable area: 1,902 sqft
Video & virtual tour
Property
Parking
- Total spaces: 2
- Parking features: Attached, Door-Single, Garage Faces Front, Garage, Garage Door Opener
- Attached garage spaces: 2
Features
- Levels: One
- Stories: 1
- Patio & porch: Covered, Porch
- Exterior features: Porch
- Pool features: None
- Fencing: Back Yard,Privacy
- View description: None
- Body of water: None
Lot
- Size: 6,098 Square Feet
- Dimensions: 50 x 120
Details
- Parcel number: 427364
Construction
Type & style
- Home type: SingleFamily
- Architectural style: Ranch
- Property subtype: Single Family Residence
Materials
- Brick, Masonry, Stucco
- Foundation: Slab
- Roof: Composition,Shingle
Condition
- Resale
- Year built: 2020
Details
- Builder name: Armadillo
Utilities & green energy
- Sewer: Not Connected (at lot), Public Sewer
- Water: Community/Coop
- Utilities for property: Cable Available, Electricity Available, Natural Gas Available, Natural Gas Connected, High Speed Internet Available, Phone Available, Trash Collection Private, Underground Utilities
Community & HOA
Community
- Features: None, Gutter(s)
- Subdivision: Preserve/Singing Hills Un 4
HOA
- Has HOA: Yes
- HOA fee: $425 monthly
- HOA name: The Preserve @ Singing Hills POA
Location
- Region: Spring Branch
Financial & listing details
- Price per square foot: $210/sqft
- Tax assessed value: $380,232
- Date on market: 8/21/2026
- Cumulative days on market: 49 days
- Listing agreement: Exclusive Right To Sell
- Listing terms: Cash,Conventional,FHA,VA Loan
- Electric utility on property: Yes
- Road surface type: Asphalt, Paved
Estimated market value
Not available
Estimated sales range
Not available
Not available
Price history
| Date | Event | Price |
|---|---|---|
| 9/25/2026 | Price change | $399,9900%$210/sqft |
Source:  Central Texas MLS #623340 Report a problem Central Texas MLS #623340 Report a problem | ||
| 9/22/2026 | Price change | $399,999-4.5%$210/sqft |
Source:  LERA MLS #2005116 Report a problem LERA MLS #2005116 Report a problem | ||
| 9/9/2026 | Price change | $419,000-1.4%$220/sqft |
Source: LERA MLS #2005116 Report a problem | ||
| 8/1/2026 | Listed for sale | $424,900$223/sqft |
Source: LERA MLS #2005116 Report a problem | ||
| 6/11/2025 | Listing removed | $2,495$1/sqft |
Source: LERA MLS #1873890 Report a problem | ||
| 6/9/2025 | Listed for rent | $2,495$1/sqft |
Source: LERA MLS #1873890 Report a problem | ||
| 7/13/2024 | Listing removed | -- |
Source: LERA MLS #1789363 Report a problem | ||
| 7/2/2024 | Listed for rent | $2,495$1/sqft |
Source: LERA MLS #1789363 Report a problem | ||
| 7/15/2022 | Listing removed | -- |
Source:  RE/MAX International Report a problem RE/MAX International Report a problem | ||
| 7/14/2022 | Listed for rent | $2,495$1/sqft |
Source: RE/MAX International #1622527 Report a problem | ||
| 9/18/2020 | Sold | -- |
Source: LERA MLS #1452075 Report a problem | ||
Public tax history
| Year | Property taxes | Tax assessment |
|---|---|---|
| 2026 | -- | $380,232 -9.2% |
| 2025 | $8,816 -0.3% | $418,910 +10.7% |
| 2024 | $8,845 -0.3% | $378,346 |
| 2023 | $8,867 +43.1% | $378,346 +18.4% |
| 2022 | $6,195 -2.8% | $319,501 +10% |
| 2021 | $6,376 +577.8% | $290,455 +712.5% |
| 2020 | $941 | $35,750 |
Find assessor info on the county website
Monthly payment
Est. payment
Payment breakdown
Explore the cost of this home by adjusting the details. Changes won't be saved.Climate risks
Neighborhood: 78070
Nearby schools
Schools provided by the listing agent
- Elementary: Arlon R Seay Elementary
- Middle: Spring Branch Middle
- High: Smithson Valley High
- District: Comal ISD
Source: Central Texas MLS. This data may not be complete. We recommend contacting the local school district to confirm school assignments for this home.
- $416,7003 bd3 ba2.3k sqft527 Scenic Song Dr, Spring Branch, TX 78070Off Market
- $337,300-- bd2 ba1.8k sqft535 Scenic Song Dr, Spring Branch, TX 78070Off Market
- $395,500-- bd-- ba-- sqft540 Scenic Song Dr, Spring Branch, TX 78070Off Market
- $398,500-- bd-- ba-- sqft540 Scenic Song Dr, Spring Branch, TX 78070Off Market
Similar homes
- $458,0003 bd3 ba2.3k sqft311 RHAPSODY RDG, Spring Branch, TX 78070For Sale
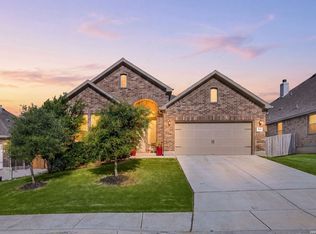
 MLS ID #1991459, Robyn Scharlach TREC #487366, Compass RE Texas, LLC - SA. LERA MLS
 - $385,0003 bd2 ba1.7k sqft656 FAWN DR, Spring Branch, TX 78070For Sale
 MLS ID #1998644, Garrett Gale TREC #555084, GG Gale Realty, LLC. LERA MLS
 - $400,0004 bd3 ba2.3k sqft31913 TABLEAU AVE, Bulverde, TX 78163For Sale
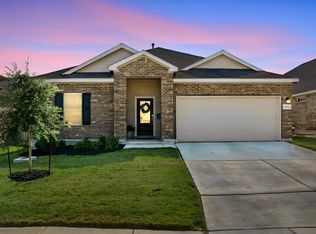 MLS ID #2010095, Amanda Stanford TREC #451840, Magnolia Realty. LERA MLS
 - $448,0004 bd3 ba2.3k sqft32349 LAVENDER CV, Bulverde, TX 78163For Sale
 MLS ID #2014889, Amy McKeithen TREC #680165, Orchard Brokerage. LERA MLS
 - $399,0004 bd3 ba2.3k sqft3444 Copper Willow, Bulverde, TX 78163For SaleMLS ID #1956567, Channon Lamb TREC #845838, BHHS Don Johnson Realtors - SA. LERA MLS
- $434,9004 bd2 ba2k sqft28450 WILLIS RNCH, San Antonio, TX 78260For SaleMLS ID #2010172, Devin Resendez TREC #663042, Keller Williams Legacy. LERA MLS
- $489,0003 bd2 ba2k sqft4624 AVERY WAY, San Antonio, TX 78261For SaleMLS ID #2022185, Roy Bogar TREC #685870, Coldwell Banker D'Ann Harper. LERA MLS
- $465,0003 bd3 ba2.1k sqft3146 Stokesay, Bulverde, TX 78163For SaleMLS ID #1955117, Jennifer Ward TREC #621646, Keller Williams Legacy. LERA MLS
- $435,0003 bd2 ba1.7k sqft27506 Paraiso Sands, Boerne, TX 78015For SaleMLS ID #2011139, Jack McLemore TREC #460808, Listing Results, LLC. LERA MLS
- $419,9002 bd3 ba1.9k sqft103 Hans Bell, Blanco, TX 78606Active
 MLS ID #7592279, James Mauldin, Compass RE Texas, LLC. Unlock MLS
 - $439,9004 bd4 ba2.5k sqft3319 VALLEY CRK, San Antonio, TX 78261For SaleMLS ID #2001408, Patricia Sanchez TREC #691531, Keller Williams Legacy. LERA MLS
- $415,0003 bd2 ba2.4k sqft20611 Oak Farm, San Antonio, TX 78258For SaleMLS ID #2010501, Jim Seifert TREC #447935, Redfin Corporation. LERA MLS
- $399,9994 bd3 ba2.5k sqft1446 Sparrow Song, San Antonio, TX 78260For SaleMLS ID #1999255, Scott Malouff TREC #658231, Keller Williams Heritage. LERA MLS
- $399,9004 bd3 ba2.5k sqft133 SANDY SHL, Boerne, TX 78006For SaleMLS ID #2016024, Rhonda Hobbs TREC #671631, Coldwell Banker D'Ann Harper. LERA MLS
- $494,7773 bd3 ba2.4k sqft3103 BLENHEIM PARK, Bulverde, TX 78163For SaleMLS ID #2007133, Auston Marshall TREC #715956, Keller Williams Heritage. LERA MLS
- $449,0003 bd2 ba1.9k sqft25038 Las Pilas, San Antonio, TX 78261For SaleMLS ID #2007864, Rachael Solis TREC #768251, Compass RE Texas, LLC. LERA MLS
- $439,9003 bd2 ba2.2k sqft130 Frank Jones, Blanco, TX 78606For SaleMLS ID #2012909, Esmilda Galindo-Guerra TREC #618525, Compass RE Texas, LLC - SA. LERA MLS
- $565,0003 bd2 ba2.3k sqft3766 TUMERIC CV, Bulverde, TX 78163For SaleMLS ID #1963873, David Rutter TREC #662390, Keller Williams Heritage. LERA MLS
- $324,5004 bd3 ba2.5k sqft3735 SUMANTRA CLF, San Antonio, TX 78261For SaleMLS ID #2016877, Geraldina Machado TREC #579780, Machado International Realty. LERA MLS
- $380,0004 bd3 ba2k sqft160 Desert Flower, Boerne, TX 78006For SaleMLS ID #2012059, Alexis Weigand TREC #528450, Real Broker, LLC. LERA MLS
