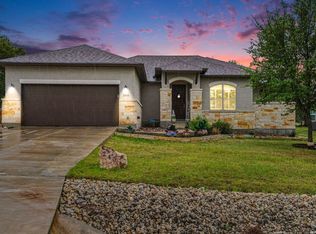
Discover Texas Hill Country living in the highly desirable golf course community of Rockin J Ranch. This beautiful one-story home features a spacious, thoughtfully designed floor plan that offers comfort, style, and plenty of room to enjoy everyday living. As you step inside, you are welcomed by a wide, extended hallway that leads you into the heart of the home. The modern kitchen features crisp white cabinetry, quartz countertops, stainless steel appliances, and a large center island with plenty of space for meal preparation and casual dining. Just steps away, the inviting living room is highlighted by a beautiful white stone fireplace. A wall of windows across the back of the home fills the living areas with natural light and creates a bright, open atmosphere. Working from home? The spacious tiled study provides a comfortable and dedicated workspace. The primary suite offers a relaxing retreat with a spa-inspired bathroom featuring an extended vanity, soaking tub, large walk-in shower, and a generously sized walk-in closet with plenty of room for your wardrobe. *** And don't forget the Golf Cart! The tandem garage provides additional space for your golf cart along with your vehicles. *** Living at Rockin J Ranch is about more than just the home-it's about the lifestyle. Enjoy beautiful community amenities including a swimming pool, cabana, fishing pond, walking trails, golf facilities, and more. This home offers one of the lowest prices per square foot in the community, giving you an incredible opportunity to own more home for your money in desirable Rockin J Ranch.
For sale
$439,900
130 Frank Jones, Blanco, TX 78606
3beds
2,231sqft
Single Family Residence
Built in 2023
0.25 Acres Lot
$429,500 Zestimate®
$197/sqft
$37/mo HOA
What's special
Beautiful white stone fireplaceStainless steel appliancesQuartz countertopsModern kitchenCrisp white cabinetryWide extended hallway
- 38 days
- 168
- 10
Likely to sell faster than
Zillow last checked:
Listing updated:
Listed by:
Esmilda Galindo-Guerra TREC #618525 (210) 867-5060,
Compass RE Texas, LLC - SA
Source: LERA MLS,MLS#: 2012909
Facts & features
Interior
Bedrooms & bathrooms
- Bedrooms: 3
- Bathrooms: 2
- Full bathrooms: 2
Primary bedroom
- Features: Walk-In Closet(s), Ceiling Fan(s), Full Bath
- Area: 210
- Dimensions: 14 x 15
Bedroom 2
- Area: 132
- Dimensions: 11 x 12
Bedroom 3
- Area: 121
- Dimensions: 11 x 11
Primary bathroom
- Features: Tub/Shower Separate, Double Vanity, Soaking Tub
- Area: 144
- Dimensions: 16 x 9
Dining room
- Area: 169
- Dimensions: 13 x 13
Kitchen
- Area: 150
- Dimensions: 10 x 15
Living room
- Area: 300
- Dimensions: 20 x 15
Office
- Area: 120
- Dimensions: 12 x 10
Heating
- Central, Electric
Cooling
- Ceiling Fan(s), Central Air
Appliances
- Included: Microwave, Range, Disposal, Dishwasher, Electric Water Heater, Plumb for Water Softener
- Laundry: Laundry Room, Washer Hookup, Dryer Connection
Features
- One Living Area, Separate Dining Room, Eat-in Kitchen, Kitchen Island, Pantry, Study/Library, Utility Room Inside, High Ceilings, Open Floorplan, Ceiling Fan(s), Chandelier, Solid Counter Tops, Custom Cabinets
- Flooring: Carpet, Ceramic Tile
- Windows: Double Pane Windows
- Has basement: No
- Attic: Access Only,Pull Down Stairs,Attic - Radiant Barrier Decking
- Number of fireplaces: 1
- Fireplace features: One, Living Room, Wood Burning, Stone/Rock/Brick
Interior area
- Total interior livable area: 2,231 sqft
Video & virtual tour
Property
Parking
- Total spaces: 2
- Parking features: Two Car Garage, Golf Cart Garage, Oversized, Tandem, Garage Door Opener
- Garage spaces: 2
Features
- Levels: One
- Stories: 1
- Patio & porch: Covered
- Pool features: None, Community
- Fencing: Stone/Masonry Fence
Lot
- Size: 0.25 Acres
- Residential vegetation: Mature Trees
Details
- Parcel number: 88100244701123
Construction
Type & style
- Home type: SingleFamily
- Architectural style: Traditional,Texas Hill Country
- Property subtype: Single Family Residence
Materials
- Stone, Stucco, Fiber Cement, Radiant Barrier
- Foundation: Slab
- Roof: Composition
Condition
- Pre-Owned
- New construction: No
- Year built: 2023
Details
- Builder name: Veranda H
Utilities & green energy
- Electric: Pedernales
- Sewer: RanchoLago, Septic
- Water: Rancho Lago, Water System
- Utilities for property: Private Garbage Service
Community & HOA
Community
- Features: Golf, Clubhouse, Playground, Jogging Trails, Sports Court, Bike Trails, BBQ/Grill
- Security: Smoke Detector(s), Carbon Monoxide Detector(s), Controlled Access
- Subdivision: Rockin J Ranch
HOA
- Has HOA: Yes
- HOA fee: $438 annually
- HOA name: ROCKIN J RANCH POA
Location
- Region: Blanco
Financial & listing details
- Price per square foot: $197/sqft
- Tax assessed value: $581,560
- Annual tax amount: $7,847
- Price range: $439.9K - $439.9K
- Date on market: 8/31/2026
- Cumulative days on market: 39 days
- Listing terms: Conventional,FHA,VA Loan,Cash
- Road surface type: Paved, Asphalt
Estimated market value
$429,500
$408,000 - $451,000
$2,947/mo
Price history
| Date | Event | Price |
|---|---|---|
| 8/31/2026 | Price change | $439,900-7.2%$197/sqft |
Source:  LERA MLS #2012909 Report a problem LERA MLS #2012909 Report a problem | ||
| 7/1/2024 | Price change | $474,000-2.1%$212/sqft |
Source: LERA MLS #1789299 Report a problem | ||
| 9/12/2023 | Price change | $484,000-1%$217/sqft |
Source: LERA MLS #1684689 Report a problem | ||
| 7/25/2023 | Price change | $489,000-1%$219/sqft |
Source: LERA MLS #1684689 Report a problem | ||
| 6/23/2023 | Price change | $494,000-1%$221/sqft |
Source: LERA MLS #1684689 Report a problem | ||
| 5/3/2023 | Listed for sale | $499,000$224/sqft |
Source: LERA MLS #1684689 Report a problem | ||
Public tax history
| Year | Property taxes | Tax assessment |
|---|---|---|
| 2025 | -- | $581,560 -1.5% |
| 2024 | $7,665 +38.4% | $590,230 +36.1% |
| 2023 | $5,539 +612.9% | $433,820 +704.9% |
| 2022 | $777 | $53,900 +76.9% |
| 2021 | -- | $30,470 +11.1% |
| 2020 | -- | $27,420 -10% |
| 2017 | -- | $30,470 |
| 2016 | -- | $30,470 |
| 2015 | -- | $30,470 |
| 2014 | -- | $30,470 |
Find assessor info on the county website
Monthly payment
Est. payment
Payment breakdown
Explore the cost of this home by adjusting the details. Changes won't be saved.Climate risks
Neighborhood: 78606
Nearby schools
Schools provided by the listing agent
- Elementary: Blanco
- Middle: Blanco
- High: Blanco
- District: Blanco
Source: LERA MLS. This data may not be complete. We recommend contacting the local school district to confirm school assignments for this home.
Similar homes
- $419,9002 bd3 ba1.9k sqft103 Hans Bell, Blanco, TX 78606Active

 MLS ID #7592279, James Mauldin, Compass RE Texas, LLC. Unlock MLS
 - $484,9004 bd3 ba2.4k sqft107 S Lon Price, Blanco, TX 78606New Construction

 MLS ID #2018184, Carlos Gil TREC #663488, Malouff Realty, LLC. LERA MLS
 - $439,8003 bd3 ba1.8k sqft101 Joseph Lilley, Blanco, TX 78606For Sale
 MLS ID #1996622, Mario Crosswell-Estefan TREC #635647, Truman and Saenz Realty. LERA MLS
 - $410,7034 bd3 ba2k sqft240 Roy Nichols Dr, Blanco, TX 78606For Sale
 MLS ID #1962411, Sheree Hamilton TREC #653291, Orchard Brokerage. LERA MLS
 - $489,0004 bd3 ba2.5k sqft111 S Jesse Stiff, Blanco, TX 78606New ConstructionMLS ID #2018187, Carlos Gil TREC #663488, Malouff Realty, LLC. LERA MLS
- $449,0003 bd2 ba2.1k sqft107 Asa Harold, Blanco, TX 78606For SaleMLS ID #1994702, Manuella Medina TREC #672182, Real Broker, LLC. LERA MLS
- $614,9004 bd2 ba2k sqft112 Nat Nolan, Blanco, TX 78606For SaleMLS ID #1997334, Janet Harper TREC #737903, Keller Williams Heritage. LERA MLS
- $364,9903 bd2 ba1.8k sqft108 W Eli Chandler, Blanco, TX 78606For SaleMLS ID #2011048, Christopher Marti TREC #628996, Keller Williams City-View. LERA MLS
- $425,0003 bd2 ba1.7k sqft1039 Primrose Path, Canyon Lake, TX 78133For SaleMLS ID #2002380, Erin Rodriguez TREC #587889, Rodriguez Collective. LERA MLS
- $444,9993 bd2 ba1.9k sqft26 Quiet Meadow Cir, Wimberley, TX 78676ActiveMLS ID #5596335, Elizabeth King, Epique Realty LLC. Unlock MLS
- $385,0003 bd2 ba1.7k sqft656 FAWN DR, Spring Branch, TX 78070For SaleMLS ID #1998644, Garrett Gale TREC #555084, GG Gale Realty, LLC. LERA MLS
- $425,0003 bd2 ba1.6k sqft1017 Burning Tree, Spring Branch, TX 78070For SaleMLS ID #1967479, Kristi Dunlap Smith TREC #693570, Fathom Realty LLC. LERA MLS
- $399,0004 bd2 ba1.7k sqft348 FAWN DR, Spring Branch, TX 78070For SaleMLS ID #2016638, Angela Row TREC #779127, Keller Williams Heritage. LERA MLS
- $269,9003 bd2 ba1.3k sqft315 Sage Circle, Blanco, TX 78606For SaleMLS ID #2004084, Julie Alexander TREC #541409, Kuper Sotheby's Int'l Realty. LERA MLS
- $650,0003 bd3 ba2.4k sqft136 VISTA VIEW PL, Spring Branch, TX 78070For SaleMLS ID #1973102, Teresita Arenivar-Garcia TREC #611559, JB Goodwin, REALTORS. LERA MLS
- $475,0003 bd2 ba1.7k sqft1140 Yaupon, Fischer, TX 78623New ConstructionMLS ID #1912057, Glenda Murr TREC #171310, 3D Realty & Property Management. LERA MLS
- $459,0003 bd3 ba1.6k sqft3037 Rustler, Canyon Lake, TX 78133For SaleMLS ID #1715527, Betty Giannone TREC #623547, BHHS Don Johnson Realtors - CL. LERA MLS
- $399,9903 bd2 ba1.9k sqft531 Scenic Song Dr, Spring Branch, TX 78070Active
 MLS ID #623340, Teri McKenzie, RE/MAX Genesis. Central Texas MLS
 - $372,0004 bd2 ba2.3k sqft1609 Winding Creek, Spring Branch, TX 78070For SaleMLS ID #2019154, Pedro Echeverria TREC #727014, Real Broker, LLC. LERA MLS
