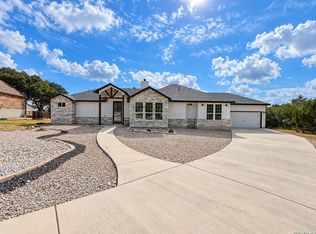
Experience Hill Country living in the desirable Rockin J Ranch community in Blanco, Texas! Built in 2023, this beautiful single-story home offers 4 bedrooms, 2.5 bathrooms, and approximately 2,593 square feet of thoughtfully designed living space. The inviting open floor plan provides an ideal setting for everyday living and entertaining, with two living areas offering flexibility for relaxing, gathering, or creating a space that fits your lifestyle. Situated on approximately 0.20 acres, the property combines modern comfort with the charm of the Texas Hill Country. Enjoy the convenience of a two-car garage, contemporary construction, and a location near the heart of Blanco. Rockin J Ranch is known for its scenic surroundings and the Vaaler Creek Golf Club, offering a wonderful opportunity to enjoy the Hill Country lifestyle while remaining within reach of San Antonio, Johnson City, and surrounding communities. Whether you're looking for a full-time residence or a Hill Country retreat, this home offers space, comfort, and an exceptional setting. Schedule your private showing today!
New construction
$489,000
111 S Jesse Stiff, Blanco, TX 78606
4beds
2,430sqft
Single Family Residence
Built in 2024
10,454 Square Feet Lot
$477,900 Zestimate®
$201/sqft
$33/mo HOA
What's special
Two-car garageInviting open floor planSingle-story homeScenic surroundings
- 12 days
- 150
- 8
Likely to sell faster than
Zillow last checked:
Listing updated:
Listed by:
Kelton Day TREC #652373 (210) 482-3200,
Keller Williams Legacy
Source: LERA MLS,MLS#: 2029226
Facts & features
Interior
Bedrooms & bathrooms
- Bedrooms: 4
- Bathrooms: 3
- Full bathrooms: 2
- 1/2 bathrooms: 1
Primary bedroom
- Area: 196
- Dimensions: 14 x 14
Bedroom 2
- Area: 144
- Dimensions: 12 x 12
Bedroom 3
- Area: 144
- Dimensions: 12 x 12
Bedroom 4
- Area: 144
- Dimensions: 12 x 12
Primary bathroom
- Features: Tub/Shower Separate
- Area: 120
- Dimensions: 12 x 10
Kitchen
- Area: 216
- Dimensions: 18 x 12
Living room
- Area: 252
- Dimensions: 18 x 14
Heating
- Central, Electric
Cooling
- Central Air
Appliances
- Laundry: Washer Hookup, Dryer Connection
Features
- Two Living Area, Master Downstairs, Ceiling Fan(s)
- Flooring: Ceramic Tile
- Has basement: No
- Has fireplace: No
- Fireplace features: Not Applicable
Interior area
- Total interior livable area: 2,430 sqft
Property
Parking
- Total spaces: 2
- Parking features: Two Car Garage
- Garage spaces: 2
Features
- Levels: One
- Stories: 1
- Pool features: None
Lot
- Size: 10,454 Square Feet
Details
- Parcel number: 22193
Construction
Type & style
- Home type: SingleFamily
- Architectural style: Contemporary
- Property subtype: Single Family Residence
Materials
- Brick, Stucco
- Foundation: Slab
- Roof: Composition
Condition
- New Construction
- New construction: Yes
- Year built: 2024
Details
- Builder name: Call Agent
Utilities & green energy
- Sewer: Sewer System
- Water: Water System
Community & HOA
Community
- Features: None
- Subdivision: Rockin J Ranch
HOA
- Has HOA: Yes
- HOA fee: $400 annually
- HOA name: ROCKIN J RANCH MAINTENANCE
Location
- Region: Blanco
Financial & listing details
- Price per square foot: $201/sqft
- Annual tax amount: $746
- Price range: $489K - $489K
- Date on market: 11/9/2026
- Cumulative days on market: 13 days
- Listing terms: Conventional,FHA,VA Loan,Cash
Estimated market value
$477,900
$454,000 - $502,000
$2,802/mo
Price history
| Date | Event | Price |
|---|---|---|
| 11/9/2026 | Listed for sale | $489,000$201/sqft |
Source:  LERA MLS #2029226 Report a problem | ||
| 11/2/2026 | Listing removed | $489,000$201/sqft |
Source: LERA MLS #2018187 Report a problem | ||
| 9/21/2026 | Listed for sale | $489,000-2.2%$201/sqft |
Source: LERA MLS #2018187 Report a problem | ||
| 9/9/2026 | Listing removed | $499,900$206/sqft |
Source: LERA MLS #1925024 Report a problem | ||
| 6/4/2026 | Price change | $499,900-2%$206/sqft |
Source: LERA MLS #1925024 Report a problem | ||
| 5/16/2026 | Price change | $509,900-1.8%$210/sqft |
Source: LERA MLS #1925024 Report a problem | ||
| 4/14/2026 | Price change | $519,000-2.1%$214/sqft |
Source: LERA MLS #1925024 Report a problem | ||
| 3/30/2026 | Price change | $529,900-1.9%$218/sqft |
Source: LERA MLS #1925024 Report a problem | ||
| 2/24/2026 | Price change | $539,900-7.9%$222/sqft |
Source: LERA MLS #1925024 Report a problem | ||
| 11/25/2025 | Listed for sale | $586,500$241/sqft |
Source: LERA MLS #1925024 Report a problem | ||
| 11/12/2025 | Listing removed | $586,500$241/sqft |
Source: LERA MLS #1823920 Report a problem | ||
| 4/8/2025 | Price change | $586,500-1.5%$241/sqft |
Source: LERA MLS #1823920 Report a problem | ||
| 3/18/2025 | Price change | $595,500-0.4%$245/sqft |
Source: LERA MLS #1823920 Report a problem | ||
| 11/20/2024 | Price change | $598,000+0.2%$246/sqft |
Source: LERA MLS #1823920 Report a problem | ||
| 11/17/2024 | Listed for sale | $597,000-0.3%$246/sqft |
Source: LERA MLS #1823920 Report a problem | ||
| 10/21/2024 | Listing removed | $599,000$247/sqft |
Source: LERA MLS #1780889 Report a problem | ||
| 6/3/2024 | Listed for sale | $599,000-3.7%$247/sqft |
Source: LERA MLS #1780889 Report a problem | ||
| 5/8/2024 | Listing removed | -- |
Source: LERA MLS #1753258 Report a problem | ||
| 2/21/2024 | Listed for sale | $622,000$256/sqft |
Source: LERA MLS #1753258 Report a problem | ||
Public tax history
Tax history is unavailable.
Monthly payment
Est. payment
Payment breakdown
Explore the cost of this home by adjusting the details. Changes won't be saved.Climate risks
Neighborhood: 78606
Nearby schools
Schools provided by the listing agent
- Elementary: Blanco
- Middle: Blanco
- High: Blanco
- District: Blanco
Source: LERA MLS. This data may not be complete. We recommend contacting the local school district to confirm school assignments for this home.
Similar homes
- $484,9004 bd3 ba2.4k sqft107 S Lon Price, Blanco, TX 78606New Construction
 MLS ID #2029227, Kelton Day TREC #652373, Keller Williams Legacy. LERA MLS
- $410,7034 bd3 ba2k sqft240 Roy Nichols Dr, Blanco, TX 78606For Sale
 MLS ID #1962411, Sheree Hamilton TREC #653291, Orchard Brokerage. LERA MLS
- $439,0004 bd3 ba2k sqft100 S Micah Andrews, Blanco, TX 78606New Construction
 MLS ID #1918089, Stephanie Bezinque TREC #631972, Magnolia Realty. LERA MLS
- $549,0005 bd3 ba2.2k sqft212 ROY NICHOLS DR, Blanco, TX 78606For Sale
 MLS ID #2026585, Jennifer Meier TREC #820311, Keller Williams Heritage. LERA MLS
- $439,0004 bd3 ba2k sqft101 N John Bird, Blanco, TX 78606New ConstructionMLS ID #1918366, Stephanie Bezinque TREC #631972, Magnolia Realty. LERA MLS
- $399,0003 bd3 ba1.8k sqft135 West Pat Dolan, Blanco, TX 78606For SaleMLS ID #2007208, Janet Harper TREC #737903, Keller Williams Heritage. LERA MLS
- $355,0003 bd2 ba1.8k sqft108 W Eli Chandler, Blanco, TX 78606For SaleMLS ID #2011048, Christopher Marti TREC #628996, Keller Williams City-View. LERA MLS
- $399,9003 bd3 ba2.2k sqft1299 OAKRIDGE DR, Blanco, TX 78606For SaleMLS ID #2013717, Mindy Romero TREC #739177, Central Metro Realty. LERA MLS
- $614,9994 bd3 ba2.4k sqft860 Rayner Ranch, Spring Branch, TX 78070New ConstructionLERA MLS
- $575,0003 bd2 ba2k sqft1312 Greenlawn Pkwy, Blanco, TX 78606Active
 MLS ID #4370784, Heather Jones, Magnolia Realty Austin Hill Co. Unlock MLS
- $475,0003 bd3 ba1.7k sqft1361 PRIMROSE PATH, Canyon Lake, TX 78133New ConstructionMLS ID #2027883, Erin Rodriguez TREC #587889, Rodriguez Collective. LERA MLS
- $555,0005 bd3 ba2.5k sqft72 JANA LN, Spring Branch, TX 78070For SaleMLS ID #1966658, Samantha Wade TREC #783070, LPT Realty, LLC. LERA MLS
- $499,0003 bd3 ba1.7k sqft265 MAGNOLIA MDW, Canyon Lake, TX 78133New ConstructionMLS ID #2014188, Maria Martinez TREC #423841, Premier Realty Group Platinum. LERA MLS
- $474,0003 bd2 ba1.9k sqft190 Magnolia Mdw, Canyon Lake, TX 78133ActiveMLS ID #6359335, Gregg Klar, Keller Williams - Lake Travis. Unlock MLS
- $650,0003 bd3 ba2.4k sqft136 VISTA VIEW PL, Spring Branch, TX 78070For SaleMLS ID #1973102, Teresita Arenivar-Garcia TREC #611559, JB Goodwin, REALTORS. LERA MLS
- $529,9003 bd2 ba1.8k sqft170 Bunker Ranch Blvd #30, Dripping Springs, TX 78620ActiveMLS ID #9074351, Ashley Darnell, Christies Intl Real Estate Lone Star. Unlock MLS
- $514,9004 bd3 ba2.3k sqft54 Persimmon Dr, Wimberley, TX 78676ActiveMLS ID #2673578, Nathan Edge, Compass RE Texas, LLC. Unlock MLS
- $370,0003 bd3 ba1.7k sqft799 Mockingbird Cove, Spring Branch, TX 78070New ConstructionMLS ID #2031973, Angelyn Price TREC #785078, Keller Williams Heritage. LERA MLS
- $630,0004 bd3 ba2.6k sqft1270 Misty Ln, Spring Branch, TX 78070Active
 MLS ID #630524, Jeff Smith, San Antonio Elite Realty. Central Texas MLS
