BEAUTIFUL RANCH STYLE HOME LOCATED ON CORNER LOT, WALK TO THE MAILBOX, STYLISH WHITE CABINETS IN KITCHEN WITH ISLAND, OPEN FLOORPLAN WITH A GORGEOUS FIREPLACE, MANY WINDOWS TO LET THE LIGHT IN FROM THE SPACIOUS COVERED PORCH, AMPLE MASTER BEDROOM WITH SEPARATE TILED SHOWER AND TUB, LARGE LAUNDRY ROOM INCLUDING (SINK), MORE THAN ADEQUATE PANTRY, AND TWO OTHER BEDROOMS LOCATED ON OPPOSITE SIDE OF HOME WITH FULL BATH BETWEEN THEM. PERFECT HOUSE PLAN. GARDEN PACKAGE INCLUDED. LOCATED LESS THAT 5 MILES FROM CANYON LAKE, TX., AND CLOSE TO SHOPPING, RESTAURANTS, MEDICAL FACILITIES, AND A SHORT COMMUTE TO NEW BRAUNFELS, SPRING BRANCH, BULVERDE, BOERNE, BLANCO, AND SAN ANTONIO, TEXAS. COME SEE YOUR FUTURE PARADISE. COME SEE THIS GORGEOUS HOME.
New construction
$498,000
1140 Yaupon, Fischer, TX 78623
3beds
1,759sqft
Single Family Residence
Built in 2023
0.53 Acres Lot
$489,100 Zestimate®
$283/sqft
$-- HOA
What's special
Gorgeous fireplaceOpen floorplanMany windowsAmple master bedroomCorner lotLarge laundry roomSpacious covered porch
- 320 days |
- 140 |
- 12 |
Zillow last checked:
Listing updated:
Listed by:
Glenda Murr TREC #171310 (210) 535-6780,
3D Realty & Property Management
Source: LERA MLS,MLS#: 1912057
Facts & features
Interior
Bedrooms & bathrooms
- Bedrooms: 3
- Bathrooms: 2
- Full bathrooms: 2
Primary bedroom
- Area: 182
- Dimensions: 14 x 13
Bedroom 2
- Area: 168
- Dimensions: 12 x 14
Bedroom 3
- Area: 182
- Dimensions: 13 x 14
Primary bathroom
- Features: Double Vanity, Soaking Tub
- Area: 100
- Dimensions: 10 x 10
Dining room
- Area: 108
- Dimensions: 9 x 12
Kitchen
- Area: 120
- Dimensions: 10 x 12
Living room
- Area: 224
- Dimensions: 14 x 16
Heating
- Central, Electric
Cooling
- Central Air
Appliances
- Included: Self Cleaning Oven, Microwave, Range, Disposal, Dishwasher, Plumbed For Ice Maker, Electric Water Heater, Plumb for Water Softener
- Laundry: Main Level, Laundry Room, Washer Hookup, Dryer Connection
Features
- One Living Area, Liv/Din Combo, Eat-in Kitchen, Kitchen Island, Pantry, Study/Library, Utility Room Inside, 1st Floor Lvl/No Steps, High Ceilings, Open Floorplan, All Bedrooms Downstairs, Walk-In Closet(s), Master Downstairs, Ceiling Fan(s), Chandelier
- Flooring: Vinyl
- Windows: Double Pane Windows
- Has basement: No
- Attic: Pull Down Storage,Access Only
- Number of fireplaces: 1
- Fireplace features: One
Interior area
- Total interior livable area: 1,759 sqft
Video & virtual tour
Property
Parking
- Total spaces: 2
- Parking features: Two Car Garage, Garage Door Opener
- Garage spaces: 2
Features
- Levels: One
- Stories: 1
- Patio & porch: Covered
- Pool features: None
- Has view: Yes
- View description: County VIew
Lot
- Size: 0.53 Acres
- Features: Corner Lot, 1/2-1 Acre, Level
- Residential vegetation: Mature Trees, Mature Trees (ext feat)
Details
- Parcel number: 450100008600
Construction
Type & style
- Home type: SingleFamily
- Architectural style: Ranch
- Property subtype: Single Family Residence
Materials
- Siding
- Foundation: Slab
- Roof: Composition
Condition
- New Construction
- New construction: Yes
- Year built: 2023
Details
- Builder name: ROSSI CUSTOM LIVING LLC
Utilities & green energy
- Water: Water System
- Utilities for property: Private Garbage Service
Community & HOA
Community
- Features: None
- Security: Smoke Detector(s), Prewired
- Subdivision: Rancho Del Lago West
Location
- Region: Fischer
Financial & listing details
- Price per square foot: $283/sqft
- Tax assessed value: $217,050
- Annual tax amount: $111
- Price range: $498K - $498K
- Date on market: 10/2/2025
- Cumulative days on market: 320 days
- Listing terms: Conventional,FHA,VA Loan,TX Vet,Cash
- Road surface type: Asphalt
Estimated market value
$489,100
$465,000 - $514,000
$2,236/mo
Price history
| Date | Event | Price |
|---|---|---|
| 10/2/2025 | Listed for sale | $498,000$283/sqft |
Source:  LERA MLS #1912057 Report a problem LERA MLS #1912057 Report a problem | ||
Public tax history
| Year | Property taxes | Tax assessment |
|---|---|---|
| 2025 | $2,431 +22.1% | $162,120 +20% |
| 2024 | $1,991 -9.4% | $135,100 -8.3% |
| 2023 | $2,197 +337.6% | $147,300 +394% |
| 2022 | $502 -12% | $29,820 -6.1% |
| 2021 | $570 +33.5% | $31,770 +33.2% |
| 2020 | $427 +37.7% | $23,860 +42.9% |
| 2019 | $310 -2.6% | $16,700 |
| 2018 | $319 | $16,700 +33.7% |
| 2017 | -- | $12,490 +37.3% |
| 2016 | $170 -15% | $9,100 -15% |
| 2015 | $201 | $10,710 |
| 2014 | $201 | $10,710 |
Find assessor info on the county website
Monthly payment
Est. payment
Payment breakdown
Explore the cost of this home by adjusting the details. Changes won't be saved.Climate risks
Neighborhood: 78623
Nearby schools
GreatSchools rating
- 9/10Rebecca Creek Elementary SchoolGrades: PK-5Distance: 3.4 mi
- 8/10Mt Valley Middle SchoolGrades: 6-8Distance: 9.8 mi
- 7/10Canyon Lake High SchoolGrades: 9-12Distance: 3 mi
Schools provided by the listing agent
- Elementary: Rebecca Creek
- Middle: Mountain Valley
- High: Canyon Lake
- District: Comal
Source: LERA MLS. This data may not be complete. We recommend contacting the local school district to confirm school assignments for this home.
- $83,6600.76 acres570 Possum Tree, Fischer, TX 78623Off Market
- $59,8400.51 acres515 Possum Tree, Fischer, TX 78623Off Market
- $530,0003 bd2 ba1.6k sqft1100 Yaupon Dr, Fischer, TX 78623For Sale

- $490,700-- bd2 ba2k sqft1131 Yaupon Dr, Fischer, TX 78623Off Market
- $356,100-- bd2 ba1.4k sqft565 Possum Tree, Fischer, TX 78623Off Market
- $165,300-- bd-- ba124 sqft311 Persimmon, Fischer, TX 78623Off Market
- $--0.69 acres0 Persimmon, Fischer, TX 78623Off Market
- $67,6300.6 acres1155 Yaupon Dr, Fischer, TX 78623Off Market
A local agent can set up tours, give advice and negotiate with sellers.
Similar homes
- $487,5003 bd2 ba1.8k sqft1361 Yaupon Dr, Fischer, TX 78623Active

 MLS ID #609783, Christina Olson-Brown, All City Real Estate Ltd. Co. Central Texas MLS
 - $515,0003 bd2 ba1.9k sqft190 Magnolia Mdw, Canyon Lake, TX 78133For Sale
 MLS ID #94716261, John Cartwright, Keller Williams Realty - Lake Travis. HAR
 - $370,0003 bd2 ba1.3k sqft11631 Fm 32, Fischer, TX 78623Active
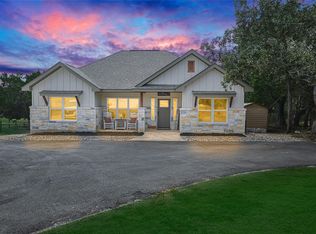
 MLS ID #9716525, Shelli Beck, Compass RE Texas, LLC. Unlock MLS
 - $459,0003 bd2 ba1.7k sqft1039 Primrose Path, Canyon Lake, TX 78133For Sale
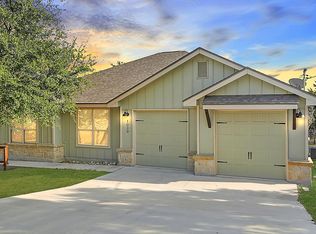
 MLS ID #2002380, Erin Rodriguez TREC #587889, Rodriguez Collective. LERA MLS
 - $399,9003 bd2 ba1.7k sqft1041 MADRONE RD, Fischer, TX 78623For SaleMLS ID #1991608, Cheryl Carpenter-Bourgeois TREC #695906, LPT Realty, LLC. LERA MLS
- $500,0003 bd3 ba2.2k sqft677 CIRCLEVIEW DR, Canyon Lake, TX 78133New ConstructionMLS ID #2008870, Jeff Smith TREC #430382, San Antonio Elite Realty. LERA MLS
- $499,0003 bd3 ba1.7k sqft1361 PRIMROSE PATH, Canyon Lake, TX 78133New ConstructionMLS ID #1958770, Erin Rodriguez TREC #587889, Rodriguez Collective. LERA MLS
- $444,9003 bd2 ba1.7k sqft831 Lasso Loop, Canyon Lake, TX 78133New ConstructionMLS ID #2002340, Erica Braden TREC #802054, Keller Williams Heritage. LERA MLS
- $415,0003 bd2 ba1.6k sqft1619 Scenic View Dr, Canyon Lake, TX 78133ActiveMLS ID #5065535, Amie Diehl, Keller Williams Realty. Unlock MLS
- $449,0003 bd3 ba2.1k sqft700 Firefly, Canyon Lake, TX 78133For SaleMLS ID #1997724, Kailee Morgan TREC #823737, AE Realty. LERA MLS
- $489,9003 bd2 ba2.1k sqft36 Summertime Cir, Wimberley, TX 78676ActiveMLS ID #9283192, Rodney Monk, Team Price Real Estate. Unlock MLS
- $479,9003 bd2 ba2k sqft355 EAGLE ROCK RD, Spring Branch, TX 78070New ConstructionMLS ID #1999510, Kapila Zielinski TREC #663455, Coldwell Banker Realty. LERA MLS
- $479,9003 bd2 ba1.9k sqft333 EAGLE ROCK RD, Spring Branch, TX 78070New ConstructionMLS ID #1999509, Kapila Zielinski TREC #663455, Coldwell Banker Realty. LERA MLS
- $574,0003 bd2 ba2.1k sqft356 Warbler, Spring Branch, TX 78070For SaleMLS ID #1971501, Kathy Morse TREC #411434, Pinnacle Realty Advisors. LERA MLS
- $435,0003 bd2 ba1.7k sqft1111 Rocky Ridge Loop, Canyon Lake, TX 78133New ConstructionMLS ID #1999482, Crystal Woods TREC #709699, Real Broker, LLC. LERA MLS
- $625,0004 bd2 ba2.1k sqft713 Mystic Breeze, Spring Branch, TX 78070For SaleMLS ID #1934775, Tamra Duarte TREC #586720, Keller Williams Realty Lone Star. LERA MLS
- $624,9004 bd3 ba2.3k sqft710 Caballo, Canyon Lake, TX 78133For SaleMLS ID #1962974, Kendra Kahl TREC #583466, Redfin Corporation. LERA MLS
- $385,0003 bd2 ba1.7k sqft656 FAWN DR, Spring Branch, TX 78070For SaleMLS ID #1998644, Garrett Gale TREC #555084, GG Gale Realty, LLC. LERA MLS
- $499,9004 bd3 ba2.5k sqft111 S Jesse Stiff, Blanco, TX 78606New ConstructionMLS ID #1925024, Carlos Gil TREC #663488, Malouff Realty, LLC. LERA MLS
- $395,0003 bd2 ba1.8k sqft2295 Tanglewood Trl, Spring Branch, TX 78070For SaleMLS ID #1996114, Scott Jauregui TREC #503369, Keller Williams Legacy. LERA MLS
