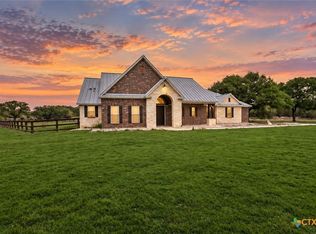
Custom built Tilson home nestled on 4.26 sprawling acres backing to Devil's Creek, experience breathtaking, panoramic Hill Country vistas from this single story home with exquisite architectural beauty. Located in the highly desirable Mystic Shores community. This custom built home offers both privacy and serenity. Inside, you'll find 4 spaceous bedrooms, 2 full baths, (4th bedroom/media/office does not have a closet but appraiser said it can be legally classified as a 4th bedroom per Fannie Mae guidelines), a formal dining room, breakfast nook with bay windows. Thoughtfully designed living space, soaring ceilings, and an abundance of natural light, the home feels bright, open, airy, and inviting. Beautiful new luxury vinyl flooring complements vaulted ceilings and stunning architectural details throughout. Built with structural insulated panels (SIPs) for superior energy efficiency, the home also features brand-new LG stainless steel range and microwave, SS dishwasher. A formal dining area provides a perfect space for entertaining, and there's ample room behind the home to add a pool or casita. The home and aerobic septic system have been pre-inspected offering peace of mind for the new owner. Mystic Shores is a prestigious 7,200-acre Hill Country enclave with unmatched amenities: two resort-style pool complexes, Canyon Lake and Guadalupe River access, a 140-acre nature preserve, sports courts, jogging trails, an onsite business center, elementary school, and boat/RV storage. HOA dues are only $414 annually. This is a rare opportunity to own a move-in-ready, custom home on over 4 acres with spectacular views and resort-style amenities-perfect for enjoying the best of Hill Country living. 1 Horse per 1.25 acres allowed. Some photos are virtually staged. Home and septic have been preinspected and repair receipts available.
For sale
$625,000
713 Mystic Breeze, Spring Branch, TX 78070
4beds
2,115sqft
Single Family Residence
Built in 2007
4.26 Acres Lot
$612,500 Zestimate®
$296/sqft
$35/mo HOA
What's special
Ss dishwasherFormal dining roomAbundance of natural lightSoaring ceilingsVaulted ceilingsStunning architectural details throughoutThoughtfully designed living space
- 263 days
- 238
- 22
Zillow last checked:
Listing updated:
Listed by:
Tamra Duarte TREC #586720 (512) 294-9583,
Keller Williams Realty Lone Star
Source: LERA MLS,MLS#: 1934775
Facts & features
Interior
Bedrooms & bathrooms
- Bedrooms: 4
- Bathrooms: 2
- Full bathrooms: 2
Primary bedroom
- Features: Walk-In Closet(s), Ceiling Fan(s), Full Bath
- Area: 224
- Dimensions: 16 x 14
Bedroom 2
- Area: 182
- Dimensions: 14 x 13
Bedroom 3
- Area: 144
- Dimensions: 12 x 12
Bedroom 4
- Area: 156
- Dimensions: 13 x 12
Primary bathroom
- Features: Tub/Shower Separate, Double Vanity, Soaking Tub
- Area: 78
- Dimensions: 13 x 6
Dining room
- Area: 169
- Dimensions: 13 x 13
Family room
- Area: 240
- Dimensions: 20 x 12
Kitchen
- Area: 150
- Dimensions: 10 x 15
Office
- Area: 225
- Dimensions: 15 x 15
Heating
- Central, Electric
Cooling
- Central Air
Appliances
- Included: Microwave, Range, Disposal, Dishwasher
- Laundry: Laundry Room, Washer Hookup, Dryer Connection
Features
- Two Living Area, Separate Dining Room, Eat-in Kitchen, Two Eating Areas, Breakfast Bar, Study/Library, Media Room, Utility Room Inside, High Ceilings, Open Floorplan, High Speed Internet, Walk-In Closet(s), Ceiling Fan(s), Solid Counter Tops, Custom Cabinets
- Flooring: Ceramic Tile, Wood
- Windows: Window Coverings
- Has basement: No
- Attic: Access Only
- Number of fireplaces: 1
- Fireplace features: One, Living Room
Interior area
- Total interior livable area: 2,115 sqft
Video & virtual tour
Property
Parking
- Total spaces: 2
- Parking features: Two Car Garage
- Garage spaces: 2
Features
- Levels: One
- Stories: 1
- Patio & porch: Covered, Deck
- Exterior features: Rain Gutters
- Pool features: None, Community
- Has view: Yes
- View description: Bluff View, County VIew
- Waterfront features: Creek, Creek - Seasonal
- Body of water: Canyon Lake
Lot
- Size: 4.26 Acres
- Features: 2 - 5 Acres, Wooded, Secluded, Rolling Slope, Sloped
- Residential vegetation: Mature Trees, Partially Wooded, Mature Trees (ext feat)
Details
- Parcel number: 360150141300
- Horses can be raised: Yes
Construction
Type & style
- Home type: SingleFamily
- Architectural style: Traditional
- Property subtype: Single Family Residence
Materials
- Brick, 4 Sides Masonry
- Foundation: Slab
- Roof: Composition
Condition
- Pre-Owned
- New construction: No
- Year built: 2007
Details
- Builder name: Tilson
Utilities & green energy
- Electric: Pedernales
- Sewer: Aerobic Septic
- Water: Texs Water
- Utilities for property: Cable Available
Community & HOA
Community
- Features: Waterfront Access, Tennis Court(s), Clubhouse, Playground, Jogging Trails, Sports Court, Bike Trails, BBQ/Grill, Lake/River Park, Boat Ramp
- Security: Smoke Detector(s)
- Subdivision: Mystic Shores
HOA
- Has HOA: Yes
- HOA fee: $414 annually
- HOA name: MYSTIC SHORES
Location
- Region: Spring Branch
Financial & listing details
- Price per square foot: $296/sqft
- Tax assessed value: $587,440
- Annual tax amount: $9,952
- Price range: $625K - $625K
- Date on market: 1/17/2026
- Cumulative days on market: 264 days
- Listing terms: Conventional,FHA,VA Loan,Cash
- Road surface type: Paved
Estimated market value
$612,500
$582,000 - $643,000
$2,945/mo
Price history
| Date | Event | Price |
|---|---|---|
| 7/6/2026 | Price change | $625,000-3.7%$296/sqft |
Source:  LERA MLS #1934775 Report a problem LERA MLS #1934775 Report a problem | ||
| 5/15/2026 | Price change | $649,000-3%$307/sqft |
Source: LERA MLS #1934775 Report a problem | ||
| 3/4/2026 | Price change | $669,000-4.3%$316/sqft |
Source: LERA MLS #1934775 Report a problem | ||
| 1/17/2026 | Listed for sale | $699,000+39.8%$330/sqft |
Source: LERA MLS #1934775 Report a problem | ||
| 2/22/2024 | Sold | -- |
Source:  Central Texas MLS #512329 Report a problem Central Texas MLS #512329 Report a problem | ||
| 1/18/2024 | Pending sale | $499,900$236/sqft |
Source: LERA MLS #1694944 Report a problem | ||
| 1/8/2024 | Contingent | $499,900$236/sqft |
Source: LERA MLS #1694944 Report a problem | ||
| 11/15/2023 | Price change | $499,900-9.9%$236/sqft |
Source: LERA MLS #1694944 Report a problem | ||
| 7/29/2023 | Price change | $555,000-7.5%$262/sqft |
Source: LERA MLS #1694944 Report a problem | ||
| 6/28/2023 | Listed for sale | $599,900-3.2%$284/sqft |
Source: LERA MLS #1694944 Report a problem | ||
| 8/30/2022 | Listing removed | -- |
Source:  Unlock MLS #9528435 Report a problem Unlock MLS #9528435 Report a problem | ||
| 7/13/2022 | Price change | $620,000-4.5%$293/sqft |
Source: Central Texas MLS #472661 Report a problem | ||
| 6/23/2022 | Price change | $649,000-3.9%$307/sqft |
Source: Central Texas MLS #472661 Report a problem | ||
| 6/7/2022 | Price change | $675,000-3.4%$319/sqft |
Source: Unlock MLS #9528435 Report a problem | ||
| 5/20/2022 | Listed for sale | $699,000$330/sqft |
Source: Unlock MLS #9528435 Report a problem | ||
Public tax history
| Year | Property taxes | Tax assessment |
|---|---|---|
| 2025 | $4,894 -44.1% | $587,440 -0.2% |
| 2024 | $8,755 -8.2% | $588,490 -7.8% |
| 2023 | $9,537 -4.2% | $638,460 +8.4% |
| 2022 | $9,952 +45.4% | $589,000 +53.6% |
| 2021 | $6,847 +12.1% | $383,350 +11.8% |
| 2020 | $6,106 -1.8% | $342,760 +2.2% |
| 2019 | $6,215 +4.4% | $335,420 +7% |
| 2018 | $5,952 | $313,590 -0.5% |
| 2017 | -- | $315,320 +5.1% |
| 2016 | $5,636 +117.5% | $300,120 -3.2% |
| 2015 | $2,591 | $310,000 +5.1% |
| 2014 | $2,591 | $294,970 +9.8% |
| 2013 | -- | $268,530 +2.2% |
| 2012 | -- | $262,800 +4.9% |
| 2011 | -- | $250,470 -6% |
| 2010 | -- | $266,510 -13.7% |
| 2009 | -- | $308,750 |
| 2008 | -- | -- |
Find assessor info on the county website
Monthly payment
Est. payment
Payment breakdown
Explore the cost of this home by adjusting the details. Changes won't be saved.Climate risks
Neighborhood: 78070
Nearby schools
Schools provided by the listing agent
- Elementary: Rebecca Creek
- Middle: Mountain Valley
- High: Canyon Lake
- District: Comal
Source: LERA MLS. This data may not be complete. We recommend contacting the local school district to confirm school assignments for this home.
Similar homes
- $635,0003 bd2 ba2.6k sqft160 Creekwood Ct, Spring Branch, TX 78070For Sale

 MLS ID #2008460, Tiffany Stevens TREC #544138, Real Broker, LLC. LERA MLS
 - $624,9994 bd3 ba2.5k sqft541 Saxet Trail, Spring Branch, TX 78070For Sale
 MLS ID #1998892, Kristen Schramme TREC #568432, Keller Williams Legacy. LERA MLS
 - $624,9003 bd4 ba2.3k sqft815 Serene Waters, Spring Branch, TX 78070Active
 MLS ID #611347, Sarah Brieden, Real Broker, LLC. Central Texas MLS
 - $699,9003 bd2 ba2.5k sqft824 Mystic Breeze, Spring Branch, TX 78070For Sale
 MLS ID #2004935, Matt Wefel TREC #557703, Keller Williams Heritage. LERA MLS
 - $659,9003 bd2 ba2.5k sqft212 High Point Cir, Spring Branch, TX 78070ActiveMLS ID #618070, Tammy Scott, Classic Hill Country Realty. Central Texas MLS
- $372,0004 bd2 ba2.3k sqft1609 Winding Creek, Spring Branch, TX 78070For SaleMLS ID #2019154, Pedro Echeverria TREC #727014, Real Broker, LLC. LERA MLS
- $400,0003 bd3 ba1.9k sqft1620 Point Vw, Spring Branch, TX 78070For SaleMLS ID #2020523, Maria Gonzalez TREC #715995, San Antonio Elite Realty. LERA MLS
- $500,0004 bd3 ba2.1k sqft321 LANTANA RDG, Spring Branch, TX 78070For SaleMLS ID #1972584, Richelle Rundberg TREC #621339, All City San Antonio Registered Series. LERA MLS
- $595,0003 bd2 ba1.8k sqft1267 RIVER BEND DR, Blanco, TX 78606For SaleMLS ID #1958778, Stephanie Bezinque TREC #631972, Magnolia Realty. LERA MLS
- $614,9004 bd2 ba2k sqft112 Nat Nolan, Blanco, TX 78606For SaleMLS ID #1997334, Janet Harper TREC #737903, Keller Williams Heritage. LERA MLS
- $535,0004 bd2 ba2.4k sqft110 Liberty Bell, Fischer, TX 78623For SaleMLS ID #2005680, Brittany Bailey TREC #565961, Sky Realty. LERA MLS
- $619,9904 bd2 ba2.1k sqft178 Whitell Bay, Canyon Lake, TX 78133ActiveMLS ID #623919, Katie Foerster, Keller Williams Heritage. Central Texas MLS
- $679,9004 bd4 ba2.5k sqft1270 HERITAGE HL, Canyon Lake, TX 78133For SaleMLS ID #2008280, Rodolfo Flores TREC #702299, HomeSmart. LERA MLS
- $728,9903 bd3 ba2.5k sqft184 Windmill Vly, Spring Branch, TX 78070For SaleMLS ID #2004435, Reginald Prothro TREC #690888, Keller Williams City-View. LERA MLS
- $499,9004 bd2 ba2.1k sqft1236 Mossy Hollow, Spring Branch, TX 78070For SaleMLS ID #2015881, Leigh Neves TREC #736530, Keller Williams Heritage. LERA MLS
- $425,0003 bd2 ba1.6k sqft1017 Burning Tree, Spring Branch, TX 78070For SaleMLS ID #1967479, Kristi Dunlap Smith TREC #693570, Fathom Realty LLC. LERA MLS
- $628,5003 bd3 ba2k sqft1761 Lakeside W, Canyon Lake, TX 78133For SaleMLS ID #1926527, Delyn Gabrel TREC #804174, CENTURY 21 Western Realty, Inc. LERA MLS
- $625,0004 bd3 ba2.2k sqft277 TEXAS COUNTRY DR, New Braunfels, TX 78132For SaleMLS ID #1972671, Misty Hickman TREC #609310, Epique Realty LLC. LERA MLS
- $839,9003 bd3 ba2.8k sqft2051 Phantom Rider, Spring Branch, TX 78070For SaleMLS ID #1943981, Joey Gonzales TREC #638974, Keller Williams Legacy. LERA MLS
- $624,0003 bd3 ba2.3k sqft806 SHADY HOLW, New Braunfels, TX 78132For SaleMLS ID #2003061, Brittany Simpson TREC #609388, Compass RE Texas, LLC.. LERA MLS
